Beautifully maintained ranch home in Wentzville featuring outstanding curb appeal with vinyl siding, brick veneer, a 40-year architectural roof, 3-car attached garage with dual keyless entry pads, 10X10 patio and an in-ground sprinkler system. Step inside to discover hardwood flooring throughout the entry foyer, breakfast room and kitchen. The spacious family room offers a cozy gas fireplace with plant shelving and is filled with natural light from double-hung Andersen windows featuring Hunter Douglas blinds. The kitchen is designed for both everyday living and entertaining with Quartz countertops, custom Cathedral Arch cabinetry, ceramic tile backsplash, deep sink, updated faucet, and an adjoining breakfast room. Just beyond, the bright four-season room provides additional year-round living space. A separate formal dining room with crown molding is perfect for hosting family dinners and holiday gatherings. The unfinished lower level expands your living space with a dedicated hobby/workshop area, and all workbenches and work tables will remain with the home. A rough-in for a half bath offers future expansion potential, and the home also includes a water softener. This move-in ready Wentzville home combines quality construction, thoughtful updates, generous storage, and versatile living spaces in a highly desirable location.
Closed
Listed by: Berkshire Hathaway HomeServices Select Properties • Angie M Ignatowski • 314-910-3414
Bought with: Keller Williams Realty West
Price Unknown
1228 Highland Circle Dr, Wentzville, MO 63385
4beds
2,562sqft
Single Family Residence
Built in 2004
0.56 Acres Lot
$439,200 Zestimate®
$--/sqft
$2,964 Estimated rent
Home value
$439,200
$417,000 - $461,000
$2,964/mo
Zestimate® history
Owner options
List your home for rent
$2,964/mo
Rent Zestimate®
Find your next renter with Zillow Rental Manager. Plus, with online applications, you can quickly screen prospective tenants – for free.
$2,964/mo
Rent Zestimate®
Refinance and save
$150/mo
Est. payment
Refinancing to a lower rate could help reduce your monthly payments and save thousands over the life of the loan.
$150/mo
Est. payment
Explore your selling options
Work with a Zillow partner agent
Leverage their expertise and Zillow's premium Showcase listings to get your home seen by more buyers.
Get startedList with your own agent
Get your home in front of millions of buyers by listing it on Zillow.
Learn how to do itSell it yourself
Take full control of how buyers see your home on Zillow by listing For Sale by Owner (FSBO).
List your homeWhat's special
Brick veneerUpdated faucetQuartz countertopsAdjoining breakfast roomSpacious family roomCeramic tile backsplashDeep sink
Zillow last checked:
Listing updated:
Listed by:
Angie M Ignatowski 314-910-3414,
Berkshire Hathaway HomeServices Select Properties,
Brandy A Harris 636-299-3027,
Berkshire Hathaway HomeServices Select Properties
Bought with:
Jeremy M Barrett, 2013036105
Keller Williams Realty West
Source: MARIS,MLS#: 26049367 Originating MLS: St. Louis Association of REALTORS
Originating MLS: St. Louis Association of REALTORSFacts & features
Interior
Bedrooms & bathrooms
- Bedrooms: 4
- Bathrooms: 2
- Full bathrooms: 2
- Main level bathrooms: 2
- Main level bedrooms: 4
Primary bedroom
- Features: Floor Covering: Carpeting
- Level: Main
- Area: 255
- Dimensions: 17x15
Bedroom 2
- Features: Floor Covering: Carpeting
- Level: Main
- Area: 154
- Dimensions: 14x11
Bedroom 3
- Features: Floor Covering: Carpeting
- Level: Main
- Area: 143
- Dimensions: 13x11
Bedroom 4
- Features: Floor Covering: Carpeting
- Level: Main
- Area: 143
- Dimensions: 13x11
Breakfast room
- Features: Floor Covering: Wood
- Level: Main
- Area: 132
- Dimensions: 12x11
Dining room
- Features: Floor Covering: Carpeting
- Level: Main
- Area: 154
- Dimensions: 14x11
Family room
- Features: Floor Covering: Carpeting
- Level: Main
- Area: 388.5
- Dimensions: 21x18.5
Kitchen
- Features: Floor Covering: Wood
- Level: Main
- Area: 144
- Dimensions: 12x12
Laundry
- Features: Floor Covering: Vinyl
- Level: Main
- Area: 75
- Dimensions: 12.5x6
Sunroom
- Features: Floor Covering: Carpeting
- Level: Main
- Area: 182
- Dimensions: 14x13
Heating
- Forced Air
Cooling
- Ceiling Fan(s), Central Air
Appliances
- Laundry: Main Level
Features
- Breakfast Bar, Breakfast Room, Built-in Features, Ceiling Fan(s), Crown Molding, Pantry, Separate Dining, Solid Surface Countertop(s), Vaulted Ceiling(s), Walk-In Closet(s), Walk-In Pantry, Workshop/Hobby Area
- Flooring: Carpet, Hardwood
- Basement: Concrete,Full,Sump Pump,Unfinished
- Number of fireplaces: 1
- Fireplace features: Blower Fan, Gas
Interior area
- Total structure area: 2,562
- Total interior livable area: 2,562 sqft
- Finished area above ground: 2,562
Property
Parking
- Total spaces: 3
- Parking features: Garage - Attached
- Attached garage spaces: 3
Features
- Levels: One
- Fencing: None
Lot
- Size: 0.56 Acres
- Features: Few Trees, Landscaped, Level, Sprinklers In Front, Sprinklers In Rear
Details
- Parcel number: 200958610000253.0000000
- Special conditions: Standard
Construction
Type & style
- Home type: SingleFamily
- Architectural style: Traditional
- Property subtype: Single Family Residence
Materials
- Brick Veneer, Vinyl Siding
Condition
- Year built: 2004
Utilities & green energy
- Electric: 220 Volts
- Sewer: Public Sewer
- Water: Public
- Utilities for property: Cable Available
Community & HOA
Community
- Subdivision: Highland Estates #2
HOA
- Has HOA: Yes
- Amenities included: Common Ground
- Services included: None
- HOA fee: $150 annually
- HOA name: Highland Estates
Location
- Region: Wentzville
Financial & listing details
- Tax assessed value: $427,468
- Annual tax amount: $5,130
- Date on market: 8/1/2026
- Cumulative days on market: 2 days
- Listing terms: Cash,Conventional,FHA,VA Loan
Price history
| Date | Event | Price |
|---|---|---|
| 8/20/2026 | Sold | -- |
Source:  MARIS #26049367 Report a problem MARIS #26049367 Report a problem | ||
| 8/3/2026 | Pending sale | $450,000$176/sqft |
Source: MARIS #26049367 Report a problem | ||
| 8/1/2026 | Listed for sale | $450,000$176/sqft |
Source: MARIS #26049367 Report a problem | ||
| 6/21/2004 | Sold | -- |
Source: Public Record Report a problem | ||
Public tax history
| Year | Property taxes | Tax assessment |
|---|---|---|
| 2025 | $5,130 -1.2% | $81,219 +1.6% |
| 2024 | $5,193 | $79,918 |
| 2023 | $5,193 +16.8% | $79,918 +25.4% |
| 2022 | $4,448 | $63,712 |
| 2021 | -- | $63,712 +21.1% |
| 2020 | -- | $52,620 |
| 2019 | $3,744 | $52,620 +8% |
| 2018 | $3,744 +0% | $48,735 |
| 2017 | $3,743 +8.2% | $48,735 +12.6% |
| 2016 | $3,459 +8% | $43,291 |
| 2015 | $3,202 +8.6% | $43,291 +6.8% |
| 2014 | $2,947 | $40,542 |
| 2013 | -- | $40,542 -5.8% |
| 2012 | -- | $43,060 -4.7% |
| 2011 | -- | $45,160 |
| 2010 | -- | $45,160 |
| 2009 | -- | $45,160 -9.9% |
| 2008 | -- | $50,140 -79.7% |
| 2007 | -- | $247,020 |
| 2006 | -- | $247,020 |
| 2005 | -- | $247,020 +605.8% |
| 2004 | -- | $35,000 |
| 2003 | -- | $35,000 |
| 2002 | -- | -- |
| 2001 | -- | -- |
Find assessor info on the county website
Neighborhood: 63385
Nearby homes
- $391,0003 bd2 ba1.7k sqft1230 Highland Circle Dr, Wentzville, MO 63385Off Market
- $440,5003 bd2 ba1.9k sqft1218 Highland Circle Dr, Wentzville, MO 63385Off Market
- $476,8004 bd3 ba2.3k sqft1415 Highland Park Ct, Wentzville, MO 63385Off Market
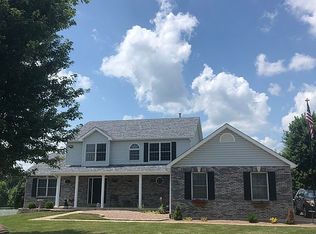
- $494,5004 bd3 ba2.4k sqft1216 Highland Circle Dr, Wentzville, MO 63385Off Market
- $419,4003 bd2 ba1.8k sqft1232 Highland Circle Dr, Wentzville, MO 63385Off Market
- $489,3004 bd2 ba2.3k sqft1229 Highland Circle Dr, Wentzville, MO 63385Off Market
- $420,1003 bd3 ba1.6k sqft1227 Highland Circle Dr, Wentzville, MO 63385Off Market
- $487,3003 bd2 ba2.2k sqft1414 Highland Park Ct, Wentzville, MO 63385Off Market
Nearby schools
GreatSchools rating
- 7/10Flint Hill ElementaryGrades: K-5Distance: 0.5 mi
- 8/10Ft. Zumwalt North Middle SchoolGrades: 6-8Distance: 8.9 mi
- 9/10Ft. Zumwalt North High SchoolGrades: 9-12Distance: 10.2 mi
Schools provided by the listing agent
- Elementary: Mount Hope Elem.
- Middle: Ft. Zumwalt North Middle
- High: Ft. Zumwalt North High
Source: MARIS. This data may not be complete. We recommend contacting the local school district to confirm school assignments for this home.
Get a cash offer in 3 minutes
Find out how much your home could sell for in as little as 3 minutes with a no-obligation cash offer.
Estimated market value
$439,200
Get a cash offer in 3 minutes
Find out how much your home could sell for in as little as 3 minutes with a no-obligation cash offer.
Estimated market value
$439,200
- Missouri
- Saint Charles County
- Wentzville
- 63385
- 1228 Highland Circle Dr
