Natural light radiates throughout this residence nestled in Erie Highlands. Built just two years ago, this home features modern amenities and stylish finishes. Hardwood flooring flows throughout the main level, creating an inviting atmosphere. An open-concept floor plan seamlessly connects the living and dining areas to the kitchen. Centered by a large island, the kitchen boasts stainless steel appliances, all-white cabinetry, and sleek countertops. Ascend the stairs to the second level where plush carpeting runs underfoot. The sizable primary suite is complete w/ a luxurious bath featuring dual vanities and a walk-in shower. Discover two additional bedrooms and bath. Enjoy the 3rd level w/ a spacious loft/rec room ideal for a home office, exercising or just relaxing! Retreat outside to a private oasis, where a rooftop deck awaits, offering views of the surrounding area. The backyard features a putting green, perfect for golfers, a patio, 2 car attached garage, full fencing, front and back landscaping, paver driveway and cul de sac living! Amenities include snow removal, pool, clubhouse, rec room, parks and miles of trails, huge community center and library. This home is perfectly situated near the new elementary school, Downtown Erie w/ charming shops, restaurants and amenities. ***Artisan Home Loans is offering a lender paid temporary interest rate buydown. This would lower the buyers interest rate for the first year of the mortgage. Buyer must be purchasing the home as a primary residence and using a conventional, FHA, or VA loan.***
Sold for $550,000
$550,000
1228 Highlands Dr, Erie, CO 80516
3beds
1,998sqft
Single Family Residence
Built in 2022
2,628 Square Feet Lot
$542,900 Zestimate®
$275/sqft
$3,141 Estimated rent
Home value
$542,900
$510,000 - $575,000
$3,141/mo
Zestimate® history
Owner options
List your home for rent
$3,141/mo
Rent Zestimate®
Find your next renter with Zillow Rental Manager. Plus, with online applications, you can quickly screen prospective tenants – for free.
$3,141/mo
Rent Zestimate®
Refinance and save
$3,278/mo
Est. payment
Refinancing to a lower rate could help reduce your monthly payments and save thousands over the life of the loan.
$3,278/mo
Est. payment
Explore your selling options
Work with a Zillow partner agent
Leverage their expertise and Zillow's premium Showcase listings to get your home seen by more buyers.
Get startedList with your own agent
Get your home in front of millions of buyers by listing it on Zillow.
Learn how to do itSell it yourself
Take full control of how buyers see your home on Zillow by listing For Sale by Owner (FSBO).
List your homeWhat's special
Zillow last checked:
Listing updated:
Listed by:
Tara Armijo 303-941-0010,
milehimodern - Boulder
Bought with:
Brandon Griffin, 100054159
Your Castle Real Estate Inc
Source: IRES as distributed by MLS GRID,MLS#: 1020157
Facts & features
Interior
Bedrooms & bathrooms
- Bedrooms: 3
- Bathrooms: 3
- Full bathrooms: 1
- 3/4 bathrooms: 1
- 1/2 bathrooms: 1
- Main level bathrooms: 1
Rooms
- Room types: Loft
Primary bedroom
- Description: Carpet
- Features: 3/4 Primary Bath
- Level: Upper
- Area: 1 Square Feet
- Dimensions: 1 x 1
Bedroom 2
- Description: Carpet
- Level: Upper
Bedroom 3
- Description: Carpet
- Level: Upper
Kitchen
- Description: Wood
- Level: Main
- Area: 1 Square Feet
- Dimensions: 1 x 1
Living room
- Description: Wood
- Level: Main
Heating
- Forced Air
Cooling
- Ceiling Fan(s)
Appliances
- Included: Gas Range, Dishwasher, Refrigerator
- Laundry: Washer/Dryer Hookup
Features
- Eat-in Kitchen, Cathedral Ceiling(s), Open Floorplan, Kitchen Island
- Windows: Window Coverings
- Basement: None
Interior area
- Total structure area: 1,998
- Total interior livable area: 1,998 sqft
- Finished area above ground: 1,998
Property
Parking
- Total spaces: 2
- Parking features: Garage - Attached
- Attached garage spaces: 2
- Details: Attached
Features
- Levels: Three Or More
- Stories: 3
- Patio & porch: Deck
- Exterior features: Balcony
- Fencing: Wood
- Has view: Yes
- View description: Mountain(s)
Lot
- Size: 2,628 Square Feet
Details
- Parcel number: R8970186
- Zoning: RES
- Special conditions: Private Owner
Construction
Type & style
- Home type: SingleFamily
- Property subtype: Single Family Residence
Materials
- Frame, Stone, Wood Siding
- Roof: Composition
Condition
- New construction: No
- Year built: 2022
Utilities & green energy
- Sewer: Public Sewer
- Water: City
- Utilities for property: Natural Gas Available, Electricity Available, Other
Green energy
- Energy efficient items: Windows
Community & HOA
Community
- Subdivision: Erie Highlands
HOA
- Has HOA: No
Location
- Region: Erie
Financial & listing details
- Price per square foot: $275/sqft
- Annual tax amount: $6,350
- Date on market: 10/7/2024
- Listing terms: Cash,Conventional
- Electric utility on property: Yes
Price history
| Date | Event | Price |
|---|---|---|
| 4/17/2025 | Sold | $550,000$275/sqft |
Source:  IRES as distributed by MLS GRID #1020157 Report a problem IRES as distributed by MLS GRID #1020157 Report a problem | ||
| 3/17/2025 | Pending sale | $550,000$275/sqft |
Source:  REcolorado as distributed by MLS GRID #8755794 Report a problem REcolorado as distributed by MLS GRID #8755794 Report a problem | ||
| 3/10/2025 | Price change | $550,000-3.3%$275/sqft |
Source: REcolorado as distributed by MLS GRID #8755794 Report a problem | ||
| 1/31/2025 | Price change | $569,000-1.6%$285/sqft |
Source: REcolorado as distributed by MLS GRID #8755794 Report a problem | ||
| 1/2/2025 | Price change | $578,000-0.2%$289/sqft |
Source: REcolorado as distributed by MLS GRID #8755794 Report a problem | ||
| 10/29/2024 | Price change | $579,000-2.4%$290/sqft |
Source: REcolorado as distributed by MLS GRID #8755794 Report a problem | ||
| 9/19/2024 | Price change | $593,000-1.2%$297/sqft |
Source: REcolorado as distributed by MLS GRID #8755794 Report a problem | ||
| 8/16/2024 | Listed for sale | $600,000$300/sqft |
Source: REcolorado as distributed by MLS GRID #8755794 Report a problem | ||
Public tax history
Tax history is unavailable.
Neighborhood: 80516
Nearby homes
- $550,0003 bd3 ba1.9k sqft1228 Highlands Dr, Erie, CO 80516Sold
- $625,0003 bd3 ba2.3k sqft1222 Highlands Dr, Erie, CO 80516For Sale
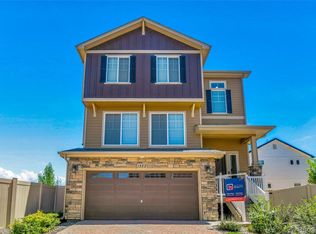
- $517,9003 bd3 ba1.4k sqft1210 Highlands Dr, Erie, CO 80516Off Market
- $524,0003 bd3 ba1.5k sqft1225 Sugarloaf Ln, Erie, CO 80516Sold
- $562,6003 bd3 ba2.1k sqft1204 Highlands Dr, Erie, CO 80516Off Market
- $546,8154 bd4 ba1.9k sqft1219 Sugarloaf Ln, Erie, CO 80516Sold
- $585,0003 bd3 ba2.4k sqft1231 Sugarloaf Ln, Erie, CO 80516Sold
- $773,9006 bd4 ba2.4k sqft1207 Highlands Dr, Erie, CO 80516Off Market
Nearby schools
GreatSchools rating
- 8/10Soaring Heights PK-8Grades: PK-8Distance: 0.7 mi
- 8/10Erie High SchoolGrades: 9-12Distance: 0.5 mi
Schools provided by the listing agent
- Elementary: Black Rock
- Middle: Erie
- High: Erie
Source: IRES as distributed by MLS GRID. This data may not be complete. We recommend contacting the local school district to confirm school assignments for this home.
Get a cash offer in 3 minutes
Find out how much your home could sell for in as little as 3 minutes with a no-obligation cash offer.
Estimated market value
$542,900
Get a cash offer in 3 minutes
Find out how much your home could sell for in as little as 3 minutes with a no-obligation cash offer.
Estimated market value
$542,900
- Colorado
- Weld County
- Erie
- 80516
- 1228 Highlands Dr
Nearby cities
Nearby zip codes
Other Erie Topics
