This property is available. Please inquire on this site to schedule a showing.
SPECIAL OFFER:: No pet rent. Any prospective tenant who fills out an application, it's approved and signs a lease agreement moving in by November 1st will receive $500 off their first month's rent. Lease term is through May 31st 2027 (with the option to renew.)
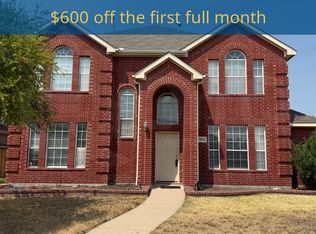
Discover this inviting two-story brick residence at 1228 Hillcrest Dr, offering exceptional living in Allen, TX. Step through the arched entryway into a bright foyer with soaring ceilings and elegant wood-look flooring that extends into versatile front living and dining areas, perfect for entertaining or quiet relaxation. A dedicated office space with French doors and a tall arched window provides an ideal setting for remote work or study. The heart of the home, a well-appointed kitchen, boasts granite countertops, ample wood cabinetry, stainless steel appliances including a gas range, a convenient island, and a charming tiled backsplash, all opening to a spacious living room featuring vaulted ceilings, a cozy fireplace, and unique accent wall detailing. A convenient downstairs bedroom with tile flooring and an adjacent full bathroom complete the first level, offering flexibility for guests or multi-generational living, alongside a practical laundry room.
Upstairs, comfort awaits with a generous primary suite showcasing a tray ceiling, plush carpeting, and abundant natural light from bay windows. The accompanying primary bathroom is a true retreat, featuring a dual granite vanity, a separate jetted tub, a glass-enclosed shower, and a large walk-in closet with custom shelving. The upper level also includes a versatile bonus room or secondary living area, additional well-sized bedrooms with ceiling fans and soft carpeting, and another full bathroom with a dual vanity. Outside, a private fenced backyard with a concrete patio offers space for outdoor enjoyment. Situated in a highly sought-after Allen neighborhood, this home provides easy access to top-rated schools and is just moments away from a vibrant community park featuring a fantastic playground and a serene pond with a fountain, enhancing the lifestyle this prime location affords.
Available: NOW
Heating: ForcedAir
Cooling: Central
Appliances: Refrigerator, Range Oven, Microwave, Dishwasher
Laundry: In Unit
Parking: Attached Garage, 4 spaces
Pets: Dogs Allowed, Cats Allowed
Security deposit: $2,950.00
Included Utilities: None
Additional Deposit/Pet: $200.00
This property has a home security system.
Disclaimer: Ziprent is acting as the agent for the owner. Information Deemed Reliable but not Guaranteed. All information should be independently verified by renter.
House for rent
Single family residence
Available now
Cats, dogs OK
Air conditioner, central air
In unit laundry
4 Attached garage spaces parking
Forced air
What's special
Cozy fireplacePlush carpetingGranite countertopsElegant wood-look flooringArched entrywayConvenient islandSeparate jetted tub
- 17 days |
- -- |
- -- |
Zillow last checked:
Listing updated:
Travel times

Let’s turn your rent into credit progress
Build credit history with every on-time payment and get credit for the payment you’re already making.
Facts & features
Interior
Bedrooms & bathrooms
- Bedrooms: 5
- Bathrooms: 3
- Full bathrooms: 3
Heating
- Forced Air
Cooling
- Air Conditioner, Central Air
Appliances
- Included: Dishwasher, Dryer, Microwave Oven, Range Oven, Refrigerator, Washer
- Laundry: In Unit
Features
- Walk In Closet
Interior area
- Total interior livable area: 3,078 sqft
Video & virtual tour
Property
Parking
- Total spaces: 4
- Parking features: Attached, Garage
- Has attached garage: Yes
- Details: Contact manager
Details
- Additional structures: Garage(s)
- Parcel number: R356400C00501
Construction
Type & style
- Home type: SingleFamily
- Property subtype: Single Family Residence
Condition
- Year built: 1998
Community & HOA
Location
- Region: Allen
Financial & listing details
- Lease term: 1 Year
Price history
| Date | Event | Price |
|---|---|---|
| 10/7/2026 | Price change | $2,950-7.8%$1/sqft |
Source: Zillow Rentals Report a problem | ||
| 10/2/2026 | Listed for rent | $3,200$1/sqft |
Source: Zillow Rentals Report a problem | ||
| 6/4/2012 | Sold | -- |
Source: Agent Provided Report a problem | ||
| 5/2/2012 | Listed for sale | $216,000$70/sqft |
Source: RE/MAX Town & Country #11763739 Report a problem | ||