Welcome to 1228 Kensington—a breathtaking center-entrance Tudor located on a prestigious street in Grosse Pointe Park! This meticulously maintained home combines timeless charm with modern updates, offering a perfect living space inside and out. Main Floor: As you enter, you'll be greeted by the home's elegance and classic design. French doors lead you into the spacious formal dining room on the right and the exquisite living room on the left. The dining room is truly remarkable and leads into a gorgeous office/sitting room with doors leading the exterior of the home. The family room is adjacent to the living room and is perfect for relaxing, working, or enjoying the serene backyard views. This room features cathedral ceilings, adding to its open and airy atmosphere. The generously sized kitchen is a haven for cooking and entertaining, boasting abundant cabinet space, granite countertops, top-tier appliances, and a wet bar with a beverage refrigerator. The main floor also includes a laundry area and a full bathroom, highlighted by stunning Pewabic floor tiles. Second Floor: The second floor features four bedrooms and a charming landing area with built-in storage. The elegantly remodeled bathroom includes a soaking tub and marble shower, while a half bath with Pewabic tile floors connects the third and fourth bedrooms. The walk-up attic provides potential for additional living space, ready for your personal touch. Basement: The partially finished basement offers versatile space with beautiful Terrazzo tile floors, a fireplace, and areas for recreation, exercise, and storage. A half bath, equipped with a toilet and pedestal sink, is ready for completion. Additional Features: New boiler (2024) Full exterior repaint (2023) Three backyard French drains leading to 55-gallon storage tanks Newer dryer Full home tuckpointing (2020) New chimney cap (2024) Refinished first-floor floors (2019) New bar refrigerator (2024) Community & Location: Located in Grosse Pointe Park, this home provides access to exclusive residents-only parks featuring swimming pools, movie theaters, basketball courts, a gym, community center, marina, splash pad, tennis and pickleball courts, playgrounds, and kayak storage. The property is conveniently situated near schools, dining, shopping, and the vibrant “Village” area, with a short commute to downtown Detroit for more cultural and recreational activities. Experience the unique charm and modern comforts of this exceptional home. Don’t miss out on this opportunity!
Sold for $700,000
$700,000
1228 Kensington Ave, Grosse Pointe Park, MI 48230
4beds
3,717sqft
Single Family Residence
Built in 1923
10,018 Square Feet Lot
$772,300 Zestimate®
$188/sqft
$3,504 Estimated rent
Home value
$772,300
$726,000 - $826,000
$3,504/mo
Zestimate® history
Owner options
List your home for rent
$3,504/mo
Rent Zestimate®
Find your next renter with Zillow Rental Manager. Plus, with online applications, you can quickly screen prospective tenants – for free.
$3,504/mo
Rent Zestimate®
Refinance and save
$4,889/mo
Est. payment
Refinancing to a lower rate could help reduce your monthly payments and save thousands over the life of the loan.
$4,889/mo
Est. payment
Explore your selling options
Work with a Zillow partner agent
Leverage their expertise and Zillow's premium Showcase listings to get your home seen by more buyers.
Get startedList with your own agent
Get your home in front of millions of buyers by listing it on Zillow.
Learn how to do itSell it yourself
Take full control of how buyers see your home on Zillow by listing For Sale by Owner (FSBO).
List your homeWhat's special
Zillow last checked:
Listing updated:
Listed by:
Charlene Williams 313-600-4019,
Sine & Monaghan LLC
Bought with:
Michael DeFauw, 6501387091
Sine & Monaghan LLC
Source: MiRealSource,MLS#: 50149711 Originating MLS: MiRealSource
Originating MLS: MiRealSourceFacts & features
Interior
Bedrooms & bathrooms
- Bedrooms: 4
- Bathrooms: 3
- Full bathrooms: 2
- 1/2 bathrooms: 1
Rooms
- Room types: Family Room, Basement Lavatory, Bathroom, Second Flr Lavatory, Second Flr Full Bathroom, Dining Room
Bedroom 1
- Features: Wood
- Level: Second
- Area: 168
- Dimensions: 14 x 12
Bedroom 2
- Features: Carpet
- Level: Second
- Area: 130
- Dimensions: 13 x 10
Bedroom 3
- Features: Wood
- Level: Second
- Area: 168
- Dimensions: 14 x 12
Bedroom 4
- Features: Wood
- Level: Second
- Area: 126
- Dimensions: 14 x 9
Bathroom 1
- Features: Ceramic
- Level: Second
- Area: 126
- Dimensions: 14 x 9
Bathroom 2
- Features: Ceramic
- Level: First
- Area: 48
- Dimensions: 6 x 8
Dining room
- Features: Wood
- Level: Entry
- Area: 210
- Dimensions: 14 x 15
Family room
- Features: Wood
- Level: Entry
- Area: 323
- Dimensions: 19 x 17
Kitchen
- Features: Wood
- Level: Entry
- Area: 210
- Dimensions: 15 x 14
Living room
- Features: Wood
- Level: Entry
- Area: 350
- Dimensions: 14 x 25
Office
- Level: Entry
- Area: 112
- Dimensions: 14 x 8
Heating
- Boiler, Natural Gas
Cooling
- Ceiling Fan(s), Central Air
Appliances
- Included: Dishwasher, Disposal, Dryer, Microwave, Range/Oven, Refrigerator, Gas Water Heater
Features
- Eat-in Kitchen
- Flooring: Ceramic Tile, Wood, Carpet
- Basement: Finished
- Number of fireplaces: 2
- Fireplace features: Basement, Gas, Living Room
Interior area
- Total structure area: 4,277
- Total interior livable area: 3,717 sqft
- Finished area above ground: 2,917
- Finished area below ground: 800
Property
Parking
- Total spaces: 3
- Parking features: 3 or More Spaces, Garage, On Street, Driveway, Detached
- Garage spaces: 2
- Has uncovered spaces: Yes
Features
- Levels: Two
- Stories: 2
- Patio & porch: Deck
- Frontage type: Road
- Frontage length: 61
Lot
- Size: 10,018 Square Feet
- Dimensions: 61 x 163
- Features: Deep Lot - 150+ Ft., Sidewalks, City Lot
Details
- Parcel number: 39001060007000
- Special conditions: Private
Construction
Type & style
- Home type: SingleFamily
- Architectural style: Tudor
- Property subtype: Single Family Residence
Materials
- Brick
- Foundation: Basement
Condition
- New construction: No
- Year built: 1923
Utilities & green energy
- Sewer: Public At Street
- Water: Public Water at Street
Community & HOA
Community
- Subdivision: Wallace Bros Kensington Road Manor Sub
HOA
- Has HOA: No
Location
- Region: Grosse Pointe Park
Financial & listing details
- Price per square foot: $188/sqft
- Tax assessed value: $291,100
- Annual tax amount: $13,107
- Date on market: 7/25/2024
- Cumulative days on market: 7 days
- Listing agreement: Exclusive Right To Sell
- Listing terms: Cash,Conventional,FHA,VA Loan
- Road surface type: Paved
Price history
| Date | Event | Price |
|---|---|---|
| 8/12/2024 | Sold | $700,000+3.7%$188/sqft |
Source:  MiRealSource #50149711 Report a problem MiRealSource #50149711 Report a problem | ||
| 8/3/2024 | Pending sale | $675,000$182/sqft |
Source: MiRealSource #50149711 Report a problem | ||
| 7/25/2024 | Listed for sale | $675,000+37.8%$182/sqft |
Source: MiRealSource #50149711 Report a problem | ||
| 8/27/2019 | Sold | $490,000$132/sqft |
Source: Public Record Report a problem | ||
| 7/9/2019 | Listed for sale | $490,000+34.2%$132/sqft |
Source: Metropolitan Real Estate Group #219066897 Report a problem | ||
| 1/30/2015 | Sold | $365,000$98/sqft |
Source: Public Record Report a problem | ||
| 7/11/2014 | Sold | $365,000-1.1%$98/sqft |
Source:  MiRealSource #31196839 Report a problem MiRealSource #31196839 Report a problem | ||
| 6/20/2014 | Pending sale | $369,000$99/sqft |
Source: Sine & Monaghan Realtors Real #31196839 Report a problem | ||
| 6/6/2014 | Listed for sale | $369,000$99/sqft |
Source: Sine & Monaghan Realtors Real Living Llc #214040259 Report a problem | ||
Public tax history
| Year | Property taxes | Tax assessment |
|---|---|---|
| 2025 | -- | $291,100 +9.9% |
| 2024 | -- | $264,900 +13.4% |
| 2023 | -- | $233,700 +2.2% |
| 2022 | -- | $228,600 -9.1% |
| 2021 | -- | $251,500 |
| 2020 | $9,497 +1.5% | $251,500 +15.2% |
| 2019 | $9,359 | $218,300 +23.8% |
| 2018 | -- | $176,400 +39.6% |
| 2017 | $8,911 | $126,400 -27.6% |
| 2016 | $8,911 +125.8% | $174,500 +4.5% |
| 2015 | $3,947 -74.6% | $167,000 +3.4% |
| 2013 | $15,540 +293.7% | $161,500 -3.2% |
| 2012 | $3,947 | $166,900 -8.7% |
| 2010 | -- | $182,800 -6.1% |
| 2009 | -- | $194,600 -3.6% |
| 2008 | -- | $201,800 -14% |
| 2007 | -- | $234,600 +7% |
| 2005 | $2,742 | $219,300 +0.7% |
| 2003 | -- | $217,700 +113.4% |
| 2001 | -- | $102,018 +3.2% |
| 2000 | $4,321 | $98,855 |
Find assessor info on the county website
Neighborhood: 48230
Nearby homes
- $415,70015 bd1 ba1.5k sqft1234 Kensington Ave, Grosse Pointe Park, MI 48230Off Market
- $614,4004 bd2 ba2.5k sqft1222 Kensington Ave, Grosse Pointe Park, MI 48230Off Market
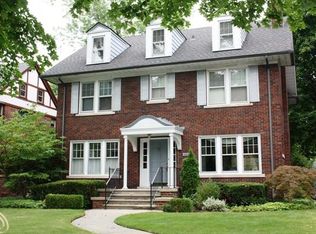
- $802,6005 bd3 ba3.6k sqft1238 Kensington Ave, Grosse Pointe Park, MI 48230Off Market
- $687,70015 bd3 ba3.1k sqft1216 Kensington Ave, Grosse Pointe Park, MI 48230Off Market
- $660,70015 bd3 ba2.7k sqft1227 Yorkshire Rd, Grosse Pointe Park, MI 48230Off Market
- $565,8004 bd2 ba2.1k sqft1246 Kensington Ave, Grosse Pointe Park, MI 48230Off Market
- $679,40015 bd3 ba2.7k sqft1210 Kensington Ave, Grosse Pointe Park, MI 48230Off Market
- $748,1006 bd4 ba3.9k sqft1235 Yorkshire Rd, Grosse Pointe Park, MI 48230Off Market
Nearby schools
GreatSchools rating
- 10/10Lewis Maire Elementary SchoolGrades: K-4Distance: 0.3 mi
- 9/10Pierce Middle SchoolGrades: 5-8Distance: 0.7 mi
- 10/10Grosse Pointe South High SchoolGrades: 9-12Distance: 1.1 mi
Schools provided by the listing agent
- District: Grosse Pointe Public Schools
Source: MiRealSource. This data may not be complete. We recommend contacting the local school district to confirm school assignments for this home.
Get a cash offer in 3 minutes
Find out how much your home could sell for in as little as 3 minutes with a no-obligation cash offer.
Estimated market value
$772,300
Get a cash offer in 3 minutes
Find out how much your home could sell for in as little as 3 minutes with a no-obligation cash offer.
Estimated market value
$772,300
- Michigan
- Wayne County
- Grosse Pointe Park
- 48230
- 1228 Kensington Ave
Nearby cities
Nearby zip codes
Other Grosse Pointe Park Topics
- Apartments for Rent in 48230
- Houses for Sale in 48230
- Houses for Rent in 48230
- 48230 Real Estate
- Grosse Pointe Park Condos
- Houses for Sale in Grosse Pointe Park
- Newest Listings in Grosse Pointe Park
- Grosse Pointe Park Home Values
- Grosse Pointe Park Real Estate Agents
- Grosse Pointe Park Refinance
- Grosse Pointe Park Mortgage Rates
