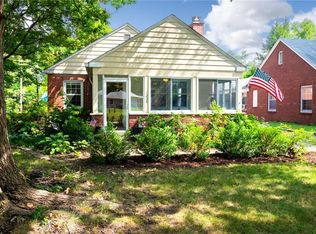
Here's the ONE you have been waiting for. This sought after, hard to find 2bedroom Bungalow with a gorgeous DOUBLE LOT is walking distance to the Monon & Broad Ripple downtown shops & resturants! This cozy home offers a spacious Family room with gas log fireplace, hardwood floors, original built in book cases, and lots of natural light! The arch way from the family room leads into the Formal Dining room with built in book case and window seating along the whole wall! The kitchen has been updated with tile backsplash, New cabinets, SS Appliances, new garbage disposal, tile floors, quartz countertops! The 2 main floor bedrooms each have hardwood floors & lots of natural light! Main Floor full bath boasts its original charm. The Basement Rec Room has Built Ins, Projector & screen, bonus area currently being used as and office with a closet that could be framed in for an extra bedroom. There is a half bath and LOTS of storage! The fully fenced back yard with deck and built in bench seating has everything you need for entertaining, cookouts, games, and future bon fires! There is private back alley access making it easy to enter the driveway from Kessler going all the way through. Additional parking for guests and a 2 car garage to top it all off!! Don't Miss out on this one
Sold
$350,000
1228 Kessler Boulevard East Dr, Indianapolis, IN 46220
2beds
2,172sqft
Residential, Single Family Residence
Built in 1937
0.26 Acres Lot
$351,100 Zestimate®
$161/sqft
$2,448 Estimated rent
Home value
$351,100
$330,000 - $376,000
$2,448/mo
Zestimate® history
Owner options
List your home for rent
$2,448/mo
Rent Zestimate®
Find your next renter with Zillow Rental Manager. Plus, with online applications, you can quickly screen prospective tenants – for free.
$2,448/mo
Rent Zestimate®
Refinance and save
$2,209/mo
Est. payment
Refinancing to a lower rate could help reduce your monthly payments and save thousands over the life of the loan.
$2,209/mo
Est. payment
Explore your selling options
Work with a Zillow partner agent
Leverage their expertise and Zillow's premium Showcase listings to get your home seen by more buyers.
Get startedList with your own agent
Get your home in front of millions of buyers by listing it on Zillow.
Learn how to do itSell it yourself
Take full control of how buyers see your home on Zillow by listing For Sale by Owner (FSBO).
List your homeWhat's special
Additional parking for guestsLots of natural lightGorgeous double lotHardwood floors
Zillow last checked:
Listing updated:
Listed by:
Leslie Ramsey 317-407-9301,
CENTURY 21 Scheetz
Bought with:
Samantha Simpson
Vision One Real Estate
Source: MIBOR as distributed by MLS GRID,MLS#: 22093502
Facts & features
Interior
Bedrooms & bathrooms
- Bedrooms: 2
- Bathrooms: 2
- Full bathrooms: 1
- 1/2 bathrooms: 1
- Main level bathrooms: 1
- Main level bedrooms: 2
Primary bedroom
- Level: Main
- Area: 132 Square Feet
- Dimensions: 11 X 12
Bedroom 2
- Level: Main
- Area: 132 Square Feet
- Dimensions: 11 X 12
Bonus room
- Level: Basement
- Area: 104 Square Feet
- Dimensions: 13 X 8
Dining room
- Level: Main
- Area: 120 Square Feet
- Dimensions: 12 X 10
Kitchen
- Features: Tile-Ceramic
- Level: Main
- Area: 117 Square Feet
- Dimensions: 13 X 9
Living room
- Level: Main
- Area: 216 Square Feet
- Dimensions: 18 X 12
Play room
- Level: Basement
- Area: 180 Square Feet
- Dimensions: 18 X 10
Sun room
- Features: Tile-Ceramic
- Level: Main
- Area: 126 Square Feet
- Dimensions: 7 X 18
Heating
- Forced Air, Natural Gas
Cooling
- Central Air
Appliances
- Included: Dishwasher, Dryer, Disposal, Gas Water Heater, MicroHood, Gas Oven, Refrigerator, Washer
- Laundry: Connections All, In Basement
Features
- Attic Pull Down Stairs, Built-in Features, Ceiling Fan(s), Hardwood Floors
- Flooring: Hardwood
- Basement: Daylight
- Attic: Pull Down Stairs
- Number of fireplaces: 1
- Fireplace features: Gas Log, Living Room
Interior area
- Total structure area: 2,172
- Total interior livable area: 2,172 sqft
- Finished area below ground: 955
Property
Parking
- Total spaces: 2
- Parking features: Detached
- Garage spaces: 2
- Details: Garage Parking Other(Garage Door Opener)
Features
- Levels: One
- Stories: 1
- Patio & porch: Deck, Glass Enclosed
Lot
- Size: 0.26 Acres
- Features: Mature Trees
Details
- Parcel number: 490706125448000801
- Other equipment: Radon System
- Horse amenities: None
Construction
Type & style
- Home type: SingleFamily
- Architectural style: Bungalow
- Property subtype: Residential, Single Family Residence
Materials
- Wood Brick
- Foundation: Block, Full
Condition
- New construction: No
- Year built: 1937
Utilities & green energy
- Water: Public
Community & HOA
Community
- Subdivision: Northcliffe
HOA
- Has HOA: No
Location
- Region: Indianapolis
Financial & listing details
- Price per square foot: $161/sqft
- Tax assessed value: $306,600
- Annual tax amount: $3,534
- Date on market: 4/17/2026
- Cumulative days on market: 4 days
Price history
| Date | Event | Price |
|---|---|---|
| 5/29/2026 | Sold | $350,000$161/sqft |
Source:  MIBOR as distributed by MLS GRID #22093502 Report a problem MIBOR as distributed by MLS GRID #22093502 Report a problem | ||
| 4/19/2026 | Pending sale | $350,000$161/sqft |
Source: MIBOR as distributed by MLS GRID #22093502 Report a problem | ||
| 4/17/2026 | Listed for sale | $350,000$161/sqft |
Source: MIBOR as distributed by MLS GRID #22093502 Report a problem | ||
Public tax history
| Year | Property taxes | Tax assessment |
|---|---|---|
| 2025 | $3,533 +3.5% | $306,600 +3.7% |
| 2024 | $3,414 -2.3% | $295,600 +2.7% |
| 2023 | $3,495 +9.7% | $287,900 -1.6% |
| 2022 | $3,185 +8.6% | $292,500 +6.8% |
| 2021 | $2,933 +18% | $273,800 +1.1% |
| 2020 | $2,485 +21.1% | $270,700 +28.5% |
| 2019 | $2,052 +15.1% | $210,700 +21% |
| 2018 | $1,782 -1.1% | $174,200 +5.1% |
| 2017 | $1,801 +6% | $165,700 +1.9% |
| 2016 | $1,700 -1.1% | $162,600 +1.2% |
| 2014 | $1,719 +10.7% | $160,600 +7.9% |
| 2013 | $1,552 | $148,800 -6.5% |
| 2012 | $1,552 | $159,200 -4.6% |
| 2011 | -- | $166,800 |
| 2010 | $1,725 -3.9% | $166,800 -2% |
| 2009 | $1,795 | $170,200 |
Find assessor info on the county website
Neighborhood: Broad Ripple
Nearby homes
- $31,400-- bd-- ba-- sqft1228 Kessler Boulevard East Dr, Indianapolis, IN 46220Off Market
- $357,4002 bd2 ba2.1k sqft1228 E Kessler Blvd, Indianapolis, IN 46220Off Market
- $344,9003 bd3 ba2k sqft1230 Kessler Boulevard East Dr, Indianapolis, IN 46220Pending

- $336,1002 bd1 ba1.4k sqft1224 Kessler Boulevard East Dr, Indianapolis, IN 46220Off Market
- $345,0003 bd-- ba1.1k sqft1232 Kessler Boulevard East Dr, Indianapolis, IN 46220Off Market
- $426,5003 bd2 ba2.4k sqft1222 Kessler Boulevard East Dr, Indianapolis, IN 46220Off Market
- $407,4003 bd3 ba2.4k sqft1222 Kessler Blvd E Dr, Indianapolis, IN 46220Off Market
- $441,7004 bd2 ba2.8k sqft5920 Haverford Ave, Indianapolis, IN 46220Off Market
Nearby schools
GreatSchools rating
- 4/10Eliza A. Blaker School 55Grades: PK-5Distance: 0.8 mi
- NABroad Ripple Middle School - An IB World SchoolGrades: 6-8Distance: 0.4 mi
- 2/10Shortridge High SchoolGrades: 9-12Distance: 3.2 mi
Get a cash offer in 3 minutes
Find out how much your home could sell for in as little as 3 minutes with a no-obligation cash offer.
Estimated market value
$351,100
Get a cash offer in 3 minutes
Find out how much your home could sell for in as little as 3 minutes with a no-obligation cash offer.
Estimated market value
$351,100
- Indiana
- Marion County
- Indianapolis
- 46220
- Broad Ripple
- 1228 Kessler Boulevard East Dr
Nearby cities
Nearby neighborhoods
Nearby zip codes
Other Indianapolis Topics
