1228 Lake Forest Ln sits at the very end of the road - no traffic, just peace, privacy, and direct lake access in one of Rough River Lake's most established neighborhoods.
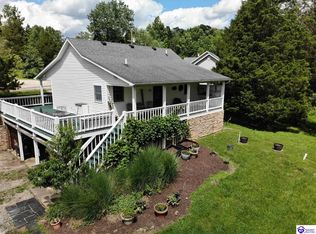
Set on just over half an acre, this waterfront home offers 3 bedrooms, 2 full baths, and nearly 2,300 finished square feet across two levels. The main floor features a split-bedroom layout with a large primary suite that opens to the deck, plus a walk-in closet and en-suite bath. You'll also find new flooring and paint throughout, an eat-in kitchen with pantry, and a bright living area that flows out to both a screened-in porch and an open deck.. Downstairs, the finished walkout basement adds a second living space, a laundry room, storage, a bunk room, and a fourth sleeping area, giving you the flexibility to host up to 15 guests comfortably. Whether you're planning lake weekends, moving in full-time, or using it as a short-term rental, the layout works.
The home includes a finished 2-car basement garage with power doors and a concrete driveway with plenty of parking space. It's part of a well-maintained restricted community that allows short-term rentals - giving you both structure and flexibility. And best of all, the property comes with its own private dock on the quiet North Fork section of the lake, known for calm water.
Location-wise, you're just 11 minutes to the North Fork Boat Ramp, 13 minutes to Axtel Boat Ramp, 20 minutes to Rough River Dam State Resort Park, and about 25-30 minutes from Hardinsburg and Leitchfield.
Whether you're trying to get on the lake full-time, need a place for weekend escapes, or want a setup that can pull double duty as a short-term rental this one's got what most people are looking for.
Waterfront. Dock out back. Room for a crowd.
Sold for $390,000
$390,000
1228 Lake Forest Ln, Westview, KY 40178
4beds
2,280sqft
Single Family Residence
Built in 2004
0.56 Acres Lot
$398,400 Zestimate®
$171/sqft
$1,476 Estimated rent
Home value
$398,400
Estimated sales range
Not available
$1,476/mo
Zestimate® history
Owner options
List your home for rent
$1,476/mo
Rent Zestimate®
Find your next renter with Zillow Rental Manager. Plus, with online applications, you can quickly screen prospective tenants – for free.
$1,476/mo
Rent Zestimate®
Refinance and save
$2,340/mo
Est. payment
Refinancing to a lower rate could help reduce your monthly payments and save thousands over the life of the loan.
$2,340/mo
Est. payment
Explore your selling options
Work with a Zillow partner agent
Leverage their expertise and Zillow's premium Showcase listings to get your home seen by more buyers.
Get startedList with your own agent
Get your home in front of millions of buyers by listing it on Zillow.
Learn how to do itSell it yourself
Take full control of how buyers see your home on Zillow by listing For Sale by Owner (FSBO).
List your homeWhat's special
Private dockSplit-bedroom layoutWaterfront homeNew flooring and paintEat-in kitchen with pantryFinished walkout basementLaundry room
Zillow last checked:
Listing updated:
Listed by:
Alissa Doan 270-547-8575,
Red Edge Realty
Bought with:
Alissa Doan, 241763
Red Edge Realty
Source: Metro Search Inc. LLC DBA Apex MLS,MLS#: 1693916
Facts & features
Interior
Bedrooms & bathrooms
- Bedrooms: 4
- Bathrooms: 2
- Full bathrooms: 2
Primary bedroom
- Level: First
Bedroom
- Level: First
Bedroom
- Level: First
Bedroom
- Level: Basement
Primary bathroom
- Level: First
Full bathroom
- Level: First
Family room
- Level: Basement
Kitchen
- Level: First
Laundry
- Level: First
Living room
- Level: First
Other
- Description: Utility Room
- Level: Basement
Heating
- Electric, Forced Air, Heat Pump
Cooling
- Central Air, Heat Pump
Features
- Basement: Walkout Finished
- Has fireplace: No
Interior area
- Total structure area: 1,500
- Total interior livable area: 2,280 sqft
- Finished area above ground: 1,500
- Finished area below ground: 780
Property
Parking
- Total spaces: 2
- Parking features: Off Street, Attached, Entry Side, Driveway
- Attached garage spaces: 2
- Has uncovered spaces: Yes
Features
- Stories: 2
- Patio & porch: Screened Porch, Deck, Patio, Porch
- Exterior features: Boat Slip
- Fencing: None
- On waterfront: Yes
- Waterfront features: Lake Front
Lot
- Size: 0.56 Acres
- Features: Irregular Lot, Covt/Restr, Easement, Cleared, Wooded
Details
- Additional structures: Garage(s)
- Parcel number: LFR X4
Construction
Type & style
- Home type: SingleFamily
- Architectural style: Traditional
- Property subtype: Single Family Residence
Materials
- Vinyl Siding, Wood Frame
- Foundation: Concrete Perimeter
- Roof: Shingle
Condition
- Year built: 2004
Utilities & green energy
- Sewer: Septic Tank
- Water: Public
- Utilities for property: Electricity Connected
Community & HOA
Community
- Subdivision: Lake Forest
HOA
- Has HOA: No
Location
- Region: Westview
Financial & listing details
- Price per square foot: $171/sqft
- Tax assessed value: $273,000
- Annual tax amount: $2,489
- Date on market: 7/29/2025
- Electric utility on property: Yes
Price history
| Date | Event | Price |
|---|---|---|
| 8/27/2025 | Sold | $390,000-8.2%$171/sqft |
Source:  Metro Search Inc. LLC DBA Apex MLS #1693916 Report a problem Metro Search Inc. LLC DBA Apex MLS #1693916 Report a problem | ||
| 8/11/2025 | Pending sale | $425,000$186/sqft |
Source: Metro Search Inc. LLC DBA Apex MLS #1693916 Report a problem | ||
| 7/29/2025 | Listed for sale | $425,000+59.2%$186/sqft |
Source: Metro Search Inc. LLC DBA Apex MLS #1693916 Report a problem | ||
| 6/5/2020 | Sold | $267,000-2.9%$117/sqft |
Source:  Greater Owensboro Realtor Association #76350 Report a problem Greater Owensboro Realtor Association #76350 Report a problem | ||
| 2/12/2020 | Listed for sale | $274,900$121/sqft |
Source: GREATER ROUGH RIVER REALTY GROUP #76350 Report a problem | ||
| 10/30/2019 | Listing removed | $274,900$121/sqft |
Source: GREATER ROUGH RIVER REALTY GROUP #76350 Report a problem | ||
| 8/15/2019 | Price change | $274,900-2.5%$121/sqft |
Source: Greater Rough River Realty Group #1531053 Report a problem | ||
| 5/3/2019 | Listed for sale | $282,000-2.4%$124/sqft |
Source: Greater Rough River Realty Group #1531053 Report a problem | ||
| 11/16/2018 | Listing removed | $289,000$127/sqft |
Source: Greater Rough River Realty Group #1502711 Report a problem | ||
| 10/17/2018 | Listed for sale | $289,000$127/sqft |
Source: Greater Rough River Realty Group #1502711 Report a problem | ||
Public tax history
| Year | Property taxes | Tax assessment |
|---|---|---|
| 2024 | $2,489 -0.8% | $273,000 +2.2% |
| 2023 | $2,510 -0.7% | $267,000 |
| 2022 | $2,528 -2.4% | $267,000 |
| 2021 | $2,589 +59% | $267,000 +61.8% |
| 2020 | $1,628 +0.2% | $165,000 |
| 2019 | $1,625 -98.9% | $165,000 +10% |
| 2018 | $150,000 +10277% | $150,000 |
| 2017 | $1,446 -0.1% | $150,000 |
| 2016 | $1,447 -1% | $150,000 |
| 2015 | $1,462 +18.2% | $150,000 +13.2% |
| 2013 | $1,236 +4.7% | $132,500 |
| 2011 | $1,181 +5.4% | $132,500 |
| 2010 | $1,121 | $132,500 |
Find assessor info on the county website
Neighborhood: 40178
Nearby homes
- $385,4003 bd2 ba1.6k sqft1240 Lake Forest Ln, Westview, KY 40178Off Market
- $334,0003 bd2 ba1.7k sqft1214 Lake Forest Ln, Westview, KY 40178Sold
- $241,600-- bd-- ba-- sqft1196 Lake Forest Ln, Westview, KY 40178Off Market
- $301,1003 bd2 ba1.4k sqft1173 Lake Forest Ln, Westview, KY 40178Off Market
- $391,2003 bd3 ba1.3k sqft1160 Lake Forest Ln, Westview, KY 40178Off Market
- $328,1003 bd3 ba1.2k sqft1282 Lake Forest Ln, Westview, KY 40178Off Market
- $378,0003 bd2 ba2.7k sqft1296 Lake Forest Ln, Westview, KY 40178Off Market
- $274,7003 bd1 ba1.5k sqft1325 Lake Forest Ln, Westview, KY 40178Off Market
Nearby schools
GreatSchools rating
- 7/10Ben Johnson Elementary SchoolGrades: PK-5Distance: 3.4 mi
- 4/10Breckinridge County Middle SchoolGrades: 6-8Distance: 8 mi
- 5/10Breckinridge County High SchoolGrades: 9-12Distance: 7.9 mi


Get pre-qualified for a loan
At Zillow Home Loans, we can pre-qualify you in as little as 5 minutes with no impact to your credit score.An equal housing lender. NMLS #10287.
Sell for more on Zillow
Get a Zillow Showcase℠ listing at no additional cost and you could sell for .
$398,400
2% more
+$7,968
With Zillow Showcase(estimated)
$406,368
- Kentucky
- Breckinridge County
- Westview
- 40178
- 1228 Lake Forest Ln
Nearby cities
Nearby zip codes
Other Westview Topics
