Highest & Best called for by 5:00 pm Sunday, June 14th. Dream a little dream of the PERFECT PLACE to call home! Be ready to FALL IN LOVE with the fresh and inspired style of this LIGHT AND BRIGHT brick and stone 4 bedroom 3 bath Colonial home. Beautifully presented with ultimate livability, this home fulfills your wish-list. The impeccable maintenance and the excellently executed updates define MOVE-RIGHT-IN-CONDITION. Original elements and stylized finishes set the stage for comfort and appeal. The classic center entry floor plan opens with a SHOWCASE view of the living room, dining room and oak staircase. You'll enjoy the warmth and ambiance of a wood-burning fireplace. Spacious rooms are infused with natural light from the many windows. The LOVELY REFRESHED kitchen flourishes with its style and decor, to perfectly compliment your culinary skills with an abundance of cabinetry including a pantry cabinet and glass front cabinets, granite counters, new upscale stainless steel appliances and new gleaming oak floors. The adjoining breakfast room is a cheerful setting for your coffee bar. No more running out for morning coffee! The first floor bedroom is a RARE FIND and can also be furnished to serve as a work from home space. The second level features 3 more SPACIOUS & BRIGHT bedrooms with 2 walk-in closets, wonderfully updated baths and a SWEET & ADORABLE reading nook, all set for a bedtime story! The finished basement with its INTENTIONAL design extends your living space. It is fully insulated for year round comfort, has attractive LVT wood grain flooring, a fantastic family room with an electric heat generating fireplace, storage galore including a NEW ELFA pantry, NEW & BRIGHT Laundry Room, a NEW office for great work from home space, NEW baseboard heating and a NEW bath! ALL THE NEWS IN THE HOME: New Pella windows, blinds & shutters (2021), New stainless steel kitchen appliances, counter depth oven/range, dishwasher and high end refrigerator (2022-2024) New oak floor in kitchen, Foundation repair with Lifetime Warranty (2023), Basement build-out and complete renovation (2023), New Elfa systems in the bedroom closets (2023), Expanded walk-in closet in the Primary Bedroom, Created the reading nook with built-in seating & storage, New lighting throughout the home, SMART HOME features include Nest smoke detectors, color changing smart lights & a continuous water flow alert system, Upgraded electrical service to 200 amp & installed EV car charger (2026), Insulated the attic (2022), new fence 2022, Lead service removed and replaced with New 1.5" copper service line (2021) Restored the in-ground sprinkler system. Literally NOT ONE STONE was left unturned in the renovation of this home! It's a GEM of a home and one to CHERISH. Be FIRST TO SEE, be READY to MOVE!!
Closed
Street View
$925,000
1228 Linden Ave, Oak Park, IL 60302
4beds
2,157sqft
Single Family Residence
Built in 1941
4,712 Square Feet Lot
$925,700 Zestimate®
$429/sqft
$5,309 Estimated rent
Home value
$925,700
$842,000 - $1.02M
$5,309/mo
Zestimate® history
Owner options
List your home for rent
$5,309/mo
Rent Zestimate®
Find your next renter with Zillow Rental Manager. Plus, with online applications, you can quickly screen prospective tenants – for free.
$5,309/mo
Rent Zestimate®
Refinance and save
$6,609/mo
Est. payment
Refinancing to a lower rate could help reduce your monthly payments and save thousands over the life of the loan.
$6,609/mo
Est. payment
Explore your selling options
Work with a Zillow partner agent
Leverage their expertise and Zillow's premium Showcase listings to get your home seen by more buyers.
Get startedList with your own agent
Get your home in front of millions of buyers by listing it on Zillow.
Learn how to do itSell it yourself
Take full control of how buyers see your home on Zillow by listing For Sale by Owner (FSBO).
List your homeWhat's special
Wood-burning fireplaceWonderfully updated bathsLovely refreshed kitchenNew baseboard heatingGranite countersNew gleaming oak floors
Zillow last checked:
Listing updated:
Listed by:
Leigh Ann Hughes 630-546-0381,
Compass,
Michele Barron 813-928-7049,
Compass
Bought with:
Puneet Kapoor
Keller Williams Infinity
Source: MRED as distributed by MLS GRID,MLS#: 12674427
Facts & features
Interior
Bedrooms & bathrooms
- Bedrooms: 4
- Bathrooms: 4
- Full bathrooms: 2
- 1/2 bathrooms: 2
Rooms
- Room types: Breakfast Room, Office, Mud Room, Loft, Foyer, Walk In Closet
Primary bedroom
- Features: Flooring (Hardwood), Bathroom (Full, Tub & Separate Shwr)
- Level: Second
- Area: 204 Square Feet
- Dimensions: 17X12
Bedroom 2
- Features: Flooring (Hardwood)
- Level: Second
- Area: 154 Square Feet
- Dimensions: 14X11
Bedroom 3
- Features: Flooring (Hardwood)
- Level: Second
- Area: 143 Square Feet
- Dimensions: 13X11
Bedroom 4
- Features: Flooring (Hardwood)
- Level: Main
- Area: 132 Square Feet
- Dimensions: 12X11
Breakfast room
- Features: Flooring (Hardwood)
- Level: Main
- Area: 70 Square Feet
- Dimensions: 10X7
Dining room
- Features: Flooring (Hardwood)
- Level: Main
- Area: 130 Square Feet
- Dimensions: 13X10
Family room
- Features: Flooring (Luxury Vinyl)
- Level: Basement
- Area: 228 Square Feet
- Dimensions: 19X12
Foyer
- Features: Flooring (Hardwood)
- Level: Main
- Area: 28 Square Feet
- Dimensions: 7X4
Kitchen
- Features: Kitchen (Breakfast Room, Updated Kitchen), Flooring (Hardwood)
- Level: Main
- Area: 110 Square Feet
- Dimensions: 11X10
Laundry
- Features: Flooring (Ceramic Tile)
- Level: Basement
- Area: 63 Square Feet
- Dimensions: 9X7
Living room
- Features: Flooring (Hardwood)
- Level: Main
- Area: 276 Square Feet
- Dimensions: 23X12
Loft
- Features: Flooring (Hardwood)
- Level: Second
- Area: 78 Square Feet
- Dimensions: 13X6
Mud room
- Level: Main
- Area: 35 Square Feet
- Dimensions: 7X5
Office
- Features: Flooring (Luxury Vinyl)
- Level: Basement
- Area: 81 Square Feet
- Dimensions: 9X9
Walk in closet
- Features: Flooring (Hardwood)
- Level: Second
- Area: 42 Square Feet
- Dimensions: 7X6
Heating
- Natural Gas
Cooling
- Central Air
Appliances
- Included: Range, Microwave, Dishwasher, High End Refrigerator, Washer, Dryer, Stainless Steel Appliance(s)
- Laundry: Laundry Chute
Features
- 1st Floor Bedroom, Walk-In Closet(s), Granite Counters, Pantry, Replacement Windows
- Flooring: Hardwood
- Windows: Replacement Windows, Drapes, Blinds, Double Pane Windows, ENERGY STAR Qualified Windows, Plantation Shutters, Window Treatments
- Basement: Finished,Full
- Attic: Unfinished
- Number of fireplaces: 2
- Fireplace features: Wood Burning, Electric, Living Room, Basement
Interior area
- Total structure area: 3,047
- Total interior livable area: 2,157 sqft
- Finished area below ground: 890
Property
Parking
- Total spaces: 2
- Parking features: Off Alley, Garage Door Opener, EV Ready, Electric Vehicle Charging Station(s), Yes, Garage Owned, Detached, Garage
- Garage spaces: 2
- Has uncovered spaces: Yes
Accessibility
- Accessibility features: No Disability Access
Features
- Stories: 2
- Patio & porch: Patio
Lot
- Size: 4,712 Square Feet
- Dimensions: 38 X 124
Details
- Parcel number: 16062020110000
- Special conditions: None
Construction
Type & style
- Home type: SingleFamily
- Architectural style: Colonial
- Property subtype: Single Family Residence
Materials
- Brick, Stone
- Roof: Asphalt
Condition
- New construction: No
- Year built: 1941
Utilities & green energy
- Electric: Circuit Breakers
- Sewer: Public Sewer, Storm Sewer
- Water: Lake Michigan, Public
Community & HOA
Community
- Features: Park, Pool, Tennis Court(s), Curbs, Sidewalks, Street Lights, Street Paved
HOA
- Services included: None
Location
- Region: Oak Park
Financial & listing details
- Price per square foot: $429/sqft
- Tax assessed value: $454,310
- Annual tax amount: $14,332
- Date on market: 6/11/2026
- Listing terms: Conventional
- Ownership: Fee Simple
Price history
| Date | Event | Price |
|---|---|---|
| 7/15/2026 | Sold | $925,000+12.9%$429/sqft |
Source:  MRED as distributed by MLS GRID #12674427 Report a problem MRED as distributed by MLS GRID #12674427 Report a problem | ||
| 6/15/2026 | Contingent | $819,000$380/sqft |
Source: MRED as distributed by MLS GRID #12674427 Report a problem | ||
| 6/11/2026 | Listed for sale | $819,000+44.1%$380/sqft |
Source: MRED as distributed by MLS GRID #12674427 Report a problem | ||
| 6/17/2021 | Sold | $568,500+3.6%$264/sqft |
Source: MRED as distributed by MLS GRID #11077981 Report a problem | ||
| 1/16/2016 | Listing removed | $3,200$1/sqft |
Source: Kale Realty #09073086 Report a problem | ||
| 12/22/2015 | Listed for rent | $3,200-8.4%$1/sqft |
Source: Kale Realty #09073086 Report a problem | ||
| 12/21/2015 | Listing removed | $549,000$255/sqft |
Source: Kale Realty #08957007 Report a problem | ||
| 9/1/2015 | Listing removed | $3,495$2/sqft |
Source: Kale Realty #08920827 Report a problem | ||
| 8/31/2015 | Listed for rent | $3,495-10.3%$2/sqft |
Source: Kale Realty #08920827 Report a problem | ||
| 6/18/2015 | Listed for sale | $549,000-0.2%$255/sqft |
Source: Kale Realty #08957007 Report a problem | ||
| 6/18/2015 | Listing removed | $3,895$2/sqft |
Source: Kale Realty #08920827 Report a problem | ||
| 6/9/2015 | Price change | $3,895-2.5%$2/sqft |
Source: Kale Realty #08920827 Report a problem | ||
| 5/14/2015 | Listed for rent | $3,995$2/sqft |
Source: Kale Realty #08920827 Report a problem | ||
| 6/7/2014 | Listing removed | $549,900$255/sqft |
Source: Kale Realty #08626024 Report a problem | ||
| 5/28/2014 | Listed for sale | $549,900-2.7%$255/sqft |
Source: Kale Realty #08626024 Report a problem | ||
| 5/3/2012 | Listing removed | $564,990$262/sqft |
Source: kale realty #08013406 Report a problem | ||
| 3/9/2012 | Listed for sale | $564,990-5.2%$262/sqft |
Source: kale realty #08013406 Report a problem | ||
| 8/8/2010 | Listing removed | $595,900$276/sqft |
Source: kale realty #07474994 Report a problem | ||
| 7/25/2010 | Listed for sale | $595,900-0.7%$276/sqft |
Source: kale realty #07474994 Report a problem | ||
| 6/13/2010 | Listing removed | $599,980$278/sqft |
Source: Kale Realty #07474994 Report a problem | ||
| 4/17/2010 | Price change | $599,9800%$278/sqft |
Source: Kale Realty #07474994 Report a problem | ||
| 3/17/2010 | Price change | $599,999-3.2%$278/sqft |
Source: Kale Chicago Discount Realty #07440880 Report a problem | ||
| 3/1/2010 | Price change | $619,8990%$287/sqft |
Source: Kale Realty #07440880 Report a problem | ||
| 2/22/2010 | Price change | $619,9000%$287/sqft |
Source: Kale Realty #07440880 Report a problem | ||
| 2/14/2010 | Price change | $619,999-4.6%$287/sqft |
Source: Kale Realty #07440880 Report a problem | ||
| 7/31/2009 | Price change | $649,8000%$301/sqft |
Source: Kale Realty Report a problem | ||
| 7/2/2009 | Listed for sale | $649,900+147.6%$301/sqft |
Source: Kale Realty Report a problem | ||
| 9/21/1998 | Sold | $262,500+16.7%$122/sqft |
Source: Public Record Report a problem | ||
| 11/29/1995 | Sold | $225,000$104/sqft |
Source: Public Record Report a problem | ||
Public tax history
| Year | Property taxes | Tax assessment |
|---|---|---|
| 2024 | $14,332 +4.4% | $45,431 +0% |
| 2023 | $13,730 +27.2% | $45,430 +44.1% |
| 2022 | $10,791 -8.8% | $31,522 |
| 2021 | $11,835 +2.6% | $31,522 |
| 2020 | $11,538 -20.7% | $31,522 -16.6% |
| 2019 | $14,555 -3.3% | $37,776 -7% |
| 2018 | $15,059 +2.7% | $40,606 |
| 2017 | $14,666 +15.8% | $40,606 +19.6% |
| 2016 | $12,662 +12.1% | $33,956 |
| 2015 | $11,299 +3.1% | $33,956 -3.7% |
| 2014 | $10,959 +0.2% | $35,273 -2.7% |
| 2013 | $10,936 -0.4% | $36,234 |
| 2012 | $10,977 +2.4% | $36,234 |
| 2011 | $10,724 +14.7% | $36,234 -4.5% |
| 2010 | $9,349 +10.8% | $37,960 |
| 2009 | $8,438 +6.7% | $37,960 -7% |
| 2008 | $7,911 -10.9% | $40,818 |
| 2007 | $8,880 +3.8% | $40,818 |
| 2006 | $8,559 +2.4% | $40,818 |
| 2005 | $8,359 +14% | $40,818 +39.3% |
| 2004 | $7,333 +7.3% | $29,299 |
| 2003 | $6,833 +3.9% | $29,299 |
| 2002 | $6,576 +4.7% | $29,299 +16.9% |
| 2001 | $6,280 +3.5% | $25,064 |
| 2000 | $6,070 +2.2% | $25,064 |
| 1999 | $5,938 | $25,064 |
Find assessor info on the county website
Neighborhood: 60302
Nearby homes
- $707,4005 bd3 ba3k sqft1230 Linden Ave, Oak Park, IL 60302Off Market
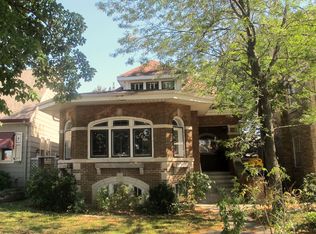
- $774,2004 bd3 ba2.2k sqft1224 Linden Ave, Oak Park, IL 60302Off Market

- $775,5004 bd2 ba1.9k sqft1222 Linden Ave, Oak Park, IL 60302Off Market
- $566,1003 bd1 ba2k sqft1234 Linden Ave, Oak Park, IL 60302Off Market
- $561,2003 bd1 ba1.5k sqft1218 Linden Ave, Oak Park, IL 60302Off Market
- $707,1004 bd2 ba1.9k sqft1227 Columbian Ave, Oak Park, IL 60302Off Market
- $958,8004 bd3 ba2.5k sqft1231 Columbian Ave, Oak Park, IL 60302Off Market
- $1,013,7004 bd4 ba3.8k sqft1219 Columbian Ave, Oak Park, IL 60302Off Market
Nearby schools
GreatSchools rating
- 9/10Horace Mann Elementary SchoolGrades: K-5Distance: 0.5 mi
- 7/10Percy Julian Middle SchoolGrades: 6-8Distance: 1.9 mi
- 10/10Oak Park & River Forest High SchoolGrades: 9-12Distance: 1.3 mi
Schools provided by the listing agent
- Elementary: Horace Mann Elementary School
- Middle: Percy Julian Middle School
- High: Oak Park & River Forest High Sch
- District: 97
Source: MRED as distributed by MLS GRID. This data may not be complete. We recommend contacting the local school district to confirm school assignments for this home.
Get a cash offer in 3 minutes
Find out how much your home could sell for in as little as 3 minutes with a no-obligation cash offer.
Estimated market value
$925,700
Get a cash offer in 3 minutes
Find out how much your home could sell for in as little as 3 minutes with a no-obligation cash offer.
Estimated market value
$925,700
- Illinois
- Cook County
- Oak Park
- 60302
- 1228 Linden Ave
Nearby cities
Nearby zip codes
Other Oak Park Topics
