Welcome to this stunning historic home designed by Allen Dryden, Sr, a true gem in the heart of Kingsport, TN. This 4 bedroom, 5 1/2 bathroom residence boasts timeless elegance and modern comforts, making it a rare find in today's market. Everything you need can be found on the main level, including a sprawling main level primary suite with it's own laundry, spacious closets and two full baths. The living room features a beautiful fireplace and large windows that flood the space with natural light. The adjacent room is a perfect library or home office. Off the kitchen is a dining room that opens to the patio, lovely breakfast room, and a wonderful den with fireplace great for relaxing and family time! The main level also boasts a half bath and welcoming foyer. Upstairs is a second primary suite with two closets, addtional bedroom, hall bath and sewing room or great walk-in storage. The tiled basement has an interior entrance, den with fireplace, bedroom, full bath, second laundry, mechanical room and additional storage. Step outside and relax in the evenings on the private patio and backyard, and enjoy the detached 3 car garage connected by a breezeway to the main house. This stately home rich in history is a gem that doesn't come available often, so schedule your showing today! All information herein deemed reliable but not guaranteed, buyer or buyer's agent to verify.
Sold for $857,900
$857,900
1228 Linville St, Kingsport, TN 37660
4beds
5,160sqft
Single Family Residence, Residential
Built in 1935
0.9 Acres Lot
$953,300 Zestimate®
$166/sqft
$4,827 Estimated rent
Home value
$953,300
$877,000 - $1.05M
$4,827/mo
Zestimate® history
Owner options
List your home for rent
$4,827/mo
Rent Zestimate®
Find your next renter with Zillow Rental Manager. Plus, with online applications, you can quickly screen prospective tenants – for free.
$4,827/mo
Rent Zestimate®
Refinance and save
$5,002/mo
Est. payment
Refinancing to a lower rate could help reduce your monthly payments and save thousands over the life of the loan.
$5,002/mo
Est. payment
Explore your selling options
Work with a Zillow partner agent
Leverage their expertise and Zillow's premium Showcase listings to get your home seen by more buyers.
Get startedList with your own agent
Get your home in front of millions of buyers by listing it on Zillow.
Learn how to do itSell it yourself
Take full control of how buyers see your home on Zillow by listing For Sale by Owner (FSBO).
List your homeWhat's special
Addtional bedroomPrivate patioMechanical roomSewing roomTimeless eleganceSecond laundryHall bath
Zillow last checked:
Listing updated:
Listed by:
Mary Glenn Lively 423-963-8310,
Southern Dwellings
Bought with:
Mike Rosenbaum, 369429
Summit Properties
Source: TVRMLS,MLS#: 9962510
Facts & features
Interior
Bedrooms & bathrooms
- Bedrooms: 4
- Bathrooms: 6
- Full bathrooms: 5
- 1/2 bathrooms: 1
Primary bedroom
- Level: Lower
Heating
- Heat Pump, Natural Gas
Cooling
- Heat Pump
Appliances
- Included: Built-In Electric Oven, Cooktop, Dishwasher, Microwave, Refrigerator
- Laundry: Electric Dryer Hookup, Washer Hookup, Sink
Features
- Master Downstairs, Built-in Features, Entrance Foyer, Shower Only, Solid Surface Counters, Walk-In Closet(s)
- Flooring: Carpet, Ceramic Tile, Hardwood
- Windows: Double Pane Windows
- Basement: Finished,Interior Entry
- Number of fireplaces: 3
- Fireplace features: Basement, Den, Living Room
Interior area
- Total structure area: 5,160
- Total interior livable area: 5,160 sqft
- Finished area below ground: 1,080
Property
Parking
- Total spaces: 3
- Parking features: Driveway, Concrete, Detached, Garage Door Opener
- Garage spaces: 3
- Has uncovered spaces: Yes
Features
- Levels: Two
- Stories: 2
- Patio & porch: Rear Patio
Lot
- Size: 0.9 Acres
- Dimensions: 160 x 250
- Topography: Level, Rolling Slope
Details
- Parcel number: 046k D 012.00
- Zoning: R1A
Construction
Type & style
- Home type: SingleFamily
- Architectural style: Colonial
- Property subtype: Single Family Residence, Residential
Materials
- Brick, Plaster
- Foundation: Block
- Roof: Composition
Condition
- Above Average
- New construction: No
- Year built: 1935
Utilities & green energy
- Sewer: Public Sewer
- Water: Public
Community & HOA
Community
- Subdivision: Kingsport Improvement Cor
HOA
- Has HOA: No
- Amenities included: Landscaping
Location
- Region: Kingsport
Financial & listing details
- Price per square foot: $166/sqft
- Tax assessed value: $746,100
- Annual tax amount: $6,137
- Date on market: 2/28/2024
- Listing terms: Cash,Conventional
Price history
| Date | Event | Price |
|---|---|---|
| 3/28/2024 | Sold | $857,900-4.7%$166/sqft |
Source: TVRMLS #9962510 Report a problem | ||
| 3/18/2024 | Pending sale | $899,900$174/sqft |
Source: TVRMLS #9962510 Report a problem | ||
| 3/12/2024 | Contingent | $899,900$174/sqft |
Source: TVRMLS #9962510 Report a problem | ||
| 2/28/2024 | Listed for sale | $899,900$174/sqft |
Source: TVRMLS #9962510 Report a problem | ||
Public tax history
| Year | Property taxes | Tax assessment |
|---|---|---|
| 2025 | $6,137 +57.4% | $186,525 +115% |
| 2024 | $3,900 +2% | $86,775 |
| 2023 | $3,822 | $86,775 |
| 2022 | $3,822 | $86,775 |
| 2021 | -- | $86,775 +5.2% |
| 2020 | $3,823 +80.3% | $82,500 |
| 2019 | $2,120 -43.2% | $82,500 |
| 2018 | $3,733 +77.4% | $82,500 |
| 2017 | $2,104 | $82,500 -20.5% |
| 2016 | $2,104 -53.7% | $103,775 0% |
| 2014 | $4,541 +3.1% | $103,784 |
| 2013 | $4,406 -1.3% | $103,784 |
| 2012 | $4,463 +5.4% | $103,784 +0.5% |
| 2011 | $4,235 +0.7% | $103,285 |
| 2010 | $4,204 | $103,285 |
| 2009 | $4,204 | $103,285 |
| 2008 | -- | $103,285 +22.6% |
| 2007 | $4,070 +0.8% | $84,260 |
| 2006 | $4,036 | $84,260 |
| 2005 | $4,036 -3.4% | $84,260 |
| 2004 | $4,179 +10.5% | $84,260 +3.4% |
| 2002 | $3,780 | $81,476 +26.8% |
| 2001 | -- | $64,248 -75.6% |
| 2000 | -- | $263,829 |
Find assessor info on the county website
Neighborhood: 37660
Nearby homes
- $622,500-- bd3 ba2.4k sqft1234 Linville St, Kingsport, TN 37660Off Market
- $506,200-- bd3 ba2.8k sqft1226 Linville St, Kingsport, TN 37660Off Market
- $600,000-- bd4 ba3.6k sqft1705 Springfield Ave, Kingsport, TN 37664Sold
- $245,0003 bd2 ba2k sqft1235 Linville St, Kingsport, TN 37660Sold
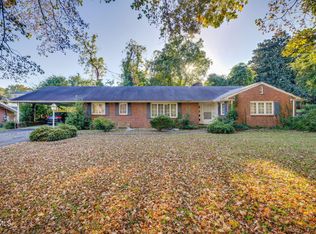
- $1,570,0003 bd4 ba4.1k sqft1218 Linville St, Kingsport, TN 37660Sold
- $856,000-- bd3 ba4.8k sqft1223 Linville St, Kingsport, TN 37660Off Market
- $711,1005 bd6 ba4.4k sqft1239 Linville St, Kingsport, TN 37660Off Market
- $634,5005 bd4 ba4.1k sqft1242 Linville St, Kingsport, TN 37660Off Market
Nearby schools
GreatSchools rating
- 8/10Lincoln Elementary SchoolGrades: PK-5Distance: 0.6 mi
- 7/10Sevier Middle SchoolGrades: 6-8Distance: 0.2 mi
- 8/10Dobyns - Bennett High SchoolGrades: 9-12Distance: 1.1 mi
Schools provided by the listing agent
- Elementary: Lincoln
- Middle: Sevier
- High: Dobyns Bennett
Source: TVRMLS. This data may not be complete. We recommend contacting the local school district to confirm school assignments for this home.


Get pre-qualified for a loan
At Zillow Home Loans, we can pre-qualify you in as little as 5 minutes with no impact to your credit score.An equal housing lender. NMLS #10287.
- Tennessee
- Sullivan County
- Kingsport
- 37660
- 1228 Linville St
Nearby cities
Nearby neighborhoods
Nearby zip codes
Other Kingsport Topics
