Skip main navigation
Sold for $765,000
  • $765,000

    1228 Lois Rd, Ambler, PA 19002

    3beds
    2,615sqft
    Single Family Residence
    Built in 1967
    0.46 Acres Lot
    $774,300 Zestimate®
    $293/sqft
    $4,450 Estimated rent

    Home value

    $774,300

    $736,000 - $813,000

    $4,450/mo

    Zestimate® history
    Loading
    Loading...

    Owner options

    List your home for rent

    $4,450/mo

    Rent Zestimate®

    Find your next renter with Zillow Rental Manager. Plus, with online applications, you can quickly screen prospective tenants – for free.

    Learn more

    $4,450/mo

    Rent Zestimate®

    Refinance and save

    $4,037/mo

    Est. payment

    Refinancing to a lower rate could help reduce your monthly payments and save thousands over the life of the loan.

    See today's rates

    $4,037/mo

    Est. payment

    Explore your selling options

    Work with a Zillow partner agent

    Leverage their expertise and Zillow's premium Showcase listings to get your home seen by more buyers.

    Get started

    List with your own agent

    Get your home in front of millions of buyers by listing it on Zillow.

    Learn how to do it

    Sell it yourself

    Take full control of how buyers see your home on Zillow by listing For Sale by Owner (FSBO).

    List your home

    What's special

    Landscaped yardThree spacious bedroomsOpen floor planNewer shedCarrera marble showerJacuzzi hot tubThoughtful upgrades
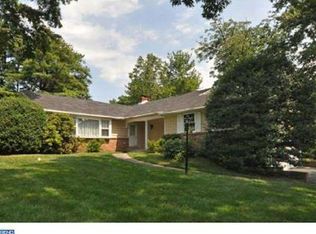
    Welcome to 1228 Lois Road where thoughtful upgrades come together in a beautifully maintained home. Pride of ownership is yours with a long list of improvements that make this property truly move-in ready. An open floor plan with vaulted ceiling living room and hardwood floors add timeless character. The kitchen is both functional and stylish, offering solid wood cabinetry, granite counters, pocket doors and a full suite of newer stainless steel appliances. Head upstairs to an open hallway of three spacious bedrooms. The primary suite offers a large walk in closet, double wall closet and a nook for desk space, dressing or sitting area. The primary bath is updated with a Carrera marble shower and granite topped vanity. The remaining two bedrooms are spacious with hardwood floors and good closet space. The den offers a large sitting room with sliders that open to the landscaped yard. The laundry room and full bath are just beyond the den. Walk another short flight down to the finished basement where your living space has excellent flexibility. Perfect, to serve as an extra bedroom, home office, movie room or gym. Lots of closet space and storage. Major systems have been updated, including a heater and water heater (2021), whole house water filtration system, new water softener, reverse osmosis filtration system for the kitchen (2025), and dual sump pumps. A bright and airy all season sunroom opens to the pool deck, featuring new flooring and a ceiling fan. The backyard centers around the heated pool, complete with a new filter, pump, and heater (2021), updated tile (2024). A Jacuzzi hot tub sits just outside. This manicured property offers a yielding Liberty apple tree, rose bushes and other blooming shrubs and a newer shed . Located in the tree lined neighborhood of Hideaway Hills, with its own playground. Close to the Ambler YMCA, Squires Golf Course, Talamore Country Club, Downtown Ambler, shopping and great restaurants. Minutes from Routes 309 and 63. Just in time to enjoy your new pool this summer, schedule your showing today!

    Zillow last checked:

    Listing updated:

    Listed by:

    Marla Cohen 215-534-6320,

    BHHS Fox & Roach-Blue Bell

    Bought with:

    Ana Lee, RS328053

    RE/MAX Ready

    Source: Bright MLS,MLS#: PAMC2174294MLS Logo

    Facts & features

    Interior

    Bedrooms & bathrooms
    • Bedrooms: 3
    • Bathrooms: 3
    • Full bathrooms: 3
    Rooms
    • Room types: Living Room, Dining Room, Primary Bedroom, Bedroom 2, Bedroom 3, Kitchen, Family Room, Basement, Sun/Florida Room, Laundry, Primary Bathroom, Full Bath
    Primary bedroom
    • Features: Ceiling Fan(s), Walk-In Closet(s)
    • Level: Upper
    • Area: 345 Square Feet
    • Dimensions: 15 X 23
    Bedroom 2
    • Features: Flooring - HardWood, Ceiling Fan(s)
    • Level: Upper
    • Area: 154 Square Feet
    • Dimensions: 11 X 14
    Bedroom 3
    • Features: Flooring - HardWood, Ceiling Fan(s)
    • Level: Upper
    • Area: 154 Square Feet
    • Dimensions: 11 X 14
    Primary bathroom
    • Features: Countertop(s) - Ceramic
    • Level: Upper
    Basement
    • Features: Basement - Finished
    • Level: Lower
    Dining room
    • Level: Main
    • Area: 143 Square Feet
    • Dimensions: 11 X 13
    Family room
    • Level: Lower
    Other
    • Features: Flooring - Ceramic Tile, Bathroom - Walk-In Shower
    • Level: Upper
    Other
    • Features: Bathroom - Walk-In Shower
    • Level: Lower
    Kitchen
    • Features: Kitchen - Gas Cooking, Granite Counters, Dining Area, Double Sink
    • Level: Main
    • Area: 176 Square Feet
    • Dimensions: 11 X 16
    Laundry
    • Level: Lower
    Living room
    • Features: Flooring - HardWood, Cathedral/Vaulted Ceiling
    • Level: Main
    • Area: 270 Square Feet
    • Dimensions: 15 X 18
    Other
    • Features: Ceiling Fan(s)
    • Level: Main
    • Area: 144 Square Feet
    • Dimensions: 12 X 12
    Heating
    • Forced Air, Natural Gas
    Cooling
    • Central Air, Electric
    Appliances
    • Included: Microwave, Built-In Range, Dishwasher, Disposal, Energy Efficient Appliances, Extra Refrigerator/Freezer, Stainless Steel Appliance(s), Water Treat System, Gas Water Heater
    • Laundry: Main Level, Laundry Room
    Features
    • Attic, Ceiling Fan(s), Crown Molding, Open Floorplan, Eat-in Kitchen, Kitchen Island, Recessed Lighting, Upgraded Countertops, Walk-In Closet(s)
    • Flooring: Hardwood, Wood
    • Basement: Finished,Full
    • Has fireplace: No
    Interior area
    • Total structure area: 2,615
    • Total interior livable area: 2,615 sqft
    • Finished area above ground: 2,327
    • Finished area below ground: 288

    Property

    Parking
    • Total spaces: 6
    • Parking features: Garage Faces Side, Inside Entrance, Driveway, Attached, On Street
    • Attached garage spaces: 2
    • Uncovered spaces: 4
    Accessibility
    • Accessibility features: None
    Features
    • Levels: Multi/Split,Two and One Half
    • Stories: 2.5
    • Patio & porch: Patio
    • Exterior features: Lighting, Rain Gutters
    • Has private pool: Yes
    • Pool features: Heated, Fenced, In Ground, Private
    • Has spa: Yes
    • Spa features: Hot Tub
    Lot
    • Size: 0.46 Acres
    • Dimensions: 100.00 x 0.00
    Details
    • Additional structures: Above Grade, Below Grade
    • Parcel number: 360007048008
    • Zoning: R2
    • Zoning description: Residential
    • Special conditions: Standard

    Construction

    Type & style
    • Home type: SingleFamily
    • Property subtype: Single Family Residence
    Materials
    • Brick, Stone
    • Foundation: Concrete Perimeter
    • Roof: Shingle
    Condition
    • Excellent
    • New construction: No
    • Year built: 1967

    Utilities & green energy

    • Sewer: Public Sewer
    • Water: Public
    • Utilities for property: Natural Gas Available

    Community & HOA

    Community
    • Subdivision: Hideaway Hills
    HOA
    • Has HOA: No
    Location
    • Region: Ambler
    • Municipality: HORSHAM TWP

    Financial & listing details

    • Price per square foot: $293/sqft
    • Tax assessed value: $203,620
    • Annual tax amount: $8,892
    • Date on market: 5/7/2026
    • Listing agreement: Exclusive Right To Sell
    • Inclusions: Washer, Dryer, Water Softener, Refrigerator, Garage Refrigerator, Pool Equipment And Pool Related Items. All Of No Monetary Value.
    • Ownership: Fee Simple

    Price history

    DateEventPrice
    8/3/2026Sold$765,000+3.4%$293/sqft
    Source: Bright MLS #PAMC2174294 Report a problem
    5/28/2026Pending sale$740,000$283/sqft
    Source: Bright MLS #PAMC2174294 Report a problem
    5/13/2026Contingent$740,000$283/sqft
    Source: Bright MLS #PAMC2174294 Report a problem
    5/7/2026Listed for sale$740,000+72.1%$283/sqft
    Source: Bright MLS #PAMC2174294 Report a problem
    5/25/2016Sold$430,000+0%$164/sqft
    Source: Public Record Report a problem
    3/6/2016Listed for sale$429,900+4.9%$164/sqft
    Source: Long and Foster Real Estate #6743444 Report a problem
    9/29/2005Sold$410,000+74.5%$157/sqft
    Source: Public Record Report a problem
    4/6/1999Sold$235,000-2.1%$90/sqft
    Source: Public Record Report a problem
    9/6/1995Sold$240,000$92/sqft
    Source: Public Record Report a problem

    Public tax history

    YearProperty taxesTax assessment
    2025$8,391 +6.3%$203,620
    2024$7,891 $203,620
    2023$7,891 +7%$203,620
    2022$7,372 +2.7%$203,620
    2021$7,176 +2.1%$203,620
    2020$7,026 +1.9%$203,620
    2019$6,892 +2.6%$203,620
    2018$6,717 +3.3%$203,620
    2017$6,505 +2%$203,620
    2016$6,375 +2.6%$203,620
    2015$6,213 +1.8%$203,620
    2014$6,103 +1.4%$203,620
    2013$6,020 +1.4%$203,620
    2012$5,935 +2.8%$203,620
    2011$5,772 +2%$203,620
    2010$5,657 +2%$203,620
    2009$5,544 +2.7%$203,620
    2008$5,396 +2.1%--
    2007$5,285 +2.8%--
    2006$5,139 +3%--
    2005$4,988 +1.5%--
    2004$4,916 +3.7%--
    2003$4,740 +6.4%--
    2002$4,456 +2.7%--
    2000$4,337 +5.6%--
    1999$4,107 --
    Find assessor info on the county website

    Neighborhood: 19002

    Nearby schools

    GreatSchools rating
    Schools provided by the listing agent
    • Elementary: Simmons
    • Middle: Keith Valley
    • High: Hatboro-horsham
    • District: Hatboro-horsham

    Source: Bright MLS. This data may not be complete. We recommend contacting the local school district to confirm school assignments for this home.

    Get a cash offer in 3 minutes
    Find out how much your home could sell for in as little as 3 minutes with a no-obligation cash offer.
    Estimated market value
    $774,300
    Get a cash offer in 3 minutes
    Find out how much your home could sell for in as little as 3 minutes with a no-obligation cash offer.
    Estimated market value
    $774,300