Skip main navigation
Off market
  • Tax assessed value
    $533,600

    1228 Madison Ln, Hockessin, DE 19707

    3beds
    2,650sqft
    Apartment
    Built in ----
    -- sqft lot
    $-- Zestimate®
    $201/sqft
    $2,802 Estimated rent

    Home value

    Not available

    Estimated sales range

    Not available

    $2,802/mo

    Zestimate® history
    Loading
    Loading...

    Owner options

    List your home for rent

    $2,802/mo

    Rent Zestimate®

    Find your next renter with Zillow Rental Manager. Plus, with online applications, you can quickly screen prospective tenants – for free.

    Learn more

    $2,802/mo

    Rent Zestimate®

    Refinance and save

    $3,214/mo

    Est. payment

    Refinancing to a lower rate could help reduce your monthly payments and save thousands over the life of the loan.

    See today's rates

    $3,214/mo

    Est. payment

    Explore your selling options

    Work with a Zillow partner agent

    Leverage their expertise and Zillow's premium Showcase listings to get your home seen by more buyers.

    Get started

    List with your own agent

    Get your home in front of millions of buyers by listing it on Zillow.

    Learn how to do it

    Sell it yourself

    Take full control of how buyers see your home on Zillow by listing For Sale by Owner (FSBO).

    List your home

    What's special

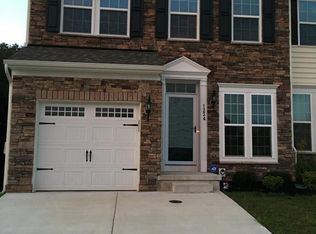
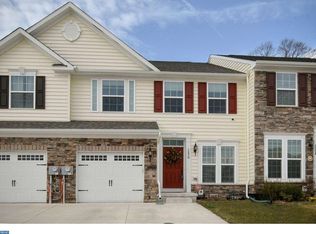
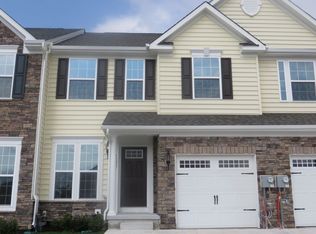
    3BR/2.5BA END UNIT town home with 2-car garage and finished daylight basement. Backs to community open space for a very tranquil view. Handsome stone front facade. Red Clay Schools includes the highly rated North Star Elementary School. Plenty of finished living space at 2,650 Sq,Ft. 9 ft. ceilings throughout main level. Kitchen with granite c-tops, tile backsplash, premium stainless steel appliances and natural cherry finish 42 in. cabinets. Has both a commercial range hood vent (vents outside) and a built-in microwave. Gas range, Pantry, and Breakfast bar with an adjoining Breakfast Area. Formal Living Room and Dining Area. Family Room with recessed lighting and access to the XL backyard composite Deck (22 x 10). Half bath on this main level. Upstairs you will find the Primary Bedroom Suite with Walk-In Closet, vaulted ceiling, and ceiling fan. Private Bath includes a jet tub, oversized stall shower and double sink vanity. Decorative ceramic tile adds style. The two other Bedrooms are large and have ample closet space. Both share a Hall Bath. Convenient upper level Laundry Room. The lower level is 75% finished and the LL Den is pre-wired for sound and video, has walk-out access to the backyard, and is brightened by multiple windows on two sides. An unfinished storage area is also available on the LL. Plenty of recessed lights throughout this home with ceiling fans in many rooms including all three bedrooms. High efficiency gas heat and hot water. Central AC. The application process includes credit, income/asset, background and reference checks. Minimum credit score of 620 for all adult occupants. Small pets are possible but will require owner approval before applying. If interested in finding out more please text or email Mark - no phone calls please. Available for move in early July. Minimum 1 yr lease. Multi-year leases are possible up to 3 yrs.

    This property is off market, which means it's not currently listed for sale or rent on Zillow. This may be different from what's available on other websites or public sources.
    Zillow last checked:

    Listing updated:

    Source: Zillow Rentals

    Facts & features

    Interior

    Bedrooms & bathrooms
    • Bedrooms: 3
    • Bathrooms: 3
    • Full bathrooms: 2
    • 1/2 bathrooms: 1
    Heating
    • Forced Air
    Cooling
    • Central Air
    Appliances
    • Included: Dishwasher, Dryer, Microwave, Refrigerator, Washer
    • Laundry: In Unit
    Features
    • Walk In Closet
    • Flooring: Carpet, Hardwood, Tile
    Interior area
    • Total interior livable area: 2,650 sqft

    Property

    Parking
    • Parking features: Attached
    • Has attached garage: Yes
    • Details: Contact manager
    Features
    • Exterior features: Heating system: Forced Air, Telephone not included in rent, Walk In Closet, commercial hood vent to outside
    Details
    • Parcel number: 0802440413

    Construction

    Type & style
    • Home type: Apartment
    • Property subtype: Apartment

    Community & HOA

    Community
    • Deposit fee: $2,925
    • Pet deposit fee: $750
    Location
    • Region: Hockessin

    Financial & listing details

    • Price per square foot: $201/sqft
    • Tax assessed value: $533,600
    • Date on market: 5/25/2025
    • Date available: 06/29/2025
    • Lease term: 1 Year

    Price history

    DateEventPrice
    6/9/2025Listing removed$2,925$1/sqft
    Source: Zillow Rentals Report a problem
    6/5/2025Listed for rent$2,925$1/sqft
    Source: Zillow Rentals Report a problem
    6/5/2025Listing removed$2,925$1/sqft
    Source: Bright MLS #DENC2082024 Report a problem
    5/26/2025Listed for rent$2,925$1/sqft
    Source: Bright MLS #DENC2082024 Report a problem

    Public tax history

    YearProperty taxesTax assessment
    2025-- $533,600 +445%
    2024$3,757 +12.4%$97,900
    2023$3,343 -0.7%$97,900
    2022$3,366 +0.1%$97,900
    2021$3,364 -0.3%$97,900
    2020$3,374 +0.1%$97,900
    2019$3,369 +2.8%$97,900
    2017$3,278 +5.3%$97,900
    2016$3,114 $97,900 +1.3%
    2015$3,114 +7.9%$96,600 +1955.3%
    2014$2,886 $4,700
    2013-- $4,700
    2012-- --
    Find assessor info on the county website

    Neighborhood: 19707

    Nearby schools

    GreatSchools rating
    Get pre-qualified for a loan
    At Zillow Home Loans, we can pre-qualify you in as little as 5 minutes with no impact to your credit score.

    An equal housing lender. NMLS #10287.