Welcome to 1228 Mesa Junction SW! This desireable ranch-style condo has so much going for it - end unit, two-stall garage, main floor living, and super well cared for and clean!
Upon arrival, you will be welcomed along the path by beautiful landscaping and mature trees, giving this unit a true sense of unexpected privacy! Come inside to be greeted by a spacious living room with vaulted ceilings and a fireplace that opens into a finished four-season sun porch that is absolutely perfect for a home office, reading, or relaxing with views of the quiet backyard.
The main floor also features a practical kitchen, dining area, and convenient entrance from the garage. The true gem is the primary bedroom and bathroom, connected by a walk-in closet with a stackable laundry unit - say goodbye to hauling laundry up and down the stairs! The finished lower level offers a large family room, a nice additional bedroom, bathroom, and a large unfinished room with mechanicals, a workbench, and plenty of storage.
The Commons at Sierrafield is a great community! Living here offers access to the community building and includes all exterior maintenance, lawn and yard maintenance, snow removal, trash, and water/sewer! You'll never have to rake, snow shovel, or mow again! Two pets allowed with no size restrictions. Located just minutes from Tanger Outlets, Downtown Byron Center shops and dining, Kent Trails, U of M Health-West Hospital, and offering quick access to US-131 and M-6 for an easy commute to anywhere in Grand Rapids. Offering immediate possession at closing. This won't last long - schedule your showing today!
Sold
$317,000
1228 Mesa Junction Dr SW, Byron Center, MI 49315
2beds
1,660sqft
Condominium
Built in 2004
-- sqft lot
$325,300 Zestimate®
$191/sqft
$2,405 Estimated rent
Home value
$325,300
$306,000 - $348,000
$2,405/mo
Zestimate® history
Owner options
List your home for rent
$2,405/mo
Rent Zestimate®
Find your next renter with Zillow Rental Manager. Plus, with online applications, you can quickly screen prospective tenants – for free.
$2,405/mo
Rent Zestimate®
Refinance and save
$2,322/mo
Est. payment
Refinancing to a lower rate could help reduce your monthly payments and save thousands over the life of the loan.
$2,322/mo
Est. payment
Explore your selling options
Work with a Zillow partner agent
Leverage their expertise and Zillow's premium Showcase listings to get your home seen by more buyers.
Get startedList with your own agent
Get your home in front of millions of buyers by listing it on Zillow.
Learn how to do itSell it yourself
Take full control of how buyers see your home on Zillow by listing For Sale by Owner (FSBO).
List your homeWhat's special
Two-stall garageBeautiful landscapingFinished lower levelMature treesWalk-in closetVaulted ceilingsEnd unit
Zillow last checked:
Listing updated:
Listed by:
Timothy J Groenhof 616-610-9088,
Five Star Real Estate (Ada)
Bought with:
Jake T Woodruff, 6501463650
616 Realty LLC
Source: MichRIC,MLS#: 25046312
Facts & features
Interior
Bedrooms & bathrooms
- Bedrooms: 2
- Bathrooms: 2
- Full bathrooms: 2
- Main level bedrooms: 1
Primary bedroom
- Level: Main
Bedroom 2
- Level: Lower
Primary bathroom
- Level: Main
Bathroom 1
- Level: Lower
Dining room
- Level: Main
Family room
- Level: Lower
Kitchen
- Level: Main
Laundry
- Level: Main
Living room
- Level: Main
Other
- Description: Four-Season Sun Porch
- Level: Main
Utility room
- Description: Workshop & Storage
- Level: Lower
Heating
- Forced Air
Cooling
- Central Air
Appliances
- Included: Humidifier, Dishwasher, Disposal, Dryer, Microwave, Oven, Range, Refrigerator, Washer
- Laundry: Main Level
Features
- Ceiling Fan(s)
- Flooring: Carpet, Vinyl
- Windows: Window Treatments
- Basement: Daylight
- Number of fireplaces: 1
- Fireplace features: Living Room
Interior area
- Total structure area: 1,030
- Total interior livable area: 1,660 sqft
- Finished area below ground: 0
Property
Parking
- Total spaces: 2
- Parking features: Garage Door Opener, Attached
- Garage spaces: 2
Features
- Stories: 1
Lot
- Features: Site Condo, Shrubs/Hedges
Details
- Parcel number: 412111380155
- Zoning description: Res
Construction
Type & style
- Home type: Condo
- Architectural style: Ranch
- Property subtype: Condominium
Materials
- Stone, Vinyl Siding
- Roof: Composition,Shingle
Condition
- New construction: No
- Year built: 2004
Utilities & green energy
- Sewer: Public Sewer
- Water: Public
- Utilities for property: Phone Connected, Natural Gas Connected, Cable Connected
Community & HOA
Community
- Subdivision: The Commons at Sierrafield
HOA
- Has HOA: Yes
- Amenities included: Clubhouse, End Unit
- Services included: Water, Trash, Snow Removal, Sewer, Maintenance Grounds
- HOA fee: $305 monthly
- HOA phone: 616-583-9365
Location
- Region: Byron Center
Financial & listing details
- Price per square foot: $191/sqft
- Tax assessed value: $127,957
- Annual tax amount: $3,777
- Date on market: 9/10/2025
- Listing terms: Cash,FHA,VA Loan,MSHDA,Conventional
- Road surface type: Paved
Price history
| Date | Event | Price |
|---|---|---|
| 11/25/2025 | Sold | $317,000-2.5%$191/sqft |
Source:  MichRIC #25046312 Report a problem MichRIC #25046312 Report a problem | ||
| 10/25/2025 | Pending sale | $325,000$196/sqft |
Source: MichRIC #25046312 Report a problem | ||
| 10/20/2025 | Price change | $325,000-2.7%$196/sqft |
Source: MichRIC #25046312 Report a problem | ||
| 10/8/2025 | Price change | $334,000-4.3%$201/sqft |
Source: MichRIC #25046312 Report a problem | ||
| 9/10/2025 | Listed for sale | $349,000+10.1%$210/sqft |
Source: MichRIC #25046312 Report a problem | ||
| 7/19/2022 | Sold | $317,000+9.3%$191/sqft |
Source: Public Record Report a problem | ||
| 5/22/2022 | Pending sale | $290,000$175/sqft |
Source: MichRIC #22018946 Report a problem | ||
| 5/20/2022 | Listed for sale | $290,000+71.8%$175/sqft |
Source: MichRIC #22018946 Report a problem | ||
| 8/22/2005 | Sold | $168,780$102/sqft |
Source: Public Record Report a problem | ||
Public tax history
| Year | Property taxes | Tax assessment |
|---|---|---|
| 2025 | $3,777 | $144,100 +10.4% |
| 2024 | -- | $130,500 +26.2% |
| 2021 | $2,232 | $103,400 +2.3% |
| 2020 | $2,232 +2.1% | $101,100 +7.4% |
| 2019 | $2,186 | $94,100 +8.7% |
| 2018 | -- | $86,600 +9.6% |
| 2017 | $2,050 | $79,000 +6.5% |
| 2016 | $2,050 | $74,200 |
| 2015 | $2,050 +1.8% | $74,200 +12.9% |
| 2013 | $2,014 | $65,700 -2.7% |
| 2011 | -- | $67,500 -3% |
| 2010 | -- | $69,600 -6.8% |
| 2009 | -- | $74,700 -4.5% |
| 2007 | -- | $78,200 -2.3% |
| 2006 | -- | $80,000 +2.3% |
| 2005 | -- | $78,200 |
Find assessor info on the county website
Neighborhood: 49315
Nearby homes
- $270,0003 bd3 ba1.6k sqft1234 Mesa Junction Dr SW, Byron Center, MI 49315Sold
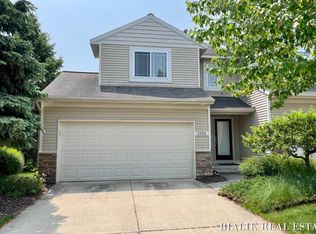
- $273,3002 bd2 ba1.2k sqft1229 Mesa Junction Dr SW, Byron Center, MI 49315Off Market

- $249,9002 bd2 ba1.1k sqft1225 Mesa Junction Dr SW, Byron Center, MI 49315Sold
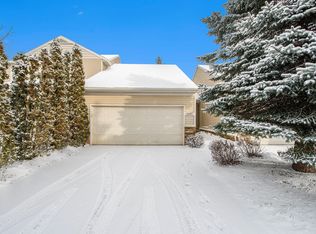
- $279,3002 bd2 ba1.6k sqft7471 Chino Valley Dr SW, Byron Center, MI 49315Off Market
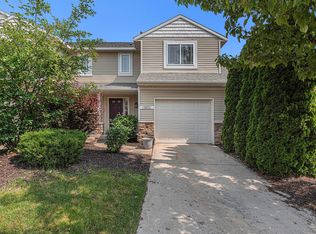
- $255,0002 bd2 ba1.3k sqft7479 Chino Valley Dr SW #137, Byron Center, MI 49315Sold
- $276,0002 bd2 ba-- sqft1256 Yuma Ridge Dr SW, Byron Center, MI 49315Off Market
- $288,4002 bd2 ba1.4k sqft7473 Chino Valley Dr SW #140, Byron Center, MI 49315Off Market
- $260,0002 bd2 ba1.7k sqft7504 Crooked Creek Dr SW, Byron Center, MI 49315Sold
Nearby schools
GreatSchools rating
- 9/10Brown Elementary SchoolGrades: K-4Distance: 1.6 mi
- 7/10Robert L. Nickels Intermediate SchoolGrades: 3-7Distance: 2.7 mi
- 7/10Byron Center High SchoolGrades: 9-12Distance: 1.4 mi
Get a cash offer in 3 minutes
Find out how much your home could sell for in as little as 3 minutes with a no-obligation cash offer.
Estimated market value
$325,300
Get a cash offer in 3 minutes
Find out how much your home could sell for in as little as 3 minutes with a no-obligation cash offer.
Estimated market value
$325,300
- Michigan
- Kent County
- Byron Center
- 49315
- 1228 Mesa Junction Dr SW
Nearby cities
Nearby neighborhoods
Nearby zip codes
Other Byron Center Topics
