Modern Estate living at its finest! This home has everything you could want or imagine. Built in 2018 we have 5 bedrooms, 5 & 1/2 baths & sits on over 14 acres. Large open kitchen has all stainless appliances, gas range with copper pot filler, island with farm style sink & flows right into the vaulted ceiling living room. Perfect for just your family dinner or entertaining. Large laundry room & pantry. Master bedroom has a gorgeous oversized tile shower & a his and hers walk in closet. Upstairs has 3 bedrooms. 1 has its own bath. 2 share a jack & jill bath - both rooms have bonus study rooms off of the bedrooms. The basement is completely finished & leaves nothing to be desired. Great room has a gas log fireplace, wet bar with dishwasher & refrigerator. Guest room with a full bath. Office with a safe room. Mini gym room that has a steam shower & sauna. Outside has a stamped concrete patio, fire pit, trex decking with a portion covered. 2 car & 1 Car garage. Truly too much to list!
Sold for $450,000
$450,000
1228 Mill Dam Ln, Forest, VA 24551
5beds
4,974sqft
SingleFamily
Built in 2018
14.45 Acres Lot
$1,275,600 Zestimate®
$90/sqft
$4,434 Estimated rent
Home value
$1,275,600
$1.08M - $1.49M
$4,434/mo
Zestimate® history
Owner options
List your home for rent
$4,434/mo
Rent Zestimate®
Find your next renter with Zillow Rental Manager. Plus, with online applications, you can quickly screen prospective tenants – for free.
$4,434/mo
Rent Zestimate®
Refinance and save
$2,563/mo
Est. payment
Refinancing to a lower rate could help reduce your monthly payments and save thousands over the life of the loan.
$2,563/mo
Est. payment
Explore your selling options
Work with a Zillow partner agent
Leverage their expertise and Zillow's premium Showcase listings to get your home seen by more buyers.
Get startedList with your own agent
Get your home in front of millions of buyers by listing it on Zillow.
Learn how to do itSell it yourself
Take full control of how buyers see your home on Zillow by listing For Sale by Owner (FSBO).
List your homeWhat's special
Facts & features
Interior
Bedrooms & bathrooms
- Bedrooms: 5
- Bathrooms: 6
- Full bathrooms: 5
- 1/2 bathrooms: 1
Heating
- None, Heat pump
Cooling
- Central
Appliances
- Included: Dishwasher, Range / Oven, Refrigerator
- Laundry: Dryer Connection, Laundry Room, Washer Connections, Main Level
Features
- Drywall, Main Level Bedroom, Master Bed w/ Bath, Great Room, Workshop, Separate Dining Room, Cable Connections, High Speed Data Aval, Security System, Wet Bar, Ceiling Fan(s), Walk-In Closet(s), Tile Bath(s)
- Flooring: Tile, Hardwood
- Basement: Exterior Entrance, Finished, Full, Heated, Interior Entrance, Walkout, Game Room, Fireplace
- Attic: Access
- Has fireplace: Yes
- Fireplace features: masonry
Interior area
- Total interior livable area: 4,974 sqft
Property
Parking
- Parking features: Garage - Attached
Features
- Exterior features: Other
Lot
- Size: 14.45 Acres
Details
- Parcel number: 98126
Construction
Type & style
- Home type: SingleFamily
- Architectural style: Contemporary
Materials
- Wood
- Roof: Shake / Shingle
Condition
- Year built: 2018
Utilities & green energy
- Sewer: Septic Tank
Community & HOA
Location
- Region: Forest
Financial & listing details
- Price per square foot: $90/sqft
- Tax assessed value: $1,184,200
Price history
| Date | Event | Price |
|---|---|---|
| 7/29/2025 | Sold | $450,000-73.4%$90/sqft |
Source: Public Record Report a problem | ||
| 6/10/2025 | Price change | $1,689,900-3.4%$340/sqft |
Source:  LMLS #359168 Report a problem LMLS #359168 Report a problem | ||
| 5/8/2025 | Listed for sale | $1,750,000-20.3%$352/sqft |
Source: LMLS #359168 Report a problem | ||
| 4/24/2025 | Listing removed | $2,195,000$441/sqft |
Source: LMLS #354668 Report a problem | ||
| 9/19/2024 | Listed for sale | $2,195,000-0.2%$441/sqft |
Source: LMLS #354668 Report a problem | ||
| 9/1/2024 | Listing removed | -- |
Source: Owner Report a problem | ||
| 7/31/2024 | Price change | $2,200,000-4.3%$442/sqft |
Source: Owner Report a problem | ||
| 5/12/2024 | Listed for sale | $2,300,000+2.2%$462/sqft |
Source: Owner Report a problem | ||
| 8/15/2023 | Listing removed | -- |
Source:  CAAR #643637 Report a problem CAAR #643637 Report a problem | ||
| 7/12/2023 | Price change | $2,250,000-2.2%$452/sqft |
Source:  RVAR #897724 Report a problem RVAR #897724 Report a problem | ||
| 4/12/2023 | Listed for sale | $2,300,000+1050%$462/sqft |
Source: LMLS #343484 Report a problem | ||
| 4/16/2015 | Sold | $200,000-1.1%$40/sqft |
Source: Public Record Report a problem | ||
| 2/15/2012 | Sold | $202,314$41/sqft |
Source: Public Record Report a problem | ||
Public tax history
| Year | Property taxes | Tax assessment |
|---|---|---|
| 2025 | -- | $1,184,200 +3% |
| 2024 | $3,847 | $1,149,900 |
| 2023 | $3,847 +16628% | $1,149,900 +33.4% |
| 2022 | $23 -99.5% | $862,200 |
| 2021 | $4,311 +10.5% | $862,200 +10.5% |
| 2020 | $3,903 -3.8% | $780,600 |
| 2019 | $4,059 +347.5% | $780,600 +347.3% |
| 2018 | $907 0% | $174,500 |
| 2017 | $907 | $174,500 |
| 2016 | $907 +3958.1% | $174,500 +3958.1% |
| 2015 | $22 | $4,300 |
| 2014 | $22 +4% | $4,300 |
| 2013 | $22 | $4,300 |
| 2012 | $22 | $4,300 |
| 2011 | $22 | $4,300 |
Find assessor info on the county website
Neighborhood: 24551
Nearby homes
- $1,408,3004 bd3 ba4.6k sqft1103 Mill Dam Ln, Forest, VA 24551Off Market
- $1,746,0004 bd5 ba5.2k sqft1110 Mill Dam Ln, Forest, VA 24551Off Market
- $925,0003 bd4 ba2.2k sqft1140 Mays Farm Rd, Forest, VA 24551Sold
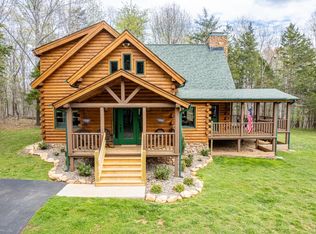
- $248,0003 bd1 ba1.1k sqft1009 Deerview Dr, Forest, VA 24551Off Market
- $208,200-- bd1 ba968 sqft12859 Forest Rd, Forest, VA 24551Off Market
- $287,1002 bd2 ba1.3k sqft12795 Forest Rd, Forest, VA 24551Off Market
- $807,0003 bd1 ba864 sqft12700 & 12698 Forest Rd, Forest, VA 24551Off Market
- $385,9003 bd2 ba800 sqft1071 Deerview Dr, Forest, VA 24551Off Market
Nearby schools
GreatSchools rating
- 9/10Forest Elementary SchoolGrades: PK-5Distance: 1.1 mi
- 9/10Forest Middle SchoolGrades: 6-8Distance: 1.1 mi
- 7/10Jefferson Forest High SchoolGrades: 9-12Distance: 1.3 mi
Schools provided by the listing agent
- District: Bedford
Source: The MLS. This data may not be complete. We recommend contacting the local school district to confirm school assignments for this home.


Get pre-qualified for a loan
At Zillow Home Loans, we can pre-qualify you in as little as 5 minutes with no impact to your credit score.An equal housing lender. NMLS #10287.
Sell for more on Zillow
Get a Zillow Showcase℠ listing at no additional cost and you could sell for .
$1,275,600
2% more
+$25,512
With Zillow Showcase(estimated)
$1,301,112
- Virginia
- Bedford County
- Forest
- 24551
- 1228 Mill Dam Ln
Nearby cities
Nearby zip codes
Other Forest Topics
