Welcome to this like-new home with a modern aesthetic and thoughtful design. This 3BR, 2.5 bath split entry home is only 6 years old It boasts a spacious and open floor plan, perfect for comfortable living and entertaining. The charming details, including shiplap accents, a fireplace, and hardwood floors, add character and warmth to the space.The kitchen is a chef's dream, featuring an island with a farmhouse sink, granite countertops, ample cabinet space and a walk-in pantry. The master bedroom is complete with a walk-in closet and a luxurious master bath featuring a double vanity and walk in shower. The finished basement offers additional living space, perfect for a family room or home office, along with a convenient half bath. Outside, you'll find a beautifully landscaped 100x100 lot, complete with a 10x12 shed with metal roof, a privacy fence and a pergola over the back deck, creating a private oasis for outdoor living. Don't miss the opportunity to make this exquisite home yours!
Sold
Price Unknown
1228 Milwaukee St, Excelsior Springs, MO 64024
3beds
1,835sqft
Single Family Residence
Built in 2018
10,018 Square Feet Lot
$352,800 Zestimate®
$--/sqft
$2,275 Estimated rent
Home value
$352,800
$335,000 - $370,000
$2,275/mo
Zestimate® history
Owner options
List your home for rent
$2,275/mo
Rent Zestimate®
Find your next renter with Zillow Rental Manager. Plus, with online applications, you can quickly screen prospective tenants – for free.
$2,275/mo
Rent Zestimate®
Refinance and save
Refinancing to a lower rate could help reduce your monthly payments and save thousands over the life of the loan.
Explore your selling options
Work with a Zillow partner agent
Leverage their expertise and Zillow's premium Showcase listings to get your home seen by more buyers.
Get startedList with your own agent
Get your home in front of millions of buyers by listing it on Zillow.
Learn how to do itSell it yourself
Take full control of how buyers see your home on Zillow by listing For Sale by Owner (FSBO).
List your homeWhat's special
Privacy fenceComfortable livingSplit entryBack deckAdditional living spaceMaster bedroomLuxurious master bath
Zillow last checked:
Listing updated:
Listed by:
Bill Hightower 816-678-4463,
ReeceNichols Excelsior Spgs,
Deanna Bradford 816-522-9584,
ReeceNichols Excelsior Spgs
Bought with:
Ric Alessio, 2017015976
Platinum Realty LLC
Source: Heartland MLS as distributed by MLS GRID,MLS#: 2480719
Facts & features
Interior
Bedrooms & bathrooms
- Bedrooms: 3
- Bathrooms: 3
- Full bathrooms: 2
- 1/2 bathrooms: 1
Primary bedroom
- Features: Carpet, Ceiling Fan(s), Walk-In Closet(s)
- Level: First
Bedroom 2
- Features: Carpet
- Level: First
Bedroom 3
- Features: Carpet
- Level: First
Primary bathroom
- Features: Double Vanity, Shower Only
- Level: First
Bathroom 1
- Features: Shower Over Tub, Vinyl
- Level: First
Family room
- Features: All Carpet
- Level: Basement
Half bath
- Features: Vinyl
- Level: Basement
Kitchen
- Features: Kitchen Island, Pantry
- Level: First
Laundry
- Features: Vinyl
- Level: First
- Area: 0
Living room
- Features: Ceiling Fan(s), Fireplace
- Level: First
Heating
- Forced Air
Cooling
- Electric
Appliances
- Included: Dishwasher, Disposal, Microwave, Built-In Electric Oven, Stainless Steel Appliance(s)
- Laundry: In Hall, Main Level
Features
- Ceiling Fan(s), Custom Cabinets, Kitchen Island, Painted Cabinets, Pantry, Vaulted Ceiling(s), Walk-In Closet(s)
- Flooring: Wood
- Windows: Thermal Windows
- Basement: Egress Window(s),Finished,Full
- Number of fireplaces: 1
- Fireplace features: Gas, Living Room, Zero Clearance
Interior area
- Total structure area: 1,835
- Total interior livable area: 1,835 sqft
- Finished area above ground: 1,344
- Finished area below ground: 491
Property
Parking
- Total spaces: 2
- Parking features: Basement, Garage Door Opener, Garage Faces Front
- Attached garage spaces: 2
Features
- Patio & porch: Deck, Porch
Lot
- Size: 10,018 Square Feet
- Dimensions: 100 x 100
- Features: City Lot, Level
Details
- Parcel number: 089180003028.00
Construction
Type & style
- Home type: SingleFamily
- Architectural style: Traditional
- Property subtype: Single Family Residence
Materials
- Frame, Wood Siding
- Roof: Composition
Condition
- Year built: 2018
Details
- Builder name: Peppard Seed & Co LL
Utilities & green energy
- Sewer: Public Sewer
- Water: Public
Community & HOA
Community
- Security: Smoke Detector(s)
- Subdivision: Other
HOA
- Has HOA: No
Location
- Region: Excelsior Springs
Financial & listing details
- Tax assessed value: $52,170
- Annual tax amount: $2,959
- Date on market: 4/5/2024
- Listing terms: Cash,Conventional,FHA,USDA Loan,VA Loan
- Ownership: Private
- Road surface type: Paved
Price history
| Date | Event | Price |
|---|---|---|
| 6/14/2024 | Sold | -- |
Source:  Heartland MLS as distributed by MLS GRID #2480719 Report a problem Heartland MLS as distributed by MLS GRID #2480719 Report a problem | ||
| 5/13/2024 | Pending sale | $339,000$185/sqft |
Source: Heartland MLS as distributed by MLS GRID #2480719 Report a problem | ||
| 4/16/2024 | Price change | $339,000-1.7%$185/sqft |
Source: Heartland MLS as distributed by MLS GRID #2480719 Report a problem | ||
| 4/5/2024 | Listed for sale | $344,900+61.2%$188/sqft |
Source: Heartland MLS as distributed by MLS GRID #2480719 Report a problem | ||
| 4/28/2018 | Sold | -- |
Source: Agent Provided Report a problem | ||
| 3/13/2018 | Pending sale | $213,900$117/sqft |
Source: RE/MAX Area Real Estate #2088702 Report a problem | ||
| 3/11/2018 | Price change | $213,900+4.4%$117/sqft |
Source: RE/MAX Area Real Estate #2088702 Report a problem | ||
| 3/7/2018 | Listed for sale | $204,900$112/sqft |
Source: RE/MAX Area Real Estate #2088702 Report a problem | ||
Public tax history
| Year | Property taxes | Tax assessment |
|---|---|---|
| 2025 | $3,617 +21.5% | $52,170 +22.9% |
| 2024 | $2,977 +0.6% | $42,450 |
| 2023 | $2,959 +14.2% | $42,450 +16% |
| 2022 | $2,592 -0.4% | $36,580 |
| 2021 | $2,602 -1.4% | $36,580 +1.4% |
| 2020 | $2,638 | $36,060 |
| 2019 | $2,638 +0.1% | $36,060 +1255.6% |
| 2018 | $2,636 +1663.7% | $2,660 +27.3% |
| 2017 | $149 | $2,090 |
| 2016 | $149 | $2,090 -50.2% |
| 2015 | $149 -50.7% | $4,200 |
| 2014 | $303 | $4,200 |
| 2013 | -- | $4,200 -11.6% |
| 2012 | -- | $4,750 |
| 2011 | -- | $4,750 |
| 2010 | -- | $4,750 |
| 2009 | -- | $4,750 |
Find assessor info on the county website
Neighborhood: 64024
Nearby homes
- $27,2004.15 Acres1220 Milwaukee St, Excelsior Springs, MO 64024Off Market
- $393,3004 bd4 ba3.7k sqft820 Dogwood St, Excelsior Springs, MO 64024Off Market

- $307,3004 bd3 ba2.3k sqft818 Dogwood St, Excelsior Springs, MO 64024Off Market
- $201,9003 bd1 ba1.1k sqft1007 Sunset Strip St, Excelsior Springs, MO 64024Off Market
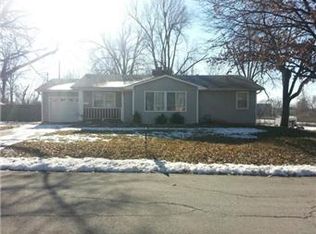
- $--5 bd5 ba2.6k sqft822 Dogwood St, Excelsior Springs, MO 64024Sold
- $210,1003 bd1 ba1.2k sqft1005 Sunset Strip St, Excelsior Springs, MO 64024Off Market
- $334,4005 bd4 ba2.1k sqft816 Dogwood St, Excelsior Springs, MO 64024Off Market
- $321,6003 bd3 ba1.7k sqft1224 Milwaukee St, Excelsior Springs, MO 64024Off Market
Nearby schools
GreatSchools rating
- 4/10Cornerstone ElementaryGrades: PK-5Distance: 1.6 mi
- 4/10Excelsior Springs Middle SchoolGrades: 6-8Distance: 1.2 mi
- 5/10Excelsior Springs High SchoolGrades: 9-12Distance: 1 mi
Get a cash offer in 3 minutes
Find out how much your home could sell for in as little as 3 minutes with a no-obligation cash offer.
Estimated market value
$352,800
Get a cash offer in 3 minutes
Find out how much your home could sell for in as little as 3 minutes with a no-obligation cash offer.
Estimated market value
$352,800
- Missouri
- Clay County
- Excelsior Springs
- 64024
- 1228 Milwaukee St
Nearby cities
Nearby zip codes
Other Excelsior Springs Topics
- Apartments for Rent in 64024
- Houses for Sale in 64024
- Houses for Rent in 64024
- 64024 Real Estate
- Excelsior Springs Condos
- Houses for Sale in Excelsior Springs
- Newest Listings in Excelsior Springs
- Excelsior Springs Home Values
- Excelsior Springs Real Estate Agents
- Excelsior Springs Refinance
- Excelsior Springs Mortgage Rates
