Skip main navigation
Sold for $1,679,000
  • $1,679,000

    1228 Mountain Side Ct, Concord, CA 94521

    5beds
    3,358sqft
    Residential, Single Family Residence
    Built in 2003
    8,276.4 Square Feet Lot
    $1,605,900 Zestimate®
    $500/sqft
    $5,990 Estimated rent

    Home value

    $1,605,900

    $1.43M - $1.80M

    $5,990/mo

    Zestimate® history
    Loading
    Loading...

    Owner options

    List your home for rent

    $5,990/mo

    Rent Zestimate®

    Find your next renter with Zillow Rental Manager. Plus, with online applications, you can quickly screen prospective tenants – for free.

    Learn more

    $5,990/mo

    Rent Zestimate®

    Refinance and save

    $10,971/mo

    Est. payment

    Refinancing to a lower rate could help reduce your monthly payments and save thousands over the life of the loan.

    See today's rates

    $10,971/mo

    Est. payment

    Explore your selling options

    Work with a Zillow partner agent

    Leverage their expertise and Zillow's premium Showcase listings to get your home seen by more buyers.

    Get started

    List with your own agent

    Get your home in front of millions of buyers by listing it on Zillow.

    Learn how to do it

    Sell it yourself

    Take full control of how buyers see your home on Zillow by listing For Sale by Owner (FSBO).

    List your home

    What's special

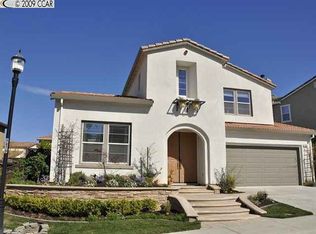
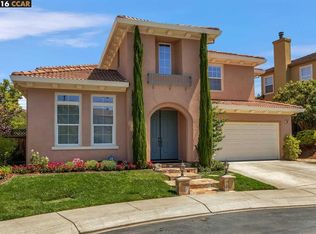
    Nestled in a prestigious GATED community on a CUL-DE-SAC bordering Walnut Creek, this EXTRAORDINARY REMODELED home features extensive upgrades & high-end amenities. The gourmet kitchen is a highlight, equipped with Thermador appliances, including a 6-burner range w/ pot filler, dual ovens, & a built-in KitchenAid refrigerator, all centered around a spacious granite island that seats up to 8. The home includes two junior suites—one on each level—ideal for guests or multi-generational living. The remodeled bathrooms showcase luxurious Restoration Hardware vanities, with the master bath featuring a multi-jet shower & custom closet organizers in every bedroom. Additional highlights include upgraded crown molding, wide plank wood floors, & a large upstairs laundry room. The finished 3-car garage offers ample storage, while the professionally landscaped yard boasts mature palm and fruit trees, along with a covered patio for relaxation & entertaining. Residents enjoy amenities like a pool, spa, walking trails, and playground. With top-rated schools nearby and convenient access to shops and BART, this home offers the perfect blend of luxury and practicality.

    Zillow last checked:

    Listing updated:

    Listed by:

    Zee Maestre DRE #01210158 925-586-3819,

    Re/max Accord

    Bought with:

    Rachel Abruzzo, DRE #01403730

    Equity Union

    Source: CCAR,MLS#: 41081567MLS Logo

    Facts & features

    Interior

    Bedrooms & bathrooms
    • Bedrooms: 5
    • Bathrooms: 5
    • Full bathrooms: 4
    • Partial bathrooms: 1
    Bathroom
    • Features: Stall Shower, Tile, Updated Baths, Window, Split Bath, Tub, Double Vanity, Multiple Shower Heads, Walk-In Closet(s)
    Kitchen
    • Features: Breakfast Bar, Counter - Stone, Dishwasher, Double Oven, Eat In Kitchen, Gas Range/Cooktop, Island, Microwave, Oven Built-in, Pantry, Range/Oven Free Standing, Refrigerator, Self-Cleaning Oven, Trash Compactor, Updated Kitchen
    Heating
    • Central, Fireplace(s)
    Cooling
    • Ceiling Fan(s)
    Appliances
    • Included: Dishwasher, Double Oven, Gas Range, Microwave, Oven, Free-Standing Range, Refrigerator, Self Cleaning Oven, Trash Compactor, Dryer, Washer
    • Laundry: Cabinets, Common Area
    Features
    • Formal Dining Room, Breakfast Bar, Pantry, Updated Kitchen
    • Flooring: Tile, Carpet, Wood
    • Windows: Screens
    • Number of fireplaces: 1
    • Fireplace features: Family Room
    Interior area
    • Total structure area: 3,358
    • Total interior livable area: 3,358 sqft

    Property

    Parking
    • Total spaces: 3
    • Parking features: Garage Faces Front
    • Garage spaces: 3
    Features
    • Levels: Two
    • Stories: 2
    • Exterior features: Dog Run
    • Pool features: None, Community
    • Fencing: Fenced,Wood
    Lot
    • Size: 8,276 sqft
    • Features: Court, Premium Lot, Back Yard, Front Yard, Side Yard, Landscape Back, Landscape Front
    Details
    • Parcel number: 1354000042
    • Special conditions: Standard
    • Other equipment: Irrigation Equipment

    Construction

    Type & style
    • Home type: SingleFamily
    • Architectural style: Contemporary
    • Property subtype: Residential, Single Family Residence
    Materials
    • Stucco
    • Foundation: Slab
    • Roof: Tile
    Condition
    • Existing
    • New construction: No
    • Year built: 2003
    Details
    • Builder name: Standard Pacif

    Utilities & green energy

    • Electric: No Solar

    Community & neighborhood

    Location
    • Region: Concord
    • Subdivision: Montecito

    HOA & financial

    HOA
    • Has HOA: Yes
    • HOA fee: $189 monthly
    • Amenities included: Greenbelt, Playground, Pool
    • Services included: Common Area Maint, Management Fee, Security
    • Association name: NOT LISTED
    • Association phone: 510-262-1795

    Price history

    DateEventPrice
    2/21/2025Sold$1,679,000$500/sqft
    Source: CCAR #41081567 Report a problem
    1/31/2025Pending sale$1,679,000$500/sqft
    Source: bridgeMLS/CCAR/Bay East AOR #41081567 Report a problem
    1/6/2025Listed for sale$1,679,000+5.5%$500/sqft
    Source: bridgeMLS/CCAR/Bay East AOR #41081567 Report a problem
    10/31/2024Listing removed$1,592,000$474/sqft
    Source: BAREIS #324073674 Report a problem
    10/10/2024Price change$1,592,000-5.7%$474/sqft
    Source: BAREIS #324073674 Report a problem
    9/14/2024Listed for sale$1,689,000+91.3%$503/sqft
    Source: BAREIS #324073674 Report a problem
    7/21/2015Sold$883,000-6%$263/sqft
    Source: CCAR #40694072 Report a problem
    12/6/2014Listing removed$939,000$280/sqft
    Source: Dudum Real Estate Group #40676416 Report a problem
    10/5/2014Listed for sale$939,000+41.5%$280/sqft
    Source: Dudum Real Estate Group #40676416 Report a problem
    2/25/2003Sold$663,500$198/sqft
    Source: Public Record Report a problem

    Public tax history

    YearProperty taxesTax assessment
    2025$12,466 +2.5%$1,045,287 +2%
    2024$12,161 +1.8%$1,024,792 +2%
    2023$11,949 +1.2%$1,004,699 +2%
    2022$11,807 +2.4%$985,000 +2%
    2021$11,532 +0.6%$965,687 +1%
    2020$11,462 +1.2%$955,786 +2%
    2019$11,323 +3.9%$937,046 +2%
    2018$10,902 +3.3%$918,673 +2%
    2017$10,553 +2.6%$900,660 +2%
    2016$10,290 +10.9%$883,000 +10.5%
    2015$9,283 $799,327 +2%
    2014$9,283 $783,670 +26.7%
    2013-- $618,500
    2012-- $618,500 +6.1%
    2011-- $583,000 -6%
    2010-- $620,000
    2009-- $620,000 -15.2%
    2008-- $731,376 +2%
    2007-- $717,036 +2%
    2006-- $702,977 +2%
    2005-- $689,194 +2%
    2004-- $675,682 +85.5%
    2003-- $364,298

    Find assessor info on the county website

    Neighborhood: Lime Ridge

    Nearby schools

    GreatSchools rating
    Get a cash offer in 3 minutes
    Find out how much your home could sell for in as little as 3 minutes with a no-obligation cash offer.
    Estimated market value
    $1,605,900
    Get a cash offer in 3 minutes
    Find out how much your home could sell for in as little as 3 minutes with a no-obligation cash offer.
    Estimated market value
    $1,605,900