This fully remodeled home is a rare gem, offering 4 bedrooms, 2.5 baths, a detached oversized garage, a spacious corner lot and a 10 YEAR TAX ABATEMENT. Brand new Privacy fence encloses the spacious backyard! The freshly painted exterior, complete with new windows and an inviting front porch, greets you upon arrival. Inside, vaulted ceilings and an open-concept kitchen and living area create a bright and airy atmosphere. The kitchen boasts new cabinetry, quartz countertops, stainless steel appliances, an eating bar, and stylish gold hardware and fixtures. The master suite includes a generously sized bedroom, his-and-her closets, vaulted ceilings, and a stunning new master bathroom with a walk-in tile shower. The main floor also features two additional bedrooms that share a beautifully updated bathroom, while the fourth bedroom upstairs offers versatility as a home office, craft room, or all-purpose space. The laundry room is thoughtfully designed with a wash sink and a convenient half bath. Outside, the detached 2car garage offers electricity, a refinished concrete floor and 2,000sqft of parking, workshop and second floor. The spacious upper level offers endless possibilities for renovation—whether you envision it as a cozy guest suite, a private home office, or the ultimate man cave or she shed retreat. The expansive corner lot is perfect for outdoor living and ample parking. Recent updates include a new tankless hot water heater, nearly all new windows, a new roof on both the house and garage, new siding on the garage, and more. Homes like this are a rare find—don’t wait!
Sold-co-op w/mbr
Price Unknown
1228 N 15th St, Arkansas City, KS 67005
4beds
1,764sqft
Single Family Onsite Built
Built in 1923
0.3 Acres Lot
$230,700 Zestimate®
$--/sqft
$1,589 Estimated rent
Home value
$230,700
Estimated sales range
Not available
$1,589/mo
Zestimate® history
Owner options
List your home for rent
$1,589/mo
Rent Zestimate®
Find your next renter with Zillow Rental Manager. Plus, with online applications, you can quickly screen prospective tenants – for free.
$1,589/mo
Rent Zestimate®
Refinance and save
Refinancing to a lower rate could help reduce your monthly payments and save thousands over the life of the loan.
Explore your selling options
Work with a Zillow partner agent
Leverage their expertise and Zillow's premium Showcase listings to get your home seen by more buyers.
Get startedList with your own agent
Get your home in front of millions of buyers by listing it on Zillow.
Learn how to do itSell it yourself
Take full control of how buyers see your home on Zillow by listing For Sale by Owner (FSBO).
List your homeWhat's special
Zillow last checked:
Listing updated:
Listed by:
Lacey Pool CELL:620-506-7488,
Berkshire Hathaway PenFed Realty
Bought with:
Queesa Masters, SP00238118
Source: SCKMLS as distributed by MLS GRID,MLS#: 653647
Facts & features
Interior
Bedrooms & bathrooms
- Bedrooms: 4
- Bathrooms: 3
- Full bathrooms: 2
- 1/2 bathrooms: 1
Primary bedroom
- Description: Laminate - Other
- Level: Main
- Area: 192
- Dimensions: 12x16
Kitchen
- Description: Laminate - Other
- Level: Main
- Area: 143
- Dimensions: 11x13
Living room
- Description: Laminate - Other
- Level: Main
- Area: 234
- Dimensions: 18x13
Heating
- Forced Air, Natural Gas
Cooling
- Central Air, Electric
Appliances
- Included: Dishwasher, Microwave, Refrigerator, Range
- Laundry: Main Level, Laundry Room, Sink
Features
- Ceiling Fan(s)
- Flooring: Laminate
- Windows: Storm Window(s)
- Basement: None
- Has fireplace: No
Interior area
- Total interior livable area: 1,764 sqft
- Finished area above ground: 1,764
- Finished area below ground: 0
Property
Parking
- Total spaces: 4
- Parking features: Detached
- Garage spaces: 4
Features
- Levels: One
- Stories: 1
Lot
- Size: 0.3 Acres
- Features: Corner Lot
Details
- Parcel number: 3062403009002000
Construction
Type & style
- Home type: SingleFamily
- Architectural style: Bungalow
- Property subtype: Single Family Onsite Built
Materials
- Vinyl/Aluminum
- Foundation: None, Crawl Space
- Roof: Composition
Condition
- Year built: 1923
Utilities & green energy
- Gas: Natural Gas Available
- Utilities for property: Sewer Available, Natural Gas Available, Public
Community & HOA
Community
- Subdivision: SUMMIT 2ND
HOA
- Has HOA: No
Location
- Region: Arkansas City
Financial & listing details
- Tax assessed value: $72,900
- Annual tax amount: $1,265
- Date on market: 4/11/2025
- Cumulative days on market: 146 days
- Ownership: Individual
- Road surface type: Unimproved
Price history
Price history is unavailable.
Public tax history
| Year | Property taxes | Tax assessment |
|---|---|---|
| 2025 | $1,221 -3.5% | $8,384 +4.8% |
| 2024 | $1,265 -8.3% | $8,000 +0.8% |
| 2023 | $1,379 +10.4% | $7,935 +16% |
| 2022 | $1,249 +10.1% | $6,840 +17% |
| 2021 | $1,134 | $5,847 +1.8% |
| 2020 | -- | $5,743 +3.2% |
| 2019 | -- | $5,566 -37.2% |
| 2018 | -- | $8,862 +1% |
| 2017 | -- | $8,774 |
| 2016 | -- | $8,774 +20.7% |
| 2015 | -- | $7,269 0% |
| 2014 | -- | $7,270 |
| 2013 | -- | $7,270 |
| 2012 | -- | -- |
| 2011 | -- | -- |
| 2010 | -- | $7,958 -5% |
| 2009 | -- | $8,380 -4.6% |
| 2008 | -- | $8,785 -0.8% |
| 2007 | -- | $8,855 +5.8% |
| 2006 | -- | $8,372 -1% |
| 2005 | -- | $8,453 +0.7% |
| 2004 | -- | $8,395 |
| 2003 | -- | $8,395 -0.1% |
| 2002 | -- | $8,406 +11.1% |
| 2000 | -- | $7,567 |
Find assessor info on the county website
Neighborhood: 67005
Nearby homes
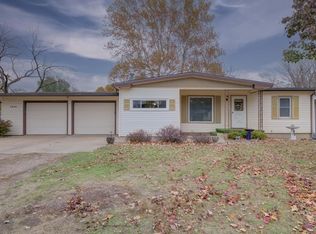
- $157,1003 bd2 ba1.3k sqft1214 N 15th St, Arkansas City, KS 67005Off Market
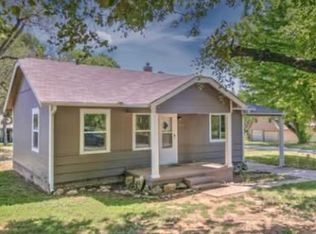
- $48,9502 bd1 ba720 sqft1302 N 15th St, Arkansas City, KS 67005Off Market
- $58,7002 bd1 ba808 sqft1229 N 14th St, Arkansas City, KS 67005Off Market
- $52,7603 bd1 ba864 sqft1225 N 14th St, Arkansas City, KS 67005Off Market
- $8,400-- bd-- ba-- sqft1229 N 15th St, Arkansas City, KS 67005Off Market
- $59,2002 bd1 ba1k sqft1306 N 15th St, Arkansas City, KS 67005Off Market
- $38,3203 bd1 ba1k sqft1210 N 15th St, Arkansas City, KS 67005Off Market
- $164,4003 bd2 ba1.8k sqft1221 N 14th St, Arkansas City, KS 67005Off Market
Nearby schools
GreatSchools rating
- 4/10Adams Elementary SchoolGrades: PK-5Distance: 0.3 mi
- 4/10Arkansas City Middle SchoolGrades: 6-8Distance: 1.3 mi
- 2/10Arkansas City High SchoolGrades: 9-12Distance: 0.7 mi
Schools provided by the listing agent
- Elementary: Adams
- Middle: Arkansas City
- High: Arkansas City
Source: SCKMLS as distributed by MLS GRID. This data may not be complete. We recommend contacting the local school district to confirm school assignments for this home.
- Kansas
- Cowley County
- Arkansas City
- 67005
- 1228 N 15th St
Nearby cities
Nearby zip codes
Other Arkansas City Topics
