Skip main navigation
Off market
  • $394,400

    1228 N Bracken St, Wichita, KS 67206

    5beds
    2,868sqft
    SingleFamily
    Built in 1996
    0.25 Acres Lot
    $394,400 Zestimate®
    $138/sqft
    $2,579 Estimated rent

    Home value

    $394,400

    $375,000 - $414,000

    $2,579/mo

    Zestimate® history
    Loading
    Loading...

    Owner options

    List your home for rent

    $2,579/mo

    Rent Zestimate®

    Find your next renter with Zillow Rental Manager. Plus, with online applications, you can quickly screen prospective tenants – for free.

    Learn more

    $2,579/mo

    Rent Zestimate®

    Refinance and save

    $2,118/mo

    Est. payment

    Refinancing to a lower rate could help reduce your monthly payments and save thousands over the life of the loan.

    See today's rates

    $2,118/mo

    Est. payment

    Explore your selling options

    Work with a Zillow partner agent

    Leverage their expertise and Zillow's premium Showcase listings to get your home seen by more buyers.

    Get started

    List with your own agent

    Get your home in front of millions of buyers by listing it on Zillow.

    Learn how to do it

    Sell it yourself

    Take full control of how buyers see your home on Zillow by listing For Sale by Owner (FSBO).

    List your home

    What's special

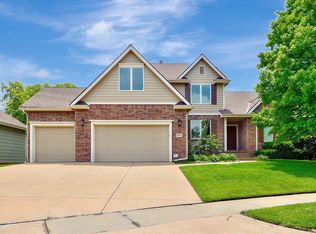
    Welcome home! Take advantage of the opportunity to live in the sought after White Tail subdivision at an incredible price. Enjoy charming curb appeal, a covered front porch, a welcoming foyer, fresh interior paint, formal dining, a brick wood burning fireplace with a gas starter, finished basement and a beautiful fenced yard on a large lot that has nice separation from backyard neighbors. Abundant windows soak the living spaces with natural sunlight creating a light and bright atmosphere. The spacious eat-in kitchen is well suited for any cook with a center island, granite countertops, tumbled stone backsplash, stainless steel appliances, a bayed window and a pantry. Upstairs, you'll find four bedrooms and two bathrooms. Retreat to a lovely master suite with a vaulted ceiling and a fabulous bathroom remodel showcasing a free standing tub, custom walk-in tile shower with two shower heads, dual sinks and a large walk-in closet with built-in shelving. The fully finished basement is complete with an office area, family room, bedroom, full bathroom and two storage areas. Extend your living space outdoors in an exceptional backyard featuring an expansive custom patio with a pergola, limestone bar for entertaining and a wood burning fireplace. The sellers have spent the big money (over $35,000) on the maintenance items that aren't fun so that you can move right in and put your money into customizing the space to meet your individual tastes. Save money with a Class IV impact resistant roof, smart lap replacement siding, several new windows, a newer wrought iron fence, new basement carpet and two newer air conditioners. Offering the best of both worlds, White Tail is a gorgeous mature area located in the Andover School District within Sedgwick County and is within minutes of the K-96 exercise path, private and public schools and premiere shopping and dining. NO SPECIALS! Call today for your private showing of this move-in ready home!

    This property is off market, which means it's not currently listed for sale or rent on Zillow. This may be different from what's available on other websites or public sources.
    Facts & features

    Interior

    Bedrooms & bathrooms
    • Bedrooms: 5
    • Bathrooms: 4
    • Full bathrooms: 3
    • 1/2 bathrooms: 1
    Heating
    • Forced air, Gas
    Cooling
    • Central
    Appliances
    • Included: Dishwasher, Garbage disposal, Microwave, Range / Oven, Refrigerator, Washer
    Features
    • Flooring: Carpet
    • Basement: Partially finished
    • Has fireplace: Yes
    Interior area
    • Total interior livable area: 2,868 sqft

    Property

    Parking
    • Parking features: Garage - Attached
    Features
    • Exterior features: Other
    Lot
    • Size: 0.25 Acres
    Details
    • Parcel number: 087115150120201100

    Construction

    Type & style
    • Home type: SingleFamily
    • Architectural style: Conventional
    Materials
    • Frame
    • Foundation: Other
    • Roof: Composition
    Condition
    • Year built: 1996

    Community & HOA

    HOA
    • Has HOA: Yes
    • HOA fee: $53 monthly
    Location
    • Region: Wichita

    Financial & listing details

    • Price per square foot: $138/sqft
    • Tax assessed value: $366,500
    • Annual tax amount: $5,174

    Price history

    DateEventPrice
    3/8/2019Sold--
    Source: SCKMLS as distributed by MLS GRID #561836 Report a problem
    2/21/2019Pending sale$289,900$101/sqft
    Source: JP Weigand #561836 Report a problem
    11/5/2018Listed for sale$289,900$101/sqft
    Source: Berkshire Hathaway PenFed Realty #559191 Report a problem
    10/2/2018Listing removed$289,900$101/sqft
    Source: Berkshire Hathaway PenFed Realty #551695 Report a problem
    9/1/2018Listed for sale$289,900$101/sqft
    Source: Berkshire Hathaway PenFed - East #551695 Report a problem
    8/22/2018Pending sale$289,900$101/sqft
    Source: Berkshire Hathaway PenFed - East #551695 Report a problem
    8/10/2018Price change$289,900-2.6%$101/sqft
    Source: Berkshire Hathaway PenFed - East #551695 Report a problem
    5/25/2018Listed for sale$297,500$104/sqft
    Source: Berkshire Hathaway PenFed - East #551695 Report a problem
    6/6/2008Sold--
    Source: SCKMLS as distributed by MLS GRID #236690 Report a problem

    Public tax history

    YearProperty taxesTax assessment
    2025$5,174 +10.5%$42,148 +11.6%
    2024$4,683 -2.3%$37,767
    2023$4,794 +10.7%$37,767
    2022$4,332 +6.9%--
    2021$4,054 +4.2%--
    2020$3,892 +15.1%$29,889 +14.8%
    2019$3,380 +3.2%$26,025 +3%
    2018$3,274 +0%$25,266
    2017$3,274 +103.7%--
    2016$1,607 -47.2%--
    2015$3,042 +1%--
    2014$3,013 --
    2013-- --
    2012-- --
    2011-- $25,680
    2008-- $25,680
    2007-- $25,680
    2006-- $25,680 +12.7%
    2005-- $22,793 +3%
    2004-- $22,126
    2003-- $22,126 +8.5%
    2002-- $20,401 -5%
    2000-- $21,471
    Find assessor info on the county website

    Neighborhood: 67206

    Nearby schools

    GreatSchools rating
    Schools provided by the listing agent
    • Elementary: Wheatland
    • Middle: Andover
    • High: Andover
    • District: Andover School District (USD 385)

    Source: The MLS. This data may not be complete. We recommend contacting the local school district to confirm school assignments for this home.

    Get pre-qualified for a loan
    At Zillow Home Loans, we can pre-qualify you in as little as 5 minutes with no impact to your credit score.

    An equal housing lender. NMLS #10287.

    Sell for more on Zillow
    Get a Zillow Showcase℠ listing at no additional cost and you could sell for .
    $394,400
    2% more
    +$7,888
    With Zillow Showcase(estimated)
    $402,288
