Skip main navigation
Sold for $950,000
  • $950,000

    1228 N Lincoln St, Arlington, VA 22201

    3beds
    1,538sqft
    Townhouse
    Built in 1939
    2,640 Square Feet Lot
    $963,800 Zestimate®
    $618/sqft
    $4,633 Estimated rent

    Home value

    $963,800

    $896,000 - $1.03M

    $4,633/mo

    Zestimate® history
    Loading
    Loading...

    Owner options

    List your home for rent

    $4,633/mo

    Rent Zestimate®

    Find your next renter with Zillow Rental Manager. Plus, with online applications, you can quickly screen prospective tenants – for free.

    Learn more

    $4,633/mo

    Rent Zestimate®

    Refinance and save

    $5,848/mo

    Est. payment

    Refinancing to a lower rate could help reduce your monthly payments and save thousands over the life of the loan.

    See today's rates

    $5,848/mo

    Est. payment

    Explore your selling options

    Work with a Zillow partner agent

    Leverage their expertise and Zillow's premium Showcase listings to get your home seen by more buyers.

    Get started

    List with your own agent

    Get your home in front of millions of buyers by listing it on Zillow.

    Learn how to do it

    Sell it yourself

    Take full control of how buyers see your home on Zillow by listing For Sale by Owner (FSBO).

    List your home

    What's special

    Private patioFlat fenced in backyardDesigner touchesRecessed lightingGenerously sized bedroomsScreened porchCenter island
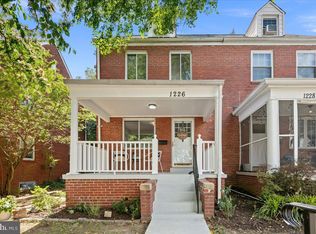
    Charming Duplex with Screened Porch & Exceptional Location! Welcome to this beautifully updated semi-detached end-unit home, ideally situated just 1.5 blocks from Virginia Square Metro and minutes from the vibrant shops and restaurants of Ballston and Clarendon. Boasting high walk scores and thoughtful updates throughout, this 3 BR|2BA home offers the perfect blend of charm, modern convenience, and unbeatable location. Step inside the welcoming screened-in front porch that leads to the entry with hardwood floors on the main and upper levels, recessed lighting throughout, and numerous designer touches that elevate every room. The main level features an open floor plan with a living room that opens to an updated dining area and kitchen boasting marble countertops, a floor-to-ceiling pantry, a center island, stainless steel appliances, stylish backsplash, and a door leading to the back porch/mudroom. Upstairs, you’ll find two generously sized bedrooms and an updated full bath. The versatile fourth level offers ideal space for a third bedroom, home office, gym or study area. The fully renovated lower level includes a rec room, full bath, luxury vinyl tile flooring, paneled walls, and abundant storage—perfect for a guest bedroom, recreation, or additional living space. There is a door leading to the spacious, flat, fenced in backyard with a private patio—great for entertaining. Additional features include off-street parking and storage shed for extra storage and all your gardening needs. Mins to major commuter routes including 66, GW Parkway as well as DC, Tysons and Amazon HQ2. Don’t miss this rare opportunity to own a turnkey home in a prime location!

    Zillow last checked:

    Listing updated:

    Listed by:

    Chrissy ODonnell 703-626-8374,

    RE/MAX Distinctive Real Estate, Inc.

    Bought with:

    Ari Davis

    Compass

    Source: Bright MLS,MLS#: VAAR2056166MLS Logo

    Facts & features

    Interior

    Bedrooms & bathrooms
    • Bedrooms: 3
    • Bathrooms: 2
    • Full bathrooms: 2
    Rooms
    • Room types: Living Room, Dining Room, Bedroom 2, Bedroom 3, Kitchen, Family Room, Bedroom 1, Laundry, Bathroom 1, Bathroom 2
    Bedroom 1
    • Features: Flooring - HardWood, Ceiling Fan(s)
    • Level: Upper
    • Area: 96 Square Feet
    • Dimensions: 8 x 12
    Bedroom 2
    • Features: Flooring - HardWood, Ceiling Fan(s)
    • Level: Upper
    • Area: 182 Square Feet
    • Dimensions: 13 x 14
    Bedroom 3
    • Level: Upper
    • Area: 288 Square Feet
    • Dimensions: 16 x 18
    Bathroom 1
    • Features: Bathroom - Tub Shower
    • Level: Upper
    Bathroom 2
    • Features: Bathroom - Stall Shower
    • Level: Lower
    Dining room
    • Features: Flooring - HardWood
    • Level: Main
    • Area: 84 Square Feet
    • Dimensions: 12 x 7
    Family room
    • Features: Flooring - Luxury Vinyl Tile
    • Level: Lower
    • Area: 208 Square Feet
    • Dimensions: 16 x 13
    Kitchen
    • Features: Dining Area, Flooring - HardWood, Kitchen Island, Eat-in Kitchen, Kitchen - Gas Cooking, Recessed Lighting
    • Level: Main
    • Area: 108 Square Feet
    • Dimensions: 12 x 9
    Laundry
    • Level: Lower
    Living room
    • Features: Flooring - HardWood, Recessed Lighting
    • Level: Main
    • Area: 169 Square Feet
    • Dimensions: 13 x 13
    Screened porch
    • Level: Main
    • Area: 104 Square Feet
    • Dimensions: 13 x 8
    Heating
    • Forced Air, Natural Gas
    Cooling
    • Central Air, Window Unit(s), Electric
    Appliances
    • Included: Microwave, Dishwasher, Disposal, Dryer, Ice Maker, Oven/Range - Gas, Refrigerator, Stainless Steel Appliance(s), Washer, Water Heater, Gas Water Heater
    • Laundry: In Basement, Laundry Room
    Features
    • Ceiling Fan(s), Combination Kitchen/Dining, Open Floorplan, Kitchen - Gourmet, Recessed Lighting, Upgraded Countertops, Bathroom - Tub Shower, Bathroom - Stall Shower, Dining Area, Eat-in Kitchen, Kitchen Island, Kitchen - Table Space, Paneled Walls
    • Flooring: Hardwood, Wood
    • Basement: Connecting Stairway,Heated,Improved,Walk-Out Access,Rear Entrance,Sump Pump,Full,Finished
    • Has fireplace: No
    Interior area
    • Total structure area: 1,538
    • Total interior livable area: 1,538 sqft
    • Finished area above ground: 1,148
    • Finished area below ground: 390

    Property

    Parking
    • Total spaces: 1
    • Parking features: Driveway, On Street, Off Street
    • Uncovered spaces: 1
    Accessibility
    • Accessibility features: None
    Features
    • Levels: Four
    • Stories: 4
    • Patio & porch: Porch, Screened, Screened Porch
    • Exterior features: Extensive Hardscape, Lighting, Sidewalks, Street Lights
    • Pool features: None
    Lot
    • Size: 2,640 Square Feet
    • Features: Front Yard, Landscaped, Rear Yard
    Details
    • Additional structures: Above Grade, Below Grade, Outbuilding
    • Parcel number: 15084011
    • Zoning: R-5
    • Special conditions: Standard

    Construction

    Type & style
    • Home type: Townhouse
    • Architectural style: Colonial
    • Property subtype: Townhouse
    Materials
    • Brick
    • Foundation: Other
    • Roof: Shingle
    Condition
    • Excellent
    • New construction: No
    • Year built: 1939

    Utilities & green energy

    • Sewer: Public Sewer
    • Water: Public

    Community & HOA

    Community
    • Subdivision: Douglas Estates
    HOA
    • Has HOA: No
    Location
    • Region: Arlington

    Financial & listing details

    • Price per square foot: $618/sqft
    • Tax assessed value: $851,000
    • Annual tax amount: $8,791
    • Date on market: 5/9/2025
    • Listing agreement: Exclusive Right To Sell
    • Ownership: Fee Simple
    • Road surface type: Black Top

    Price history

    DateEventPrice
    7/2/2025Sold$950,000+1.2%$618/sqft
    Source: Bright MLS #VAAR2056166 Report a problem
    7/1/2025Pending sale$939,000$611/sqft
    Source: Bright MLS #VAAR2056166 Report a problem
    5/27/2025Contingent$939,000$611/sqft
    Source: Bright MLS #VAAR2056166 Report a problem
    5/9/2025Listed for sale$939,000+12.7%$611/sqft
    Source: Bright MLS #VAAR2056166 Report a problem
    8/25/2020Sold$833,300+7%$542/sqft
    Source: Public Record Report a problem
    7/21/2020Listed for sale$779,000+18%$507/sqft
    Source: TTR Sotheby's International Realty #VAAR166282 Report a problem
    2/27/2017Sold$660,000+26.9%$429/sqft
    Source: Public Record Report a problem
    10/13/2015Listing removed$3,500$2/sqft
    Source: Buck and Associates Report a problem
    8/22/2015Listed for rent$3,500$2/sqft
    Source: Buck and Associates Report a problem
    7/24/2015Sold$520,000$338/sqft
    Source: Public Record Report a problem

    Public tax history

    YearProperty taxesTax assessment
    2025$8,891 +1.1%$860,700 +1.1%
    2024$8,791 -1.1%$851,000 -1.4%
    2023$8,889 +3.4%$863,000 +3.4%
    2022$8,600 +6.4%$835,000 +6.4%
    2021$8,085 +14.4%$785,000 +13.9%
    2020$7,069 +2.8%$689,000 +2.8%
    2019$6,874 +4.9%$670,000 +2.8%
    2018$6,554 -0.9%$651,500 -0.9%
    2017$6,610 +8.5%$657,100 +6.8%
    2016$6,095 -0.5%$615,000
    2015$6,125 +9.8%$615,000 +9.8%
    2014$5,579 +4.9%$560,100 +5.9%
    2013$5,319 +3.6%$528,700
    2012$5,134 +1.4%--
    2011$5,065 --
    2009-- --
    2008-- --
    2007-- --
    2006-- --
    2005-- --
    2004-- --
    2003-- --
    2002-- --
    2001-- $192,600
    Find assessor info on the county website

    Neighborhood: Ballston-Virginia Square

    Nearby schools

    GreatSchools rating
    Schools provided by the listing agent
    • Elementary: Arlington Science Focus
    • Middle: Dorothy Hamm
    • High: Washington-liberty
    • District: Arlington County Public Schools

    Source: Bright MLS. This data may not be complete. We recommend contacting the local school district to confirm school assignments for this home.

    Get a cash offer in 3 minutes
    Find out how much your home could sell for in as little as 3 minutes with a no-obligation cash offer.
    Estimated market value
    $963,800
    Get a cash offer in 3 minutes
    Find out how much your home could sell for in as little as 3 minutes with a no-obligation cash offer.
    Estimated market value
    $963,800