TWO FABULOUS HOMES FOR THE PRICE OF ONE! Located in Desirable Crescent View Neighborhood! How could this be? Find the answer in your agent’s remarks.***Absorb the beautifully sculptured front landscaping leading to your covered front porch.***Enter main level into large living room w/large rear window w/mountain views. Gleaming hardwood flooring here.***Separate office & two good-size bedrooms, also w/the gleaming hardwood flooring.***Dream kitchen w/faux tile flooring, spotless counters w/counter bar, dramatic cabinetry w/a glass display door, gas stove, stainless side-by-side fridge, oversize composite sink, newer fixtures, dishwasher & skylight.***Remodeled bath w/custom tile surround.**Washer & dryer included.***Lower-walk-out level Home will take your breath away!***So very light and inviting!***Large living/office area w/built-in book cases.***Two good-size bedrooms, one is a walk-out.***Spacious kitchen w/custom back splash & another over-size sink***Two separate baths, one with some cool custom touches.***Another washer & dryer included.***Walk out to the grand finale: 21’x15’ sun room, all windows! A must see and a must have!***From sun room enjoy your manicured lush right-size, private back yard w/flowers galore, fruit trees, vegetable garden, pond & small deck wired for hot tub.***2-car garage & shed. Two alley parking spaces & carport. Extras: all new custom vinyl windows & frames, 5 ceiling fans. Stucco exterior.***Truly a One-Of-A-Kind Property! Make it yours today!
For sale
Price cut: $14.9K (7/23)
$535,000
1228 N Meade Ave, Colorado Springs, CO 80909
4beds
2,407sqft
Single Family Residence
Built in 1949
7,749 Square Feet Lot
$-- Zestimate®
$222/sqft
$-- HOA
What's special
- 68 days
- 168
- 10
Zillow last checked:
Listing updated:
Listed by:
Elaine Gibbs 719-590-8810,
Franklin Properties
Source: elevateMLS,MLS#: 6424945
Facts & features
Interior
Bedrooms & bathrooms
- Bedrooms: 4
- Bathrooms: 3
- Full bathrooms: 1
- 3/4 bathrooms: 2
Basement
- Area: 1261
Heating
- Forced Air, Natural Gas, Other, See Prop Desc Remarks
Cooling
- Ceiling Fan(s)
Appliances
- Included: Dishwasher, Dryer, Gas in Kitchen, Exhaust Fan, Range, Refrigerator, Washer
- Laundry: In Basement, Electric Hook-up, Main Level
Features
- Skylight (s)
- Flooring: Carpet, Other, Tile, Wood
- Basement: Full,Partially Finished
- Number of fireplaces: 1
- Fireplace features: Basement, One
Interior area
- Total structure area: 2,407
- Total interior livable area: 2,407 sqft
- Finished area above ground: 1,146
- Finished area below ground: 1,261
Property
Parking
- Total spaces: 2
- Parking features: Detached
- Garage spaces: 2
Features
- Patio & porch: Wood Deck, Other
- Exterior features: Auto Sprinkler System
Lot
- Size: 7,749 Square Feet
- Features: See Remarks
Details
- Additional structures: Storage
- Parcel number: 6408107015
Construction
Type & style
- Home type: SingleFamily
- Architectural style: Ranch
- Property subtype: Single Family Residence
Materials
- Stucco, Frame
- Foundation: Walk Out
- Roof: Composite Shingle
Condition
- Existing Home
- New construction: No
- Year built: 1949
Utilities & green energy
- Water: Municipal
- Utilities for property: Electricity Connected, Natural Gas Connected
Community & HOA
Location
- Region: Colorado Springs
Financial & listing details
- Price per square foot: $222/sqft
- Tax assessed value: $394,338
- Annual tax amount: $1,025
- Date on market: 6/29/2026
- Listing terms: Cash,Conventional,FHA,VA Loan
- Electric utility on property: Yes
Estimated market value
Not available
Estimated sales range
Not available
Not available
Price history
| Date | Event | Price |
|---|---|---|
| 7/23/2026 | Price change | $535,000-2.7%$222/sqft |
Source:  elevateMLS #6424945 Report a problem elevateMLS #6424945 Report a problem | ||
| 6/29/2026 | Price change | $549,9000%$228/sqft |
Source: elevateMLS #6424945 Report a problem | ||
| 6/21/2026 | Listed for sale | $550,000+2.6%$229/sqft |
Source: Owner Report a problem | ||
| 6/4/2026 | Listing removed | -- |
Source: Owner Report a problem | ||
| 5/27/2026 | Listed for sale | $535,900-2.5%$223/sqft |
Source: Owner Report a problem | ||
| 8/27/2025 | Listing removed | $1,775$1/sqft |
Source: Zillow Rentals Report a problem | ||
| 8/5/2025 | Listed for rent | $1,775-4.1%$1/sqft |
Source: Zillow Rentals Report a problem | ||
| 5/21/2025 | Listing removed | $1,850$1/sqft |
Source: Zillow Rentals Report a problem | ||
| 4/13/2025 | Listed for rent | $1,850+17.5%$1/sqft |
Source: Zillow Rentals Report a problem | ||
| 5/6/2024 | Listing removed | -- |
Source: Owner Report a problem | ||
| 5/3/2024 | Listed for sale | $549,900+254.8%$228/sqft |
Source: Owner Report a problem | ||
| 3/19/2022 | Listing removed | -- |
Source: Zillow Rental Manager Report a problem | ||
| 2/27/2022 | Listed for rent | $1,575$1/sqft |
Source: Zillow Rental Manager Report a problem | ||
| 1/27/2022 | Listing removed | -- |
Source: Zillow Rental Manager Report a problem | ||
| 12/19/2021 | Listed for rent | $1,575$1/sqft |
Source: Zillow Rental Manager Report a problem | ||
| 11/29/2021 | Listing removed | -- |
Source: Zillow Rental Manager Report a problem | ||
| 11/13/2021 | Listed for rent | $1,575+21.2%$1/sqft |
Source: Zillow Rental Manager Report a problem | ||
| 3/16/2021 | Listing removed | -- |
Source: Owner Report a problem | ||
| 6/21/2018 | Listing removed | $1,300$1/sqft |
Source: Owner Report a problem | ||
| 6/13/2018 | Listed for rent | $1,300$1/sqft |
Source: Owner Report a problem | ||
| 10/28/2002 | Sold | $155,000$64/sqft |
Source: Public Record Report a problem | ||
Public tax history
| Year | Property taxes | Tax assessment |
|---|---|---|
| 2025 | $1,034 -19.9% | $27,800 -6.4% |
| 2024 | $1,291 +16.4% | $29,700 |
| 2023 | $1,109 -7.8% | $29,700 +10.9% |
| 2022 | $1,203 | $26,770 -2.8% |
| 2021 | -- | $27,540 +17.2% |
| 2020 | $1,109 +0.5% | $23,490 |
| 2019 | $1,103 -21.7% | $23,490 +15.8% |
| 2018 | $1,409 +46.8% | $20,280 |
| 2017 | $960 -31.9% | $20,280 +8.2% |
| 2016 | $1,409 +29.7% | $18,740 |
| 2015 | $1,086 +4.1% | $18,740 +8% |
| 2014 | $1,044 | $17,350 |
| 2013 | -- | -- |
| 2012 | -- | $17,010 |
| 2011 | $1,024 | $17,010 -2% |
| 2010 | -- | $17,360 |
| 2009 | -- | $17,360 +2% |
| 2008 | -- | $17,020 |
| 2006 | -- | $17,020 +50.5% |
| 2004 | -- | $11,310 |
| 2003 | $737 +3.7% | $11,310 -12.7% |
| 2002 | $711 +1.9% | $12,960 +7.8% |
| 2001 | $698 | $12,020 |
Find assessor info on the county website
Monthly payment
Est. payment
Payment breakdown
Explore the cost of this home by adjusting the details. Changes won't be saved.Climate risks
Neighborhood: Central Colorado Springs
Nearby schools
Schools provided by the listing agent
- District: Colorado Springs 11
Source: elevateMLS. This data may not be complete. We recommend contacting the local school district to confirm school assignments for this home.
- $375,9003 bd1 ba1.2k sqft1222 N Meade Ave, Colorado Springs, CO 80909Off Market
- $502,2005 bd2 ba1.8k sqft1217 Farragut Ave, Colorado Springs, CO 80909Off Market
- $485,0004 bd2 ba2.2k sqft1240 N Meade Ave, Colorado Springs, CO 80909Off Market

- $413,7003 bd2 ba1.2k sqft1218 N Meade Ave, Colorado Springs, CO 80909Off Market
Similar homes
- $509,9994 bd3 ba2k sqft2110 Greenwich Cir W, Colorado Springs, CO 80909For Sale

 MLS ID #5999150, Laurie Klipfel ABR CRS GRI , The Platinum Group. elevateMLS
 - $450,0005 bd3 ba2.4k sqft2105 Eagle View Dr, Colorado Springs, CO 80909For Sale
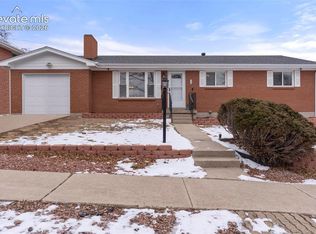 MLS ID #8932288, Jeffrey Johnson, Keller Williams Premier Realty. elevateMLS
 - $450,0005 bd2 ba2k sqft1412 E Kiowa St, Colorado Springs, CO 80909For Sale
 MLS ID #7982410, Jo Nestor ABR CRS GRI , LIV Sotheby's International Realty CO Springs. elevateMLS
 - $440,0004 bd2 ba2k sqft2327 Condor St, Colorado Springs, CO 80909For Sale
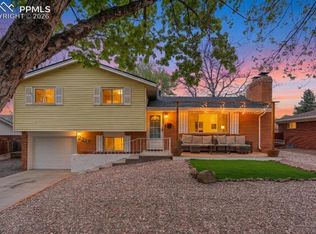 MLS ID #3644318, Charles Beaton ABR MRP RENE SRS , Real Broker, LLC DBA Real. elevateMLS
 - $420,0003 bd2 ba1.7k sqft824 N Union Blvd, Colorado Springs, CO 80909For SaleMLS ID #2354172, Rhonda Covey GRI MRP RENE , Rhonda Covey. elevateMLS
- $459,9005 bd3 ba2k sqft2761 N Prospect St, Colorado Springs, CO 80907For SaleMLS ID #6264663, Lorraine Amos, Rocky Mountain Living Colorado. elevateMLS
- $415,0004 bd2 ba2k sqft1430 Laurette Dr, Colorado Springs, CO 80909For SaleMLS ID #3670831, Tara King, Smart Referral Network. elevateMLS
- $545,0003 bd3 ba2.2k sqft225 N Cedar St, Colorado Springs, CO 80903For SaleMLS ID #7244029, Brian Boals, RE/MAX Real Estate Group LLC. elevateMLS
- $444,9003 bd2 ba1.9k sqft2527 E Caramillo St, Colorado Springs, CO 80909For SaleMLS ID #2991974, Sue McElhaney-Lew SFR , Prestige Properties of America, LLC. elevateMLS
- $575,0004 bd3 ba2.5k sqft2309 N Nevada Ave, Colorado Springs, CO 80907For SaleMLS ID #6341876, George Nehme C2EX CRS GRI , LIV Sotheby's International Realty CO Springs. elevateMLS
- $585,0003 bd2 ba2.1k sqft2103 Paseo Rd, Colorado Springs, CO 80907For SaleMLS ID #5778558, Sherry Landwehr, LIV Sotheby's International Realty CO Springs. elevateMLS
- $389,9003 bd2 ba1.6k sqft1017 Prairie Rd, Colorado Springs, CO 80909For SaleMLS ID #8709349, Jake Wade, RE/MAX Real Estate Group LLC. elevateMLS
- $399,9005 bd3 ba2.2k sqft3811 Dixon Way, Colorado Springs, CO 80909For SaleMLS ID #3502996, Jed Johnson, Exp Realty LLC. elevateMLS
- $399,0003 bd3 ba1.6k sqft3301 Marion Dr, Colorado Springs, CO 80909For SaleMLS ID #2615607, Lisa Pflugh ABR CRS MRP SFR SRES , REMAX PROPERTIES. elevateMLS
- $555,0004 bd3 ba2.3k sqft202 Blanca Ct, Colorado Springs, CO 80919For SaleMLS ID #4162553, Erin Bergen, Price & Co. Real Estate. elevateMLS
- $370,0004 bd2 ba1.6k sqft838 Kingsley Dr, Colorado Springs, CO 80909For SaleMLS ID #6860076, Lauren Schneider C2EX GRI MRP , Exp Realty LLC. elevateMLS
- $449,9004 bd2 ba1.5k sqft2932 Pennsylvania Ave, Colorado Springs, CO 80907For SaleMLS ID #7734071, Patrick Manchester, Manchester Properties, LLC. elevateMLS
- $444,0003 bd2 ba2.1k sqft1118 Acacia Dr, Colorado Springs, CO 80907For SaleMLS ID #3628559, Jed Johnson, Exp Realty LLC. elevateMLS
- $425,0004 bd3 ba2k sqft3760 Catalpa Dr, Colorado Springs, CO 80907For SaleMLS ID #7295218, Valerie Bays ABR GREEN , Bays Real Estate Corp. elevateMLS
- $375,9004 bd2 ba1.8k sqft4119 Palmer Park Blvd, Colorado Springs, CO 80909For SaleMLS ID #4058929, Stephen Sato ABR MRP , HomeSmart. elevateMLS
