Multiple offers. Best by Sat 5 PM
Welcome to your dream home tucked away on a cul-de-sac, nestled within the exemplary NISD school district! Prepare to be dazzled as you step into this remodeled white and bright beauty, where every detail has been meticulously crafted for comfortable living. Purchased in 2020, this home underwent a stunning transformation, with the showcase being the backyard oasis, revamped in 2021. Picture yourself entertaining friends and family in style in the outdoor kitchen area, boasting a full stone setup complete with a bar and TV. And when the sun sets, gather around the magnificent 12-foot stone fireplace sitting area, where cozy evenings await under the stars. Recent upgrades include new roof installed in 2022 and a freshly stained fence. This home is truly a must-see.
Sold
Price Unknown
1228 Newcastle St, Roanoke, TX 76262
4beds
3,248sqft
Single Family Residence
Built in 2008
9,713 Square Feet Lot
$654,200 Zestimate®
$--/sqft
$4,199 Estimated rent
Home value
$654,200
$621,000 - $687,000
$4,199/mo
Zestimate® history
Owner options
List your home for rent
$4,199/mo
Rent Zestimate®
Find your next renter with Zillow Rental Manager. Plus, with online applications, you can quickly screen prospective tenants – for free.
$4,199/mo
Rent Zestimate®
Refinance and save
$142/mo
Est. payment
Refinancing to a lower rate could help reduce your monthly payments and save thousands over the life of the loan.
$142/mo
Est. payment
Explore your selling options
Work with a Zillow partner agent
Leverage their expertise and Zillow's premium Showcase listings to get your home seen by more buyers.
Get startedList with your own agent
Get your home in front of millions of buyers by listing it on Zillow.
Learn how to do itSell it yourself
Take full control of how buyers see your home on Zillow by listing For Sale by Owner (FSBO).
List your homeWhat's special
Outdoor kitchen areaBackyard oasisFull stone setupFreshly stained fence
Zillow last checked:
Listing updated:
Listed by:
Kim Taylor 0664476 817-269-6221,
KTREG Real Estate 817-269-6221
Bought with:
Anne Marie Foster
United Real Estate DFW
Source: NTREIS,MLS#: 20590039
Facts & features
Interior
Bedrooms & bathrooms
- Bedrooms: 4
- Bathrooms: 3
- Full bathrooms: 3
Primary bedroom
- Features: Sitting Area in Primary
- Level: First
- Dimensions: 13 x 17
Bedroom
- Features: Ceiling Fan(s), Split Bedrooms, Walk-In Closet(s)
- Level: First
- Dimensions: 10 x 16
Bedroom
- Features: Split Bedrooms, Walk-In Closet(s)
- Level: First
- Dimensions: 12 x 13
Breakfast room nook
- Features: Eat-in Kitchen
- Level: First
- Dimensions: 9 x 15
Den
- Level: First
- Dimensions: 11 x 13
Dining room
- Level: First
- Dimensions: 10 x 14
Other
- Features: Built-in Features, Granite Counters, Stone Counters
- Level: First
- Dimensions: 7 x 7
Other
- Features: Built-in Features, Separate Shower
- Level: Second
- Dimensions: 4 x 8
Game room
- Features: Ceiling Fan(s)
- Level: Second
- Dimensions: 19 x 15
Kitchen
- Features: Breakfast Bar, Built-in Features, Eat-in Kitchen, Granite Counters, Pantry, Walk-In Pantry
- Level: First
- Dimensions: 13 x 15
Living room
- Features: Fireplace
- Level: First
- Dimensions: 14 x 19
Media room
- Level: Second
- Dimensions: 12 x 20
Heating
- Central, Natural Gas
Cooling
- Central Air, Ceiling Fan(s), Electric
Appliances
- Included: Some Gas Appliances, Dishwasher, Electric Oven, Gas Cooktop, Disposal, Microwave, Plumbed For Gas
- Laundry: Washer Hookup, Electric Dryer Hookup, Laundry in Utility Room
Features
- Built-in Features, Chandelier, Decorative/Designer Lighting Fixtures, Eat-in Kitchen, Granite Counters, High Speed Internet, Cable TV, Walk-In Closet(s), Wired for Sound
- Flooring: Carpet, Ceramic Tile
- Windows: Window Coverings
- Has basement: No
- Number of fireplaces: 1
- Fireplace features: Decorative, Gas, Gas Log, Gas Starter, Living Room, Stone, Wood Burning
Interior area
- Total interior livable area: 3,248 sqft
Property
Parking
- Total spaces: 3
- Parking features: Door-Multi, Door-Single, Garage Faces Front, Garage, Garage Door Opener
- Attached garage spaces: 3
Features
- Levels: One and One Half
- Stories: 1.5
- Patio & porch: Covered
- Exterior features: Awning(s), Built-in Barbecue, Barbecue, Lighting, Outdoor Grill, Outdoor Kitchen, Outdoor Living Area, Private Yard, Rain Gutters
- Pool features: None, Community
- Fencing: Wood,Wrought Iron
Lot
- Size: 9,713 Square Feet
- Dimensions: 9714
- Features: Back Yard, Cul-De-Sac, Hardwood Trees, Interior Lot, Lawn, Landscaped, Subdivision, Sprinkler System, Few Trees
- Residential vegetation: Cleared, Partially Wooded
Details
- Additional structures: Outdoor Kitchen, See Remarks
- Parcel number: R525670
Construction
Type & style
- Home type: SingleFamily
- Architectural style: Traditional,Detached
- Property subtype: Single Family Residence
Materials
- Brick, Fiber Cement
- Foundation: Slab
- Roof: Composition
Condition
- Year built: 2008
Utilities & green energy
- Sewer: Public Sewer
- Water: Public
- Utilities for property: Sewer Available, Separate Meters, Underground Utilities, Water Available, Cable Available
Green energy
- Energy efficient items: Appliances, Lighting, Roof, Rain/Freeze Sensors
- Water conservation: Low-Flow Fixtures, Water-Smart Landscaping
Community & HOA
Community
- Features: Playground, Park, Pool, Trails/Paths, Curbs, Sidewalks
- Security: Security System, Smoke Detector(s)
- Subdivision: Briarwyck Add Ph 1
HOA
- Has HOA: Yes
- Services included: All Facilities, Association Management, Maintenance Grounds
- HOA fee: $142 quarterly
- HOA name: Spectrum
- HOA phone: 817-900-1899
Location
- Region: Roanoke
Financial & listing details
- Tax assessed value: $635,593
- Annual tax amount: $8,117
- Date on market: 4/25/2024
- Cumulative days on market: 2 days
- Listing terms: Cash,Conventional,FHA,VA Loan
- Exclusions: Vivint Security system (cameras, control panel, thermostats, deadbolt). Ceramic smoker and primary bathroom bidet seat.
Price history
| Date | Event | Price |
|---|---|---|
| 5/17/2024 | Sold | -- |
Source: NTREIS #20590039 Report a problem | ||
| 5/7/2024 | Pending sale | $649,000$200/sqft |
Source: NTREIS #20590039 Report a problem | ||
| 4/28/2024 | Contingent | $649,000$200/sqft |
Source: NTREIS #20590039 Report a problem | ||
| 4/25/2024 | Listed for sale | $649,000+66.5%$200/sqft |
Source: NTREIS #20590039 Report a problem | ||
| 6/22/2020 | Sold | -- |
Source: Agent Provided Report a problem | ||
| 6/5/2020 | Pending sale | $389,900$120/sqft |
Source: Berkshire HathawayHS Worldwide #14303472 Report a problem | ||
| 5/24/2020 | Price change | $389,900-2.5%$120/sqft |
Source: Berkshire HathawayHS Worldwide #14303472 Report a problem | ||
| 5/9/2020 | Price change | $400,000-2.4%$123/sqft |
Source: Berkshire HathawayHS Worldwide #14303472 Report a problem | ||
| 3/16/2020 | Listed for sale | $409,900$126/sqft |
Source: Berkshire HathawayHS Worldwide #14303472 Report a problem | ||
Public tax history
| Year | Property taxes | Tax assessment |
|---|---|---|
| 2025 | $8,201 +8.1% | $635,593 +13% |
| 2024 | $7,585 +14.2% | $562,383 +10% |
| 2023 | $6,641 -17.5% | $511,257 +10% |
| 2022 | $8,051 -4.6% | $464,779 +10% |
| 2021 | $8,435 +13.1% | $422,526 +6.4% |
| 2020 | $7,457 -1.6% | $397,295 +2.7% |
| 2019 | $7,581 -1.1% | $387,000 +2.2% |
| 2018 | $7,666 +9.6% | $378,680 +4% |
| 2017 | $6,991 | $364,000 +4.9% |
| 2016 | $6,991 +9.8% | $347,000 +3.4% |
| 2015 | $6,367 | $335,576 +10% |
| 2014 | $6,367 | $305,069 +10% |
| 2013 | $6,367 | $277,335 +0.8% |
| 2012 | -- | $275,094 0% |
| 2011 | -- | $275,113 |
| 2010 | -- | $275,113 -0.8% |
| 2009 | -- | $277,197 |
Find assessor info on the county website
Neighborhood: 76262
Nearby homes
- $643,6004 bd2 ba3.2k sqft1230 Newcastle St, Roanoke, TX 76262Off Market
- $734,0005 bd4 ba3.4k sqft1226 Newcastle St, Roanoke, TX 76262Off Market

- $618,8004 bd2 ba3.6k sqft1224 Newcastle St, Roanoke, TX 76262Off Market
- $666,0005 bd3 ba3.3k sqft1232 Newcastle St, Roanoke, TX 76262Off Market
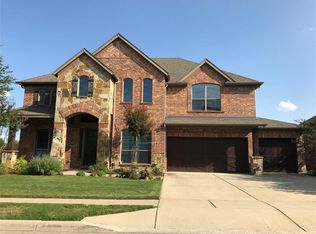
- $737,5005 bd5 ba4.2k sqft1231 Newcastle St, Roanoke, TX 76262Off Market
- $591,7034 bd2 ba3k sqft1229 Newcastle St, Roanoke, TX 76262Off Market
- $--5 bd5 ba4.3k sqft1227 Newcastle St, Roanoke, TX 76262Sold
- $1,042,3005 bd5 ba4.4k sqft1227 Newcastle, Roanoke, TX 76262Off Market
Nearby schools
GreatSchools rating
- 8/10Roanoke Elementary SchoolGrades: PK-5Distance: 0.3 mi
- 9/10Medlin Middle SchoolGrades: 6-8Distance: 1.2 mi
- 8/10Byron Nelson High SchoolGrades: 9-12Distance: 1.2 mi
Schools provided by the listing agent
- Elementary: Roanoke
- Middle: Medlin
- High: Byron Nelson
- District: Northwest ISD
Source: NTREIS. This data may not be complete. We recommend contacting the local school district to confirm school assignments for this home.
Get a cash offer in 3 minutes
Find out how much your home could sell for in as little as 3 minutes with a no-obligation cash offer.
Estimated market value
$654,200
Get a cash offer in 3 minutes
Find out how much your home could sell for in as little as 3 minutes with a no-obligation cash offer.
Estimated market value
$654,200
- Texas
- Denton County
- Roanoke
- 76262
- 1228 Newcastle St
