Welcome to this beautifully maintained and thoughtfully updated 2-story townhome in the highly sought-after Talbots Mill Community! Boasting over 1,600 square feet of comfortable living space, this 2 bedroom, 2.1 bathroom home offers an ideal layout. The main level features a well-appointed kitchen with stainless steel appliances (2019), granite countertops, custom wood cabinetry, ample counterspace, and connects to a separate dining area and also a bright, functional living room with flex area - perfect for both relaxing and entertaining! Upstairs, you'll find the huge primary suite, complete with massive walk-in closet and en-suite bathroom with custom wood dual vanity with granite countertops and tub/shower combo with custom tile surround. A 2nd generously sized bedroom is just down the hall and is joined by a versatile loft space that can easily serve as a home office, reading nook, or extra lounge area! Every detail has been cared for with pride of ownership. The home has been regularly updated since 2019, with a full inventory of flooring, tile, trim, paint colors, stains, and materials used-making future touch-ups or customizations easy and seamless. 1 car garage with additional driveway parking! Enjoy peace of mind with a fantastic HOA that provides scheduled maintenance on siding, roofing, pavement, and more! HOA fees include Comcast home internet, cable with HBO, landscaping, and snow removal, adding tremendous value and convenience. Nestled in a quiet, centrally located part of Talbots Mill, this unit is tucked away from main roads yet only 250 feet from the community park, offering the perfect blend of privacy and accessibility. Just minutes to Woodfield Mall, I-190, I-53, shopping, dining, and more! You'll love the warm and welcoming atmosphere, surrounded by long-term neighbors who take pride in their community. Don't miss the opportunity to own this turn-key gem in one of the area's most desirable neighborhoods!
Closed
$344,000
1228 Old Mill Ln, Elk Grove Village, IL 60007
2beds
1,500sqft
Townhouse, Single Family Residence
Built in 1995
-- sqft lot
$365,100 Zestimate®
$229/sqft
$2,651 Estimated rent
Home value
$365,100
$329,000 - $409,000
$2,651/mo
Zestimate® history
Owner options
List your home for rent
$2,651/mo
Rent Zestimate®
Find your next renter with Zillow Rental Manager. Plus, with online applications, you can quickly screen prospective tenants – for free.
$2,651/mo
Rent Zestimate®
Refinance and save
$2,824/mo
Est. payment
Refinancing to a lower rate could help reduce your monthly payments and save thousands over the life of the loan.
$2,824/mo
Est. payment
Explore your selling options
Work with a Zillow partner agent
Leverage their expertise and Zillow's premium Showcase listings to get your home seen by more buyers.
Get startedList with your own agent
Get your home in front of millions of buyers by listing it on Zillow.
Learn how to do itSell it yourself
Take full control of how buyers see your home on Zillow by listing For Sale by Owner (FSBO).
List your homeWhat's special
Zillow last checked:
Listing updated:
Listed by:
Leigh Marcus 773-850-3290,
@properties Christie's International Real Estate
Bought with:
Sheila Doyle
Baird & Warner
Source: MRED as distributed by MLS GRID,MLS#: 12341479
Facts & features
Interior
Bedrooms & bathrooms
- Bedrooms: 2
- Bathrooms: 3
- Full bathrooms: 2
- 1/2 bathrooms: 1
Rooms
- Room types: Sitting Room, Loft
Primary bedroom
- Features: Flooring (Carpet), Bathroom (Full)
- Level: Second
- Area: 204 Square Feet
- Dimensions: 17X12
Bedroom 2
- Features: Flooring (Carpet)
- Level: Second
- Area: 132 Square Feet
- Dimensions: 11X12
Dining room
- Features: Flooring (Ceramic Tile)
- Level: Main
- Area: 96 Square Feet
- Dimensions: 8X12
Kitchen
- Features: Kitchen (Eating Area-Table Space, Pantry-Closet, Granite Counters), Flooring (Ceramic Tile)
- Level: Main
- Area: 108 Square Feet
- Dimensions: 9X12
Laundry
- Features: Flooring (Vinyl)
- Level: Second
- Area: 64 Square Feet
- Dimensions: 8X8
Living room
- Features: Flooring (Vinyl)
- Level: Main
- Area: 264 Square Feet
- Dimensions: 22X12
Loft
- Features: Flooring (Carpet)
- Level: Second
- Area: 150 Square Feet
- Dimensions: 15X10
Sitting room
- Features: Flooring (Vinyl)
- Level: Main
- Area: 100 Square Feet
- Dimensions: 10X10
Heating
- Natural Gas, Forced Air
Cooling
- Central Air
Appliances
- Included: Microwave, Dishwasher, Refrigerator, Washer, Dryer, Stainless Steel Appliance(s)
- Laundry: Upper Level
Features
- Cathedral Ceiling(s), Walk-In Closet(s)
- Flooring: Laminate
- Windows: Screens, Skylight(s)
- Basement: None
- Number of fireplaces: 1
- Fireplace features: Gas Starter, Living Room
Interior area
- Total structure area: 0
- Total interior livable area: 1,500 sqft
Property
Parking
- Total spaces: 1
- Parking features: Asphalt, Garage Door Opener, On Site, Garage Owned, Attached, Garage
- Attached garage spaces: 1
- Has uncovered spaces: Yes
Accessibility
- Accessibility features: No Disability Access
Features
- Patio & porch: Patio
Lot
- Features: Cul-De-Sac
Details
- Parcel number: 08314030061046
- Special conditions: None
Construction
Type & style
- Home type: Townhouse
- Property subtype: Townhouse, Single Family Residence
Materials
- Aluminum Siding, Brick
- Foundation: Concrete Perimeter
- Roof: Asphalt
Condition
- New construction: No
- Year built: 1995
- Major remodel year: 2019
Details
- Builder model: BRENTWOOD
Utilities & green energy
- Sewer: Public Sewer
- Water: Lake Michigan, Public
Community & HOA
Community
- Features: Park
- Subdivision: Talbots Mill
HOA
- Has HOA: Yes
- Amenities included: Park
- Services included: Insurance, Cable TV, Exterior Maintenance, Lawn Care, Snow Removal, Internet
- HOA fee: $381 monthly
Location
- Region: Elk Grove Village
Financial & listing details
- Price per square foot: $229/sqft
- Tax assessed value: $242,310
- Annual tax amount: $5,311
- Date on market: 5/9/2025
- Listing terms: Conventional
- Ownership: Condo
Price history
| Date | Event | Price |
|---|---|---|
| 7/11/2025 | Sold | $344,000+1.5%$229/sqft |
Source:  MRED as distributed by MLS GRID #12341479 Report a problem MRED as distributed by MLS GRID #12341479 Report a problem | ||
| 6/12/2025 | Pending sale | $339,000$226/sqft |
Source: MRED as distributed by MLS GRID #12341479 Report a problem | ||
| 5/12/2025 | Contingent | $339,000$226/sqft |
Source: MRED as distributed by MLS GRID #12341479 Report a problem | ||
| 5/9/2025 | Listed for sale | $339,000+50.7%$226/sqft |
Source: MRED as distributed by MLS GRID #12341479 Report a problem | ||
| 8/23/2019 | Sold | $225,000+0%$150/sqft |
Source: MRED as distributed by MLS GRID #10459631 Report a problem | ||
| 7/28/2019 | Pending sale | $224,900$150/sqft |
Source: Keller Williams Chicago-OHare #10459631 Report a problem | ||
| 7/25/2019 | Listed for sale | $224,900$150/sqft |
Source: Keller Williams Chicago-OHare #10459631 Report a problem | ||
| 7/25/2019 | Pending sale | $224,900$150/sqft |
Source: Keller Williams Chicago-OHare #10459631 Report a problem | ||
| 7/22/2019 | Listed for sale | $224,900+28.5%$150/sqft |
Source: Keller Williams Chicago-OHare #10459631 Report a problem | ||
| 11/23/2016 | Listing removed | $1,600-5.9%$1/sqft |
Source: Owner Report a problem | ||
| 7/29/2015 | Sold | $175,000$117/sqft |
Source: Public Record Report a problem | ||
| 5/18/2015 | Pending sale | $175,000$117/sqft |
Source: Berkshire Hathaway HomeServices American Heritage #08919549 Report a problem | ||
| 5/12/2015 | Listed for sale | $175,000-19.4%$117/sqft |
Source: Berkshire Hathaway HomeServices American Heritage #08919549 Report a problem | ||
| 8/2/2014 | Listing removed | $1,700$1/sqft |
Source: Prudential American Heritage Real Estate #08635886 Report a problem | ||
| 6/6/2014 | Listed for rent | $1,700$1/sqft |
Source: Prudential American Heritage #08635886 Report a problem | ||
| 8/27/2013 | Listing removed | $1,700$1/sqft |
Source: Prudential American Heritage #08410338 Report a problem | ||
| 8/3/2013 | Listed for rent | $1,700+3%$1/sqft |
Source: Prudential American Heritage #08410338 Report a problem | ||
| 6/30/2012 | Listing removed | $1,650$1/sqft |
Source: Prudential American Heritage Real Estate #08093705 Report a problem | ||
| 6/18/2012 | Listed for rent | $1,650$1/sqft |
Source: Prudential American Heritage Real Estate #08093705 Report a problem | ||
| 9/25/2003 | Sold | $217,000+29.9%$145/sqft |
Source: Public Record Report a problem | ||
| 5/4/2000 | Sold | $167,000$111/sqft |
Source: Public Record Report a problem | ||
Public tax history
| Year | Property taxes | Tax assessment |
|---|---|---|
| 2024 | -- | $24,231 +0% |
| 2023 | $5,311 +4.5% | $24,230 |
| 2022 | $5,084 +74.8% | $24,230 +75.5% |
| 2021 | $2,909 -21.2% | $13,810 |
| 2020 | $3,693 +26.1% | $13,810 -10.7% |
| 2019 | $2,929 -18.5% | $15,458 -6.5% |
| 2018 | $3,594 +0.3% | $16,536 |
| 2017 | $3,584 +0.4% | $16,536 |
| 2016 | $3,572 +2.8% | $16,536 +6% |
| 2015 | $3,475 +1% | $15,601 |
| 2014 | $3,442 -4.4% | $15,601 -5.9% |
| 2013 | $3,600 -11.3% | $16,577 -16.9% |
| 2012 | $4,059 +2.7% | $19,938 |
| 2011 | $3,954 +7.8% | $19,938 |
| 2010 | $3,668 +18.1% | $19,938 -2.3% |
| 2009 | $3,107 +13.2% | $20,401 -13.5% |
| 2008 | $2,745 +5.6% | $23,584 |
| 2007 | $2,600 -3.6% | $23,584 +19.4% |
| 2006 | $2,698 +8.8% | $19,756 |
| 2005 | $2,480 -23.4% | $19,756 |
| 2004 | $3,236 +20.4% | $19,756 +22.9% |
| 2003 | $2,687 +6.7% | $16,074 |
| 2002 | $2,518 +1.9% | $16,074 |
| 2001 | $2,470 +1.9% | $16,074 +6.6% |
| 2000 | $2,424 +1.6% | $15,081 |
| 1999 | $2,386 | $15,081 |
Find assessor info on the county website
Neighborhood: 60007
Nearby homes
- $354,5002 bd-- ba9.1k sqft1276 Old Mill Ln, Elk Grove Village, IL 60007Off Market
- $340,5002 bd-- ba9.1k sqft1274 Old Mill Ln, Elk Grove Village, IL 60007Off Market
- $320,3002 bd-- ba9.1k sqft1270 Old Mill Ln, Elk Grove Village, IL 60007Off Market
- $348,3002 bd3 ba1.4k sqft1264 Old Mill Ln, Elk Grove Village, IL 60007Off Market
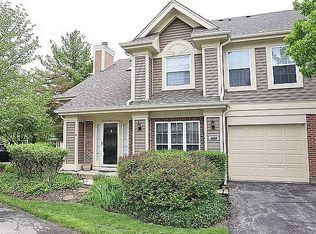
- $346,7002 bd-- ba9.1k sqft1262 Old Mill Ln, Elk Grove Village, IL 60007Off Market
- $309,7002 bd-- ba9.1k sqft1268 Old Mill Ln, Elk Grove Village, IL 60007Off Market
- $330,0002 bd2 ba1.2k sqft1266 Old Mill Ln, Elk Grove Village, IL 60007Sold
- $356,4002 bd-- ba9.1k sqft1254 Old Mill Ln, Elk Grove Village, IL 60007Off Market
- $343,9002 bd2 ba1.3k sqft1248 Old Mill Ln, Elk Grove Village, IL 60007Off Market
Nearby schools
GreatSchools rating
- 5/10Adm Richard E Byrd Elementary SchoolGrades: K-5Distance: 0.5 mi
- 5/10Grove Jr High SchoolGrades: 6-8Distance: 1.7 mi
- 9/10Elk Grove High SchoolGrades: 9-12Distance: 1.5 mi
Schools provided by the listing agent
- Elementary: Adm Richard E Byrd Elementary Sc
- Middle: Grove Junior High School
- High: Elk Grove High School
- District: 59
Source: MRED as distributed by MLS GRID. This data may not be complete. We recommend contacting the local school district to confirm school assignments for this home.
Get a cash offer in 3 minutes
Find out how much your home could sell for in as little as 3 minutes with a no-obligation cash offer.
Estimated market value
$365,100
Get a cash offer in 3 minutes
Find out how much your home could sell for in as little as 3 minutes with a no-obligation cash offer.
Estimated market value
$365,100
- Illinois
- Cook County
- Elk Grove Village
- 60007
- 1228 Old Mill Ln
Nearby cities
Nearby zip codes
Other Elk Grove Village Topics
- Apartments for Rent in 60007
- Houses for Sale in 60007
- Houses for Rent in 60007
- 60007 Real Estate
- Elk Grove Village Condos
- Houses for Sale in Elk Grove Village
- Newest Listings in Elk Grove Village
- Elk Grove Village Home Values
- Elk Grove Village Real Estate Agents
- Elk Grove Village Refinance
- Elk Grove Village Mortgage Rates
