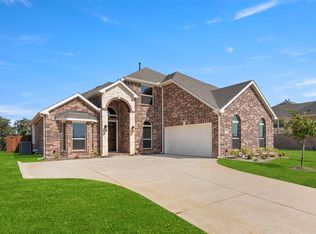
***BACK ON THE MARKET! Buyer got cold feet day before closing. NEW ROOF and NEW AC UNIT! $100K+ off original list price!*** This stunning custom-built property boasts 5 bedrooms, 3.5 baths, an office, home gym, and open-concept living spaces. The spacious kitchen features granite countertops, ample storage space, and high end appliances. The primary bedroom is a true sanctuary, complete with a massive his and hers closet, offering plenty of storage space for all of your clothing and accessories. The primary bathroom features high end finishes, creating a luxurious spa like experience. For busy professionals, this home offers a dedicated office that is perfect for WFH days. Health enthusiasts will love the convenience of a home gym, allowing you to stay fit and healthy without having to leave home. Relax and unwind in the outdoor kitchen and living area, surrounded by beautifully landscaped grounds on .7+ acres of land.. Don't miss out on the opportunity to make this your forever home.
Sold
Price Unknown
1228 Overland Dr, Burleson, TX 76028
5beds
4,321sqft
Single Family Residence
Built in 2014
0.72 Acres Lot
$847,800 Zestimate®
$--/sqft
$3,795 Estimated rent
Home value
$847,800
$805,000 - $890,000
$3,795/mo
Zestimate® history
Owner options
List your home for rent
$3,795/mo
Rent Zestimate®
Find your next renter with Zillow Rental Manager. Plus, with online applications, you can quickly screen prospective tenants – for free.
$3,795/mo
Rent Zestimate®
Refinance and save
$600/mo
Est. payment
Refinancing to a lower rate could help reduce your monthly payments and save thousands over the life of the loan.
$600/mo
Est. payment
Explore your selling options
Work with a Zillow partner agent
Leverage their expertise and Zillow's premium Showcase listings to get your home seen by more buyers.
Get startedList with your own agent
Get your home in front of millions of buyers by listing it on Zillow.
Learn how to do itSell it yourself
Take full control of how buyers see your home on Zillow by listing For Sale by Owner (FSBO).
List your homeWhat's special
Home gymAmple storage spaceOutdoor kitchenNew roofGranite countertopsNew ac unitSpacious kitchen
Zillow last checked:
Listing updated:
Listed by:
Elliot Dodson 0727222 855-450-0442,
Real Broker, LLC 855-450-0442
Bought with:
Garrett Wallace
League Real Estate
Source: NTREIS,MLS#: 20302433
Facts & features
Interior
Bedrooms & bathrooms
- Bedrooms: 5
- Bathrooms: 4
- Full bathrooms: 3
- 1/2 bathrooms: 1
Primary bedroom
- Features: Closet Cabinetry, Dual Sinks, Double Vanity, En Suite Bathroom, Fireplace, Granite Counters, Garden Tub/Roman Tub, Sitting Area in Master, Separate Shower, Walk-In Closet(s)
- Level: First
- Dimensions: 23 x 17
Bedroom
- Features: Split Bedrooms, Walk-In Closet(s)
- Level: First
- Dimensions: 14 x 12
Bedroom
- Features: Split Bedrooms, Walk-In Closet(s)
- Level: First
- Dimensions: 15 x 10
Bedroom
- Features: Split Bedrooms, Walk-In Closet(s)
- Level: First
- Dimensions: 14 x 11
Primary bathroom
- Features: Built-in Features, Closet Cabinetry, Dual Sinks, Double Vanity, En Suite Bathroom, Granite Counters, Garden Tub/Roman Tub, Stone Counters, Sink, Separate Shower
- Level: First
- Dimensions: 14 x 13
Dining room
- Level: First
- Dimensions: 16 x 12
Exercise room
- Features: Linen Closet
- Level: First
- Dimensions: 16 x 23
Kitchen
- Features: Built-in Features, Eat-in Kitchen, Granite Counters, Kitchen Island, Pantry, Stone Counters, Sink, Walk-In Pantry
- Level: First
- Dimensions: 15 x 18
Living room
- Features: Built-in Features, Fireplace
- Level: First
- Dimensions: 21 x 26
Media room
- Features: Built-in Features
- Level: Second
- Dimensions: 19 x 27
Office
- Features: Built-in Features, Walk-In Closet(s)
- Level: First
- Dimensions: 13 x 13
Utility room
- Features: Built-in Features, Granite Counters, Stone Counters, Utility Room, Utility Sink
- Level: First
- Dimensions: 5 x 14
Heating
- Central, Fireplace(s), Natural Gas
Cooling
- Central Air, Ceiling Fan(s)
Appliances
- Included: Some Gas Appliances, Double Oven, Dryer, Dishwasher, Gas Cooktop, Disposal, Gas Oven, Gas Water Heater, Microwave, Plumbed For Gas, Refrigerator, Washer, Wine Cooler
Features
- Wet Bar, Built-in Features, Decorative/Designer Lighting Fixtures, Double Vanity, Eat-in Kitchen, Granite Counters, High Speed Internet, Kitchen Island, Open Floorplan, Pantry, Cable TV, Vaulted Ceiling(s), Walk-In Closet(s)
- Flooring: Carpet, Concrete, Ceramic Tile, Hardwood, Wood
- Has basement: No
- Number of fireplaces: 3
- Fireplace features: Gas, Gas Log, Gas Starter, Living Room, Primary Bedroom, Stone, Wood Burning
Interior area
- Total interior livable area: 4,321 sqft
Property
Parking
- Total spaces: 4
- Parking features: Circular Driveway, Covered, Door-Multi, Direct Access, Driveway, Garage Faces Front, Garage, Garage Door Opener, Lighted, Oversized, Garage Faces Side, Storage
- Attached garage spaces: 4
- Has uncovered spaces: Yes
Features
- Levels: Two
- Stories: 2
- Patio & porch: Rear Porch, Patio, Covered
- Exterior features: Outdoor Grill, Outdoor Kitchen, Private Yard, Rain Gutters
- Pool features: None
- Fencing: Back Yard,Full,Front Yard,Privacy,Wood,Wrought Iron
Lot
- Size: 0.72 Acres
- Features: Back Yard, Corner Lot, Lawn, Landscaped, Sprinkler System
Details
- Parcel number: 126261811330
Construction
Type & style
- Home type: SingleFamily
- Architectural style: Traditional,Detached
- Property subtype: Single Family Residence
Materials
- Brick, Rock, Stone
- Foundation: Slab
- Roof: Composition,Shingle
Condition
- Year built: 2014
Utilities & green energy
- Sewer: Public Sewer
- Water: Public
- Utilities for property: Natural Gas Available, Sewer Available, Separate Meters, Water Available, Cable Available
Community & HOA
Community
- Features: Trails/Paths, Curbs, Gated, Sidewalks
- Security: Security System, Carbon Monoxide Detector(s), Gated Community, Smoke Detector(s)
- Subdivision: Hidden Vistas Ph 03
HOA
- Has HOA: Yes
- Services included: Association Management, Maintenance Structure
- HOA fee: $600 annually
- HOA name: TSC Management
- HOA phone: 469-899-1000
Location
- Region: Burleson
Financial & listing details
- Tax assessed value: $793,474
- Annual tax amount: $19,957
- Date on market: 10/24/2023
- Cumulative days on market: 117 days
- Listing terms: Cash,Conventional,VA Loan
Price history
| Date | Event | Price |
|---|---|---|
| 10/23/2023 | Sold | -- |
Source: NTREIS #20302433 Report a problem | ||
| 9/27/2023 | Pending sale | $799,999$185/sqft |
Source: NTREIS #20302433 Report a problem | ||
| 9/20/2023 | Contingent | $799,999$185/sqft |
Source: NTREIS #20302433 Report a problem | ||
| 8/17/2023 | Price change | $799,999-4.2%$185/sqft |
Source: NTREIS #20302433 Report a problem | ||
| 7/25/2023 | Price change | $835,000-1.8%$193/sqft |
Source: NTREIS #20302433 Report a problem | ||
| 7/24/2023 | Pending sale | $850,000$197/sqft |
Source: NTREIS #20302433 Report a problem | ||
| 6/2/2023 | Contingent | $850,000$197/sqft |
Source: NTREIS #20302433 Report a problem | ||
| 4/26/2023 | Price change | $850,000-4.5%$197/sqft |
Source: NTREIS #20302433 Report a problem | ||
| 4/20/2023 | Price change | $889,900-1.1%$206/sqft |
Source: NTREIS #20302433 Report a problem | ||
| 4/13/2023 | Listed for sale | $900,000+12.6%$208/sqft |
Source: NTREIS #20302433 Report a problem | ||
| 7/12/2022 | Sold | -- |
Source: NTREIS #20076062 Report a problem | ||
| 6/20/2022 | Pending sale | $799,000$185/sqft |
Source: NTREIS #20076062 Report a problem | ||
| 6/16/2022 | Contingent | $799,000$185/sqft |
Source: NTREIS #20076062 Report a problem | ||
| 6/10/2022 | Listed for sale | $799,000$185/sqft |
Source: NTREIS #20076062 Report a problem | ||
Public tax history
| Year | Property taxes | Tax assessment |
|---|---|---|
| 2025 | $16,576 -0.5% | $793,474 |
| 2024 | $16,663 +0.4% | $793,474 |
| 2023 | $16,601 -16.8% | $793,474 |
| 2022 | $19,957 -7% | $793,474 -3.8% |
| 2021 | $21,451 +16.6% | $824,872 +21.6% |
| 2020 | $18,402 | $678,199 |
| 2019 | $18,402 +2% | $678,199 +8.1% |
| 2018 | $18,043 +7.9% | $627,146 +7.9% |
| 2017 | $16,717 +12.7% | $581,046 +7.1% |
| 2016 | $14,837 +766.8% | $542,538 +4.8% |
| 2015 | $1,712 | $517,538 +723.9% |
| 2014 | $1,712 | $62,814 |
| 2010 | -- | -- |
| 2009 | -- | -- |
Find assessor info on the county website
Neighborhood: Hidden Vistas
Nearby homes
- $699,2004 bd3 ba3.5k sqft1224 Overland Dr, Burleson, TX 76028Off Market

- $686,2003 bd2 ba3k sqft1220 Overland Dr, Burleson, TX 76028Off Market
- $717,5004 bd3 ba4.3k sqft324 Willie Way, Burleson, TX 76028Off Market
- $--4 bd4 ba3.3k sqft328 Willie Way, Burleson, TX 76028Sold
- $694,8005 bd3 ba4.1k sqft320 Willie Way, Burleson, TX 76028Off Market
- $--5 bd4 ba3.4k sqft332 Willie Way, Burleson, TX 76028Sold
- $640,0005 bd4 ba3.7k sqft336 Willie Way, Burleson, TX 76028Off Market
- $701,3004 bd3 ba4.7k sqft316 Willie Way, Burleson, TX 76028Off Market
Nearby schools
GreatSchools rating
- 4/10Norwood Elementary SchoolGrades: PK-5Distance: 0.7 mi
- 6/10Nick Kerr Middle SchoolGrades: 6-8Distance: 2.4 mi
- 5/10Burleson Centennial High SchoolGrades: 9-12Distance: 2.5 mi
Schools provided by the listing agent
- Elementary: Norwood
- Middle: Kerr
- High: Burleson Centennial
- District: Burleson ISD
Source: NTREIS. This data may not be complete. We recommend contacting the local school district to confirm school assignments for this home.
Get a cash offer in 3 minutes
Find out how much your home could sell for in as little as 3 minutes with a no-obligation cash offer.
Estimated market value
$847,800
Get a cash offer in 3 minutes
Find out how much your home could sell for in as little as 3 minutes with a no-obligation cash offer.
Estimated market value
$847,800
- Texas
- Johnson County
- Burleson
- 76028
- Hidden Vistas
- 1228 Overland Dr
Nearby cities
Nearby neighborhoods
Nearby zip codes
Other Burleson Topics
