Skip main navigation
Closed
  • $899,900

    1228 Overton Cir, Gallatin, TN 37066

    4beds
    2,729sqft
    Single Family Residence, Residential
    Built in 2023
    0.29 Acres Lot
    $899,400 Zestimate®
    $330/sqft
    $3,104 Estimated rent

    Home value

    $899,400

    $854,000 - $944,000

    $3,104/mo

    Zestimate® history
    Loading
    Loading...

    Owner options

    List your home for rent

    $3,104/mo

    Rent Zestimate®

    Find your next renter with Zillow Rental Manager. Plus, with online applications, you can quickly screen prospective tenants – for free.

    Learn more

    $3,104/mo

    Rent Zestimate®

    Refinance and save

    $5,273/mo

    Est. payment

    Refinancing to a lower rate could help reduce your monthly payments and save thousands over the life of the loan.

    See today's rates

    $5,273/mo

    Est. payment

    Explore your selling options

    Work with a Zillow partner agent

    Leverage their expertise and Zillow's premium Showcase listings to get your home seen by more buyers.

    Get started

    List with your own agent

    Get your home in front of millions of buyers by listing it on Zillow.

    Learn how to do it

    Sell it yourself

    Take full control of how buyers see your home on Zillow by listing For Sale by Owner (FSBO).

    List your home

    What's special

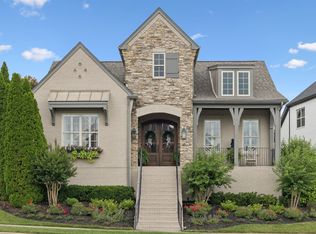
    Nestled in the prestigious Fairvue Plantation,this stunning 2023-built residence offers the perfect blend of contemporary luxury and resort-style living in Gallatin,Tennessee. Spanning 2,729 sq ft.this 4-bed,3-bath home built by Phillips Builders showcases high-end designer finishes,abundant natural light,walk-out storage and an open-concept layout ideal for entertaining and everyday living. The gourmet kitchen is thoughtfully designed with premium appliances, a dedicated coffee bar, large walk-in pantry, and an oversized island that seamlessly flows into the main living space anchored by a cozy gas fireplace. The main level hosts two spacious bedrooms for everyday convenience and flexibility.The owner’s retreat features, a spa-inspired shower, large vanity space, and an expansive walk-in closet designed for both elegance and functionality. Upstairs, a bonus room provides flexible space for an office, media retreat or play area complemented by additional bedrooms and walk-in closets. Thoughtful features include a built-in mudroom and ample storage. Step outside to your oversized front porch to enjoy the morning mist off Old Hickory Lake, or retreat to the covered patio with a retractable screen that transforms into additional outdoor living space.Enjoy the beautifully landscaped .29-acre lot or immerse yourself in Fairvue Plantations unparalleled amenities.Just 30 minutes from Nashville yet offers urban tranquility.Enjoy access to a membership at Tennessee Grasslands,an 18-hole championship golf course,lakeside clubhouse with pool and fitness center,walking trails,and miles of shoreline for boating,fishing and sunset views. Low HOA covers grounds maintenance and community perks.This like-new, meticulously maintained home delivers upscale, low-maintenance living in Sumner County’s most desirable community. Don’t miss this rate opportunity to own a piece of lakeside luxury. Preferred lender to contribute 1% of loan amount,up to $5,000 towards buyer closing costs.

    Zillow last checked:

    Listing updated:

    Listing Provided by:

    Ashley Tetzel 330-612-4890,

    The MARKI Group,

    Mike Tetzel 615-796-3564,

    The MARKI Group

    Bought with:

    Ashley Chastain, 340416

    Compass RE

    Source: RealTracs MLS as distributed by MLS GRID,MLS#: 3113303MLS Logo

    Facts & features

    Interior

    Bedrooms & bathrooms
    • Bedrooms: 4
    • Bathrooms: 3
    • Full bathrooms: 3
    • Main level bedrooms: 2
    Bedroom 1
    • Features: Suite
    • Level: Suite
    • Area: 182 Square Feet
    • Dimensions: 14x13
    Bedroom 2
    • Features: Extra Large Closet
    • Level: Extra Large Closet
    • Area: 144 Square Feet
    • Dimensions: 12x12
    Bedroom 3
    • Features: Walk-In Closet(s)
    • Level: Walk-In Closet(s)
    • Area: 143 Square Feet
    • Dimensions: 13x11
    Bedroom 4
    • Features: Walk-In Closet(s)
    • Level: Walk-In Closet(s)
    • Area: 143 Square Feet
    • Dimensions: 13x11
    Primary bathroom
    • Features: Primary Bedroom
    • Level: Primary Bedroom
    Dining room
    • Features: Separate
    • Level: Separate
    • Area: 156 Square Feet
    • Dimensions: 13x12
    Kitchen
    • Features: Pantry
    • Level: Pantry
    • Area: 252 Square Feet
    • Dimensions: 18x14
    Living room
    • Features: Great Room
    • Level: Great Room
    • Area: 345 Square Feet
    • Dimensions: 23x15
    Recreation room
    • Features: Second Floor
    • Level: Second Floor
    • Area: 266 Square Feet
    • Dimensions: 19x14
    Heating
    • Central, Natural Gas
    Cooling
    • Central Air, Electric
    Appliances
    • Included: Built-In Electric Oven, Double Oven, Cooktop, Gas Range, Dishwasher, Disposal
    • Laundry: Electric Dryer Hookup, Washer Hookup
    Features
    • Ceiling Fan(s), Entrance Foyer, Extra Closets, High Ceilings, Open Floorplan, Walk-In Closet(s), High Speed Internet
    • Flooring: Carpet, Laminate, Tile
    • Basement: None,Crawl Space
    • Number of fireplaces: 1
    • Fireplace features: Living Room, Gas
    Interior area
    • Total structure area: 2,729
    • Total interior livable area: 2,729 sqft
    • Finished area above ground: 2,729

    Property

    Parking
    • Total spaces: 4
    • Parking features: Alley Access, Concrete, Driveway, Garage Door Opener
    • Garage spaces: 2
    • Uncovered spaces: 2
    Features
    • Levels: Two
    • Stories: 2
    • Patio & porch: Patio, Covered, Porch
    • Pool features: Association
    • Has view: Yes
    • View description: Lake
    • Has water view: Yes
    • Water view: Lake
    Lot
    • Size: 0.29 Acres
    • Features: Views
    • Topography: Views
    Details
    • Parcel number: 136O B 05500 000
    • Special conditions: Standard
    • Other equipment: Irrigation System

    Construction

    Type & style
    • Home type: SingleFamily
    • Property subtype: Single Family Residence, Residential
    Materials
    • Brick, Ducts Professionally Air-Sealed
    • Roof: Shingle
    Condition
    • New construction: No
    • Year built: 2023

    Utilities & green energy

    • Sewer: Public Sewer
    • Water: Public
    • Utilities for property: Electricity Available, Natural Gas Available, Water Available, Underground Utilities
    Green energy
    • Energy efficient items: Insulation, Thermostat, Water Heater
    • Indoor air quality: Contaminant Control

    Community & neighborhood

    Security
    • Security features: Carbon Monoxide Detector(s), Smoke Detector(s)
    Location
    • Region: Gallatin
    • Subdivision: Fairvue Plantation

    HOA & financial

    HOA
    • Has HOA: Yes
    • HOA fee: $65 monthly
    • Amenities included: Clubhouse, Dog Park, Fitness Center, Gated, Golf Course, Playground, Pool, Sidewalks, Tennis Court(s), Underground Utilities, Trail(s)
    • Services included: Maintenance Grounds

    Price history

    DateEventPrice
    4/29/2026Sold$899,900$330/sqft
    Source: RealTracs MLS as distributed by MLS GRID #3113303 Report a problem
    3/12/2026Pending sale$899,900$330/sqft
    Source: RealTracs MLS as distributed by MLS GRID #3113303 Report a problem
    3/10/2026Price change$899,900-3.2%$330/sqft
    Source: RealTracs MLS as distributed by MLS GRID #3113303 Report a problem
    2/13/2026Listed for sale$929,900+49.4%$341/sqft
    Source: RealTracs MLS as distributed by MLS GRID #3113303 Report a problem
    11/21/2023Sold$622,367+730.9%$228/sqft
    Source: Public Record Report a problem
    3/1/2019Listing removed$74,900$27/sqft
    Source: One Stop Realty, LLC #1905498 Report a problem
    7/18/2017Listed for sale$74,900$27/sqft
    Source: One Stop Realty, LLC #1809095 Report a problem
    2/24/2015Listing removed$74,900$27/sqft
    Source: One Stop Realty, LLC #1478649 Report a problem
    8/25/2013Listed for sale$74,900$27/sqft
    Source: One Stop Realty, LLC #1478649 Report a problem

    Public tax history

    YearProperty taxesTax assessment
    2025$3,706 $190,025
    2024$3,706 +647.3%$190,025 +1069.4%
    2023$496 -0.4%$16,250 -75%
    2022$498 +35.5%$65,000
    2021$368 $65,000
    2020$368 -26.1%$65,000
    2019$498 +151.3%$65,000 -18.8%
    2018$198 $80,000
    2017-- --
    2016-- --
    2015-- --
    2014-- --
    2011$480 -32.9%$23,750
    2010$715 $23,750
    2009$715 $23,750
    2008-- $23,750

    Find assessor info on the county website

    Neighborhood: 37066

    Nearby schools

    GreatSchools rating
    Schools provided by the listing agent
    • Elementary: Jack Anderson Elementary
    • Middle: Station Camp Middle School
    • High: Station Camp High School

    Source: RealTracs MLS as distributed by MLS GRID. This data may not be complete. We recommend contacting the local school district to confirm school assignments for this home.

    Get a cash offer in 3 minutes
    Find out how much your home could sell for in as little as 3 minutes with a no-obligation cash offer.
    Estimated market value
    $899,400
    Get a cash offer in 3 minutes
    Find out how much your home could sell for in as little as 3 minutes with a no-obligation cash offer.
    Estimated market value
    $899,400