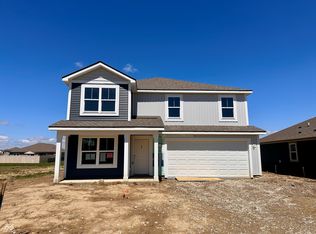
D.R. Horton, America's Builder, presents the Bellamy plan in Brunson's Landing. This two-story home features 4 large bedrooms, 2.5 baths and flexible main level den. The main level living area offers solid surface flooring throughout for easy maintenance. The home features a turnback staircase situated away from the foyer for convenience and privacy, as well as a wonderful study that can be used as the perfect office space! The heart of the home is ideal for entertaining or daily living with stunning cabinetry, quartz countertops, large pantry and center island, all open to the dining nook and great room. The oversized primary bedroom is the star of the home and features a spacious bathroom with double bowl vanity, large shower and walk-in closet. The remaining 3 bedrooms and laundry room round out the rest of the upper level. The home includes America's Smart Home Technology featuring a smart video doorbell, smart Honeywell thermostat, smart door lock, Deako light switches and more. Tour the decorated Bellamy model in this community today! Photos representative of plan only and may vary as built.
Pending
Price cut: $730 (8/3)
$328,900
1228 Phillips Dr, Greenfield, IN 46140
4beds
2,053sqft
Residential, Single Family Residence
Built in 2026
7,840 Square Feet Lot
$-- Zestimate®
$160/sqft
$50/mo HOA
What's special
Flexible main level denQuartz countertopsOversized primary bedroomLarge pantryCenter islandWalk-in closetLarge shower
- 59 days
- 20
- 2
Zillow last checked:
Listing updated:
Listed by:
Frances Williams 317-797-7036,
DRH Realty of Indiana, LLC
Source: MIBOR as distributed by MLS GRID,MLS#: 22112996
Facts & features
Interior
Bedrooms & bathrooms
- Bedrooms: 4
- Bathrooms: 3
- Full bathrooms: 2
- 1/2 bathrooms: 1
- Main level bathrooms: 1
Primary bedroom
- Level: Upper
- Area: 252.22 Square Feet
- Dimensions: 18'11 x 13'4
Bedroom 2
- Level: Upper
- Area: 137.89 Square Feet
- Dimensions: 12'2 x 11'4
Bedroom 3
- Level: Upper
- Area: 117.02 Square Feet
- Dimensions: 10'3 x 11'5
Bedroom 4
- Level: Upper
- Area: 123.85 Square Feet
- Dimensions: 10'3 x 12'1
Breakfast room
- Level: Main
- Area: 134.06 Square Feet
- Dimensions: 9'9 x 13'9
Great room
- Level: Main
- Area: 192.5 Square Feet
- Dimensions: 14 x 13'9
Kitchen
- Level: Main
- Area: 131.77 Square Feet
- Dimensions: 9'7 x 13'9
Library
- Level: Main
- Area: 108.75 Square Feet
- Dimensions: 9 x 12'1
Heating
- Natural Gas
Cooling
- Central Air
Appliances
- Included: Dishwasher, Electric Water Heater, Disposal, Microwave, Gas Oven, Refrigerator
- Laundry: Upper Level
Features
- Breakfast Bar, Kitchen Island, High Speed Internet, Pantry, Smart Thermostat, Walk-In Closet(s)
- Windows: Wood Work Painted
- Has basement: No
Interior area
- Total structure area: 2,053
- Total interior livable area: 2,053 sqft
Property
Parking
- Total spaces: 2
- Parking features: Attached
- Attached garage spaces: 2
Features
- Levels: Two
- Stories: 2
- Patio & porch: Covered
Lot
- Size: 7,840 Square Feet
Details
- Parcel number: 300730400001178009
- Horse amenities: None
Construction
Type & style
- Home type: SingleFamily
- Architectural style: Traditional
- Property subtype: Residential, Single Family Residence
Materials
- Vinyl With Stone
- Foundation: Slab
Condition
- New Construction
- New construction: Yes
- Year built: 2026
Details
- Builder name: D.R. Horton
Utilities & green energy
- Water: Public
Community & HOA
Community
- Subdivision: Brunson's Landing
HOA
- Has HOA: Yes
- Amenities included: Insurance, Maintenance, Park, Playground, Management, Trail(s)
- Services included: Association Builder Controls, Association Home Owners, Entrance Common, Insurance, Maintenance, ParkPlayground, Management, Walking Trails
- HOA fee: $600 annually
- HOA phone: 317-253-1401
Location
- Region: Greenfield
Financial & listing details
- Price per square foot: $160/sqft
- Tax assessed value: $77,000
- Annual tax amount: $1,504
- Date on market: 7/9/2026
- Cumulative days on market: 60 days
Estimated market value
Not available
Estimated sales range
Not available
Not available
Price history
| Date | Event | Price |
|---|---|---|
| 8/10/2026 | Pending sale | $328,900$160/sqft |
Source:  MIBOR as distributed by MLS GRID #22112996 Report a problem MIBOR as distributed by MLS GRID #22112996 Report a problem | ||
| 8/3/2026 | Price change | $328,900-0.2%$160/sqft |
Source: MIBOR as distributed by MLS GRID #22112996 Report a problem | ||
| 7/1/2026 | Listed for sale | $329,630$161/sqft |
Source:  DR Horton Report a problem DR Horton Report a problem | ||
Public tax history
| Year | Property taxes | Tax assessment |
|---|---|---|
| 2025 | $18 | $77,000 +8455.6% |
| 2024 | -- | $900 |
Find assessor info on the county website
Monthly payment
Est. payment
Payment breakdown
Explore the cost of this home by adjusting the details. Changes won't be saved.Climate risks
Neighborhood: 46140
Nearby schools
Schools provided by the listing agent
- Elementary: Weston Elementary School
- Middle: Greenfield Central Junior High Sch
- High: Greenfield-Central High School
Source: MIBOR as distributed by MLS GRID. This data may not be complete. We recommend contacting the local school district to confirm school assignments for this home.


Similar homes
- $318,9004 bd2 ba1.7k sqft1317 McBride St, Greenfield, IN 46140Active
 MIBOR as distributed by MLS GRID
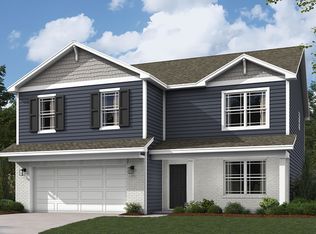
 - from $337,9005 bd3 ba2.6k sqftHenley Plan, Brunson's Landing, Greenfield, IN 46140New Construction
 DR Horton
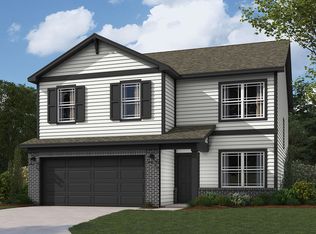
 - from $317,9004 bd3 ba2k sqftBellamy Plan, Brunson's Landing, Greenfield, IN 46140New Construction
 DR Horton
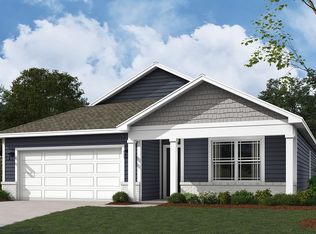
 - from $308,9004 bd2 ba1.7k sqftChatham Plan, Brunson's Landing, Greenfield, IN 46140New Construction
 DR Horton
