Skip main navigation
Sold for $425,000
  • $425,000

    1228 Pineland Ave, Venice, FL 34285

    3beds
    1,408sqft
    Single Family Residence
    Built in 2024
    0.26 Acres Lot
    $414,600 Zestimate®
    $302/sqft
    $2,914 Estimated rent

    Home value

    $414,600

    $377,000 - $456,000

    $2,914/mo

    Zestimate® history
    Loading
    Loading...

    Owner options

    List your home for rent

    $2,914/mo

    Rent Zestimate®

    Find your next renter with Zillow Rental Manager. Plus, with online applications, you can quickly screen prospective tenants – for free.

    Learn more

    $2,914/mo

    Rent Zestimate®

    Refinance and save

    $2,733/mo

    Est. payment

    Refinancing to a lower rate could help reduce your monthly payments and save thousands over the life of the loan.

    See today's rates

    $2,733/mo

    Est. payment

    Explore your selling options

    Work with a Zillow partner agent

    Leverage their expertise and Zillow's premium Showcase listings to get your home seen by more buyers.

    Get started

    List with your own agent

    Get your home in front of millions of buyers by listing it on Zillow.

    Learn how to do it

    Sell it yourself

    Take full control of how buyers see your home on Zillow by listing For Sale by Owner (FSBO).

    List your home

    What's special

    Large islandBay windowGranite countersCoiffured ceilingsCeiling fansHurricane panelsPlantation shutters
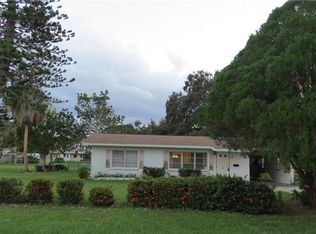
    Lovely 3 bedrooms, 2 baths and a side entry 2 car garage. Home has never been lived in and "shows like new!!" Used for a weeks vacation occasionally and that's it! Home is full of upgrades and shows beautifully. Located within minutes to Venice area "Beaches on the Gulf of Mexico" and Historical Downtown Venice! The Intracoastal Waterway is your entry to all your boating luxuries waiting just for you!! Home was built with excellent upgrades throughout and includes hurricane panels for outdoor needs. Enter into nice foyer to great room with coiffured ceilings, crown moldings, upgraded lighting and ceiling fans, home has plantation shutters throughout. Kitchen has large island with room for several stools for casual dining adjacent to dining area and great room with entire back opening to back porch thru 8 ft glass sliders from great room and 6 ft sliders from dining area. Spacious kitchen with beautiful granite counters, matching backsplash on walls, multiple cabinets, kitchen sink is located in Island for your ease and convenience along with dishwasher, electrical outlets and extra storage cabinets! Flooring in home is Luxury vinyl, carpet and tile. Master bedroom is handsomely located off great room and complimented with clerestory window over bed, coiffured ceilings, ceiling fan, plantation shutters and sliding glass doors to large porch. En Suite master bath is beautiful and accommodating with separate luxury tub and large walk in shower w/glass wall, separate water closet, Not to forget the large walk in closet for all your beautiful "Florida Wardrobe!!" Bedrooms 2 and 3 are split to front of home, one with beautiful bay window giving extra lighting inside and architectural beauty from outside. Bath 2 serves both with walk in shower, glass doors, vanity etc., for using ease. Inside laundry room for washer and dryer has laundry sink, shelving, then out to large 2 car garage with side entry with large accommodating driveway for multiple uses. Don't miss this opportunity for a "one of a kind" in this great location! No HOAs, CDDs, fences allowed.

    Zillow last checked:

    Listing updated:

    Listed by:

    Gae Stewart 941-544-3775,

    RE/MAX ALLIANCE GROUP 941-486-8686

    Bought with:

    Scott Haddow, 3315579

    COLDWELL BANKER REALTY

    Source: Stellar MLS,MLS#: N6139198MLS LogoOriginating MLS: Venice

    Facts & features

    Interior

    Bedrooms & bathrooms
    • Bedrooms: 3
    • Bathrooms: 2
    • Full bathrooms: 2
    Rooms
    • Room types: Great Room, Utility Room
    Primary bedroom
    • Features: Ceiling Fan(s), En Suite Bathroom, Walk-In Closet(s)
    • Level: First
    • Area: 154 Square Feet
    • Dimensions: 14x11
    Bedroom 2
    • Features: Built-in Closet
    • Level: First
    • Area: 110 Square Feet
    • Dimensions: 11x10
    Bedroom 3
    • Features: Built-in Closet
    • Level: First
    • Area: 110 Square Feet
    • Dimensions: 11x10
    Primary bathroom
    • Features: Granite Counters
    • Level: First
    • Area: 81 Square Feet
    • Dimensions: 9x9
    Dining room
    • Features: Ceiling Fan(s)
    • Level: First
    • Area: 121 Square Feet
    • Dimensions: 11x11
    Great room
    • Level: First
    • Area: 240 Square Feet
    • Dimensions: 20x12
    Kitchen
    • Features: Kitchen Island
    • Level: First
    • Area: 110 Square Feet
    • Dimensions: 11x10
    Heating
    • Central, Electric
    Cooling
    • Central Air
    Appliances
    • Included: Dishwasher, Dryer, Electric Water Heater, Microwave, Range, Refrigerator, Washer
    • Laundry: Electric Dryer Hookup, Inside, Laundry Room, Washer Hookup
    Features
    • Ceiling Fan(s), Coffered Ceiling(s), High Ceilings, Kitchen/Family Room Combo, Open Floorplan, Primary Bedroom Main Floor, Solid Surface Counters, Split Bedroom, Tray Ceiling(s), Walk-In Closet(s)
    • Flooring: Carpet, Ceramic Tile, Luxury Vinyl
    • Doors: Sliding Doors
    • Windows: Window Treatments, Shutters
    • Has fireplace: No
    Interior area
    • Total structure area: 2,088
    • Total interior livable area: 1,408 sqft

    Property

    Parking
    • Total spaces: 2
    • Parking features: Driveway, Garage Door Opener, Garage Faces Side
    • Attached garage spaces: 2
    • Has uncovered spaces: Yes
    • Details: Garage Dimensions: 22x21
    Features
    • Levels: One
    • Stories: 1
    • Patio & porch: Porch
    Lot
    • Size: 0.26 Acres
    Details
    • Parcel number: 0410150033
    • Zoning: RSF2
    • Special conditions: None

    Construction

    Type & style
    • Home type: SingleFamily
    • Property subtype: Single Family Residence
    Materials
    • Stucco
    • Foundation: Stem Wall
    • Roof: Shingle
    Condition
    • Completed
    • New construction: Yes
    • Year built: 2024

    Utilities & green energy

    • Sewer: Septic Tank
    • Water: Public
    • Utilities for property: Cable Available, Electricity Connected, Phone Available, Water Connected

    Community & HOA

    Community
    • Features: Golf Carts OK, Park, Playground
    • Pet fee: $0 monthly
    • Subdivision: EAST VENICE
    HOA
    • Has HOA: No
    Location
    • Region: Venice

    Financial & listing details

    • Price per square foot: $302/sqft
    • Tax assessed value: $382,000
    • Annual tax amount: $977
    • Date on market: 6/9/2025
    • Cumulative days on market: 70 days
    • Listing terms: Cash,Conventional
    • Ownership: Fee Simple
    • Total actual rent: 0
    • Electric utility on property: Yes
    • Road surface type: Paved

    Price history

    DateEventPrice
    9/25/2025Sold$425,000-2.1%$302/sqft
    Source: Stellar MLS #N6139198 Report a problem
    8/19/2025Pending sale$434,000$308/sqft
    Source: Stellar MLS #N6139198 Report a problem
    7/30/2025Price change$434,000-3.5%$308/sqft
    Source: Stellar MLS #N6139198 Report a problem
    6/10/2025Listed for sale$449,900+561.6%$320/sqft
    Source: Stellar MLS #N6139198 Report a problem
    4/30/2021Sold$68,000+70%$48/sqft
    Source: Public Record Report a problem
    7/31/2018Sold$40,000$28/sqft
    Source: Public Record Report a problem

    Public tax history

    YearProperty taxesTax assessment
    2025$4,942 +405.6%$372,459 +410.5%
    2024$977 +4.5%$72,963 +10%
    2023$935 +27.5%$66,330 +10%
    2022$733 +3.1%$60,300 +11%
    2021$712 +2.6%$54,329 +10%
    2020$693 +16.1%$49,390 +10%
    2019$597 $44,900 -19%
    2018$597 -18.1%$55,400 +76.8%
    2017$729 +90%$31,339 -7.6%
    2016$384 -14.4%$33,900 +30.9%
    2015$448 +11.7%$25,900 +1.2%
    2014$401 +3.8%$25,600
    2013$387 -9.8%$25,600 -11.7%
    2012$429 -5.7%$29,000 -7.9%
    2011$455 +2.4%$31,500 +5.7%
    2010$444 -3.4%$29,800 +3.8%
    2009$460 $28,700 -14.1%
    2008$460 -11.4%$33,400 -11.9%
    2007$519 $37,900 -16.2%
    2006-- $45,200 +46.3%
    2005-- $30,900 +24.6%
    2004$399 +22.3%$24,800 +29.2%
    2003$327 +10%$19,200 +9.1%
    2002$297 +8.1%$17,600 +3.5%
    2001$275 -0.7%$17,000
    2000$277 $17,000
    Find assessor info on the county website

    Neighborhood: 34285

    Nearby schools

    GreatSchools rating
    Get a cash offer in 3 minutes
    Find out how much your home could sell for in as little as 3 minutes with a no-obligation cash offer.
    Estimated market value
    $414,600
    Get a cash offer in 3 minutes
    Find out how much your home could sell for in as little as 3 minutes with a no-obligation cash offer.
    Estimated market value
    $414,600