OFFER DEADLINE MONDAY FEBRUARY 3 at 5PM Welcome HOME to 1228 Pleasant Valley Drive to this stunningly upgraded 4-bedroom, 3.5-bathroom home, where contemporary elegance meets everyday functionality — with NO HOA. With a beautiful brick front water table and durable vinyl siding, this home is as visually striking as it is practical. A long driveway accommodating up to four vehicles ensures convenience, while solar panels provide an eco-friendly and cost-saving energy solution. A brand-new water heater (2024) adds to the home’s efficiency, making it truly move-in ready! As you step inside, you’re greeted by a welcoming foyer with gleaming engineered hardwood flooring, fresh paint in a perfectly balanced neutral palette, and an effortless flow between rooms. The formal living room and spacious family room offer abundant natural light, creating an inviting ambiance for both relaxation and entertaining. The formal dining room opens seamlessly to a covered deck, providing the perfect space to enjoy morning coffee or host intimate outdoor gatherings. The gourmet kitchen is a true highlight, boasting quartz countertops, gas-powered stainless steel appliances, and resurfaced snow-white cabinetry with modern black hardware—a striking contrast that exudes sophistication. The adjacent dining area enhances the open flow, and a side entry leading to the driveway adds extra convenience. A beautifully updated half bath completes this level. The spacious owner’s suite is a private sanctuary, featuring newly refinished hardwood floors, fresh paint, and an elegantly upgraded ensuite bathroom. Indulge in a brand-new glass-enclosed shower, surrounded by marble-like porcelain tile, a double vanity with marble countertops, and designer fixtures that create a spa-like atmosphere. Three additional generously sized bedrooms, each with newly refinished hardwood floors and fresh paint, offer ample space for family, guests, or a home office. A fully updated hall bathroom completes this level, ensuring comfort and convenience for all. The fully finished lower level is a true extension of the home, featuring brand-new luxury vinyl plank flooring, fresh paint, and a beautifully renovated full bathroom. With two walkout entries, this level offers endless possibilities—whether you envision a recreational space, home gym, media room, or potential in-law suite. A laundry room, utility room, and rough-in for a kitchenette add even more functionality, while a bonus room provides flexibility to suit your lifestyle needs. Step outside to your two-tier deck, where a covered section allows for year-round enjoyment. The expansive flat backyard offers plenty of space for outdoor activities, gardening, or simply soaking in the beauty of your private retreat. Use the shed to store anything you may want (AS IS). This home is ideally situated just minutes from major highways including I-695, I-70, I-95, Route 29, U.S. Route 40, MD Route 166, and Route 372, ensuring seamless commutes to Baltimore and beyond. Enjoy proximity to Rolling Road Golf Course, University of Maryland Baltimore County (UMBC), Community College of Baltimore’s Catonsville campus, Howard County and a variety of restaurants, shops, and grocery stores. This turnkey home offers an unbeatable combination of style, efficiency, and prime location—don’t miss your chance to make it yours! Schedule your private showing today! OPEN HOUSE SAT | FEB 1 | 1-3 PM & SUN | FEB 2 | 1-3 PM.
Sold for $580,000
$580,000
1228 Pleasant Valley Dr, Catonsville, MD 21228
4beds
2,470sqft
Single Family Residence
Built in 1971
8,712 Square Feet Lot
$591,000 Zestimate®
$235/sqft
$3,326 Estimated rent
Home value
$591,000
$538,000 - $650,000
$3,326/mo
Zestimate® history
Owner options
List your home for rent
$3,326/mo
Rent Zestimate®
Find your next renter with Zillow Rental Manager. Plus, with online applications, you can quickly screen prospective tenants – for free.
$3,326/mo
Rent Zestimate®
Refinance and save
$3,636/mo
Est. payment
Refinancing to a lower rate could help reduce your monthly payments and save thousands over the life of the loan.
$3,636/mo
Est. payment
Explore your selling options
Work with a Zillow partner agent
Leverage their expertise and Zillow's premium Showcase listings to get your home seen by more buyers.
Get startedList with your own agent
Get your home in front of millions of buyers by listing it on Zillow.
Learn how to do itSell it yourself
Take full control of how buyers see your home on Zillow by listing For Sale by Owner (FSBO).
List your homeWhat's special
Expansive flat backyardMarble-like porcelain tileGleaming engineered hardwood flooringTwo-tier deckSolar panelsAbundant natural lightElegantly upgraded ensuite bathroom
Zillow last checked:
Listing updated:
Listed by:
Sunna Ahmad 562-787-0424,
Cummings & Co. Realtors
Bought with:
Gwen Nguyen, 667154
ExecuHome Realty
Source: Bright MLS,MLS#: MDBC2117106
Facts & features
Interior
Bedrooms & bathrooms
- Bedrooms: 4
- Bathrooms: 4
- Full bathrooms: 3
- 1/2 bathrooms: 1
- Main level bathrooms: 1
Rooms
- Room types: Living Room, Dining Room, Primary Bedroom, Bedroom 2, Bedroom 3, Bedroom 4, Bedroom 5, Kitchen, Family Room, Foyer, Breakfast Room, Recreation Room, Bathroom 2, Bathroom 3, Bonus Room, Primary Bathroom
Basement
- Area: 988
Heating
- Forced Air, Natural Gas
Cooling
- Central Air, Natural Gas
Appliances
- Included: Dishwasher, Disposal, Dryer, Oven/Range - Gas, Refrigerator, Washer, Gas Water Heater
Features
- Kitchen - Table Space, Dining Area, Open Floorplan, Dry Wall
- Flooring: Hardwood, Tile/Brick, Luxury Vinyl
- Doors: Sliding Glass
- Windows: Double Pane Windows, Window Treatments
- Basement: Rear Entrance,Finished,Improved,Walk-Out Access
- Has fireplace: No
Interior area
- Total structure area: 2,964
- Total interior livable area: 2,470 sqft
- Finished area above ground: 1,976
- Finished area below ground: 494
Property
Parking
- Total spaces: 6
- Parking features: Off Street, Driveway
- Uncovered spaces: 3
Accessibility
- Accessibility features: Wheelchair Mod
Features
- Levels: Two
- Stories: 2
- Patio & porch: Deck, Patio, Screened
- Pool features: None
- Fencing: Partial
Lot
- Size: 8,712 Square Feet
- Dimensions: 1.00 x
- Features: Landscaped, Wooded, Other
Details
- Additional structures: Above Grade, Below Grade
- Parcel number: 04011600003234
- Zoning: RESIDENTIAL
- Zoning description: Residential
- Special conditions: Standard
Construction
Type & style
- Home type: SingleFamily
- Architectural style: Colonial
- Property subtype: Single Family Residence
Materials
- Combination, Brick
- Foundation: Slab
- Roof: Asphalt
Condition
- Excellent,Very Good
- New construction: No
- Year built: 1971
- Major remodel year: 2025
Utilities & green energy
- Sewer: Public Sewer
- Water: Public
- Utilities for property: Cable Available
Community & HOA
Community
- Subdivision: Woodbridge Valley
HOA
- Has HOA: No
Location
- Region: Catonsville
Financial & listing details
- Price per square foot: $235/sqft
- Tax assessed value: $303,900
- Annual tax amount: $3,683
- Date on market: 1/30/2025
- Listing agreement: Exclusive Right To Sell
- Listing terms: Cash,Conventional,VA Loan,FHA
- Ownership: Fee Simple
Price history
| Date | Event | Price |
|---|---|---|
| 3/3/2025 | Sold | $580,000+5.5%$235/sqft |
Source:  Bright MLS #MDBC2117106 Report a problem Bright MLS #MDBC2117106 Report a problem | ||
| 2/5/2025 | Contingent | $550,000$223/sqft |
Source: Bright MLS #MDBC2117106 Report a problem | ||
| 1/30/2025 | Listed for sale | $550,000+263%$223/sqft |
Source: Bright MLS #MDBC2117106 Report a problem | ||
| 8/21/1997 | Sold | $151,500$61/sqft |
Source: Public Record Report a problem | ||
Public tax history
| Year | Property taxes | Tax assessment |
|---|---|---|
| 2025 | $4,504 +22.3% | $328,500 +8.1% |
| 2024 | $3,683 +1.4% | $303,900 +1.4% |
| 2023 | $3,634 +1.4% | $299,800 -1.3% |
| 2022 | $3,584 +1.4% | $303,900 +4.2% |
| 2021 | $3,534 +2.4% | $291,600 +2.4% |
| 2020 | $3,451 +2.5% | $284,700 -2.4% |
| 2019 | $3,367 +2.5% | $291,600 +7.6% |
| 2018 | $3,283 +7% | $270,900 +7% |
| 2017 | $3,067 +7.2% | $253,067 +7.6% |
| 2016 | $2,861 | $235,233 +8.2% |
| 2015 | $2,861 | $217,400 |
| 2014 | $2,861 | $217,400 |
| 2013 | -- | $217,400 -25.2% |
| 2012 | -- | $290,500 |
| 2011 | -- | $290,500 |
| 2010 | -- | $290,500 -14.1% |
| 2009 | -- | $338,250 +18.4% |
| 2008 | -- | $285,792 +22.5% |
| 2007 | -- | $233,336 +29% |
| 2006 | -- | $180,880 +5.4% |
| 2005 | -- | $171,600 +5.7% |
| 2004 | -- | $162,320 +6.1% |
| 2003 | -- | $153,040 +0.2% |
| 2002 | -- | $152,766 +0.2% |
| 2001 | -- | $152,493 |
Find assessor info on the county website
Neighborhood: 21228
Nearby homes
- $440,9003 bd3 ba2.1k sqft1226 Pleasant Valley Dr, Baltimore, MD 21228Off Market
- $550,0004 bd3 ba1.9k sqft1224 Pleasant Valley Dr, Baltimore, MD 21228For Sale
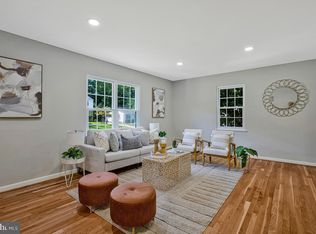
- $394,400-- bd2 ba1.9k sqft1230 Pleasant Valley Dr, Baltimore, MD 21228Off Market
- $480,8005 bd3 ba2.8k sqft18 Stuart Mills Pl, Catonsville, MD 21228Off Market
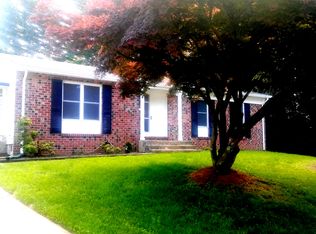
- $415,900-- bd3 ba1.2k sqft1232 Pleasant Valley Dr, Catonsville, MD 21228Off Market
- $428,700-- bd2 ba2.1k sqft1219 Pleasant Valley Dr, Baltimore, MD 21228Off Market
- $394,000-- bd2 ba1.2k sqft16 Stuart Mills Pl, Baltimore, MD 21228Off Market
- $409,900-- bd2 ba1.9k sqft20 Stuart Mills Pl, Baltimore, MD 21228Off Market
Nearby schools
GreatSchools rating
- 8/10Woodbridge Elementary SchoolGrades: PK-5Distance: 0.2 mi
- 1/10Southwest AcademyGrades: 6-8Distance: 1.3 mi
- 3/10Woodlawn High SchoolGrades: 9-12Distance: 2.1 mi
Schools provided by the listing agent
- Elementary: Woodbridge
- Middle: Southwest Academy
- High: Woodlawn
- District: Baltimore County Public Schools
Source: Bright MLS. This data may not be complete. We recommend contacting the local school district to confirm school assignments for this home.
Get a cash offer in 3 minutes
Find out how much your home could sell for in as little as 3 minutes with a no-obligation cash offer.
Estimated market value
$591,000
Get a cash offer in 3 minutes
Find out how much your home could sell for in as little as 3 minutes with a no-obligation cash offer.
Estimated market value
$591,000
- Maryland
- Baltimore County
- Catonsville
- 21228
- 1228 Pleasant Valley Dr
Nearby cities
Nearby zip codes
Other Catonsville Topics
