Skip main navigation
Sold for $1,255,000
  • Listed by: Pinnacle Real Estate Group • ANNE LUONG • Contact: 626-888-9808
    Bought with: PACIFIC STERLING REALTY/Irvine
    $1,255,000

    1228 Poppy Ct, Montebello, CA 90640

    4beds
    2,617sqft
    Condominium
    Built in 2023
    -- sqft lot
    $1,249,900 Zestimate®
    $480/sqft
    $5,996 Estimated rent

    Home value

    $1,249,900

    $1.12M - $1.39M

    $5,996/mo

    Zestimate® history
    Loading
    Loading...

    Owner options

    List your home for rent

    $5,996/mo

    Rent Zestimate®

    Find your next renter with Zillow Rental Manager. Plus, with online applications, you can quickly screen prospective tenants – for free.

    Learn more

    $5,996/mo

    Rent Zestimate®

    Refinance and save

    $8,213/mo

    Est. payment

    Refinancing to a lower rate could help reduce your monthly payments and save thousands over the life of the loan.

    See today's rates

    $8,213/mo

    Est. payment

    Explore your selling options

    Work with a Zillow partner agent

    Leverage their expertise and Zillow's premium Showcase listings to get your home seen by more buyers.

    Get started

    List with your own agent

    Get your home in front of millions of buyers by listing it on Zillow.

    Learn how to do it

    Sell it yourself

    Take full control of how buyers see your home on Zillow by listing For Sale by Owner (FSBO).

    List your home

    What's special

    Beautiful viewsPrivate primary suitePrivate rooftop deckPorcelain tilesLvp wood flooringVersatile bonus roomFlex room
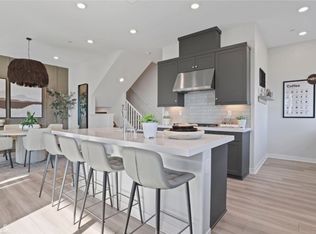
    Welcome to this beautifully upgraded 4-bedroom, 4-bathroom condo located in the prestigious Metro Heights community—one of the most luxurious and scenic neighborhoods in the San Gabriel Valley. This thoughtfully designed home offers both functionality and elevated style—perfect for modern lifestyles, Which features nearly $90,000 in premium upgrades, including LVP wood flooring; Porcelain tiles in all the bathrooms and laundry room; Kitchen Backsplash etc...paid-off solar panels, a soft water system, and a reverse osmosis (RO) water filtration system installed. Residents of Metro Heights enjoy access to top-tier amenities, including a grand clubhouse, a professional fitness center, and a resort-style swimming pool. The location offers easy access to HWY 60 and is just minutes from The Shops at Montebello Mall, San Gabriel, Rosemead, and Monterey Park city. The layout is spacious and functional: Main Floor: A versatile bonus room that can serve as a Office or a guest bedroom. Plus a flex room that can serve as a Living room/Gym room. Second Floor: Expansive open-concept living room and kitchen, perfect for gatherings and everyday living. Third Floor: A private primary suite and two additional guest bedrooms. Enjoy the private rooftop deck, ideal for entertaining and taking in the beautiful views.

    Zillow last checked:

    Listing updated:

    Listed by:

    ANNE LUONG DRE #01747782 626-548-1078,

    Pinnacle Real Estate Group

    Bought with:

    WEN CHOU, DRE #02001218

    PACIFIC STERLING REALTY/Irvine

    Source: CRMLS,MLS#: WS25088961MLS LogoOriginating MLS: California Regional MLS

    Facts & features

    Interior

    Bedrooms & bathrooms
    • Bedrooms: 4
    • Bathrooms: 4
    • Full bathrooms: 3
    • 1/2 bathrooms: 1
    • Main level bathrooms: 1
    • Main level bedrooms: 1
    Rooms
    • Room types: Bedroom, Kitchen, Laundry, Living Room, Primary Bathroom, Primary Bedroom, Office, Other, Pantry
    Primary bedroom
    • Features: Primary Suite
    Bedroom
    • Features: Bedroom on Main Level
    Bathroom
    • Features: Dual Sinks, Quartz Counters
    Kitchen
    • Features: Quartz Counters, Self-closing Drawers, Walk-In Pantry
    Other
    • Features: Walk-In Closet(s)
    Pantry
    • Features: Walk-In Pantry
    Heating
    • Central
    Cooling
    • Central Air
    Appliances
    • Included: Built-In Range, Dishwasher, Water Softener
    • Laundry: Washer Hookup, Gas Dryer Hookup, Inside, Laundry Room
    Features
    • Quartz Counters, Bedroom on Main Level, Primary Suite, Walk-In Pantry, Walk-In Closet(s)
    • Flooring: Wood
    • Windows: Custom Covering(s)
    • Has fireplace: No
    • Fireplace features: None
    • Common walls with other units/homes: 2+ Common Walls
    Interior area
    • Total interior livable area: 2,617 sqft

    Property

    Parking
    • Total spaces: 2
    • Parking features: Direct Access, Garage Faces Front, Garage, Garage Door Opener
    • Attached garage spaces: 2
    Features
    • Levels: Three Or More
    • Stories: 3
    • Entry location: Main
    • Patio & porch: Rooftop
    • Pool features: Community, Association
    • Has view: Yes
    • View description: City Lights
    Lot
    • Size: 5,209 Square Feet
    Details
    • Parcel number: 5271024109
    • Zoning: MNRAO-RA*
    • Special conditions: Standard

    Construction

    Type & style
    • Home type: Condo
    • Architectural style: Contemporary
    • Property subtype: Condominium
    • Attached to another structure: Yes
    Materials
    • Foundation: Slab
    Condition
    • New construction: No
    • Year built: 2023
    Details
    • Builder name: Lennar

    Utilities & green energy

    • Sewer: Public Sewer
    • Water: Public
    • Utilities for property: Electricity Connected, Natural Gas Connected, Sewer Connected, Water Connected

    Community & HOA

    Community
    • Features: Biking, Hiking, Street Lights, Sidewalks, Gated, Pool
    • Security: Carbon Monoxide Detector(s), Gated with Guard, Gated Community, Key Card Entry, Smoke Detector(s)
    HOA
    • Has HOA: Yes
    • Amenities included: Clubhouse, Fitness Center, Fire Pit, Outdoor Cooking Area, Barbecue, Pool, Spa/Hot Tub, Trail(s)
    • HOA fee: $216 monthly
    • HOA name: Seabreeze
    • HOA phone: 949-855-1800
    • Second HOA fee: $291 monthly
    • Second HOA name: Crummack Huseby
    • Second HOA phone: 949-367-9430
    Location
    • Region: Montebello

    Financial & listing details

    • Price per square foot: $480/sqft
    • Date on market: 5/7/2025
    • Cumulative days on market: 5 days
    • Listing terms: Cash to New Loan
    • Inclusions: Solar panels (paid-off), Soft water tank system and Reverse Osmosis
    • Road surface type: Paved

    Price history

    DateEventPrice
    7/3/2025Sold$1,255,000-1%$480/sqft
    Source: CRMLS #WS25088961 Report a problem
    6/18/2025Pending sale$1,268,000$485/sqft
    Source: CRMLS #WS25088961 Report a problem
    5/15/2025Contingent$1,268,000$485/sqft
    Source: CRMLS #WS25088961 Report a problem
    5/8/2025Listed for sale$1,268,000+13.2%$485/sqft
    Source: CRMLS #WS25088961 Report a problem
    5/30/2023Listing removed--
    Source: Lennar Homes Report a problem
    4/13/2023Listed for sale$1,119,990$428/sqft
    Source: Lennar Homes Report a problem

    Public tax history

    Tax history is unavailable.

    Neighborhood: 90640

    Nearby schools

    GreatSchools rating
    Get a cash offer in 3 minutes
    Find out how much your home could sell for in as little as 3 minutes with a no-obligation cash offer.
    Estimated market value
    $1,249,900
    Get a cash offer in 3 minutes
    Find out how much your home could sell for in as little as 3 minutes with a no-obligation cash offer.
    Estimated market value
    $1,249,900