Showings Start Wednesday 11/29/23. Ramble on over to 1228 Ramblewood Drive...then you can ramble on over to nearby community and public parks, walking trails, excellent schools, public library, 2 shopping centers with great restaurants...oh...and did I mention one of the many community piers with a boat ramp is just down the street? Cape St. Claire is an old-fashioned neighborhood with modern sensibilities and has something for everybody! Kids wanna play sports? We got you covered! You wanna join a book-club? We got you covered! Like dog parks? You can take Fido there! Love the water? This neighborhood has some of the best water access out there! Now about this house....the home is in good condition with a newer roof & replacement siding and windows. There are 2 driveways out front for extra parking. The backyard is just wonderful...completely level, open, and very usable. My favorite feature might just be the large screened porch which is a perfect retreat from muggy buggy Maryland summers! But first, let's get through winter by cuddling up by the huge brick fireplace in the family room. The large possible fourth bedroom or office is on the lower level adjacent to a 2nd full bathroom. There is a 1/2 bath off the main bedroom upstairs and a full bathroom in the hallway. We believe there is solid oak hardwood under the carpeting upstairs as is common for homes of this era. The kitchen has built-in dining but it also is a great homework spot. Wet bar in the family room. Ginormous walk-in cedar lined shelved closet in utility room. The home is solid and move-in ready.
Sold for $430,000
$430,000
1228 Ramblewood Dr, Annapolis, MD 21409
4beds
1,644sqft
Single Family Residence
Built in 1973
9,000 Square Feet Lot
$539,700 Zestimate®
$262/sqft
$3,405 Estimated rent
Home value
$539,700
$507,000 - $572,000
$3,405/mo
Zestimate® history
Owner options
List your home for rent
$3,405/mo
Rent Zestimate®
Find your next renter with Zillow Rental Manager. Plus, with online applications, you can quickly screen prospective tenants – for free.
$3,405/mo
Rent Zestimate®
Refinance and save
$2,662/mo
Est. payment
Refinancing to a lower rate could help reduce your monthly payments and save thousands over the life of the loan.
$2,662/mo
Est. payment
Explore your selling options
Work with a Zillow partner agent
Leverage their expertise and Zillow's premium Showcase listings to get your home seen by more buyers.
Get startedList with your own agent
Get your home in front of millions of buyers by listing it on Zillow.
Learn how to do itSell it yourself
Take full control of how buyers see your home on Zillow by listing For Sale by Owner (FSBO).
List your homeWhat's special
Zillow last checked:
Listing updated:
Listed by:
Liz Wojcicki 410-991-4291,
Berkshire Hathaway HomeServices PenFed Realty
Bought with:
Bin Tan, 642671
Unlimited Realty Services, LLC
Source: Bright MLS,MLS#: MDAA2073762
Facts & features
Interior
Bedrooms & bathrooms
- Bedrooms: 4
- Bathrooms: 3
- Full bathrooms: 2
- 1/2 bathrooms: 1
Rooms
- Room types: Living Room, Dining Room, Bedroom 2, Bedroom 3, Bedroom 4, Kitchen, Family Room, Foyer, Bedroom 1, Laundry, Utility Room, Bathroom 2, Bathroom 3, Half Bath
Basement
- Area: 640
Heating
- Central, Oil
Cooling
- Central Air, Ceiling Fan(s), Electric
Appliances
- Included: Microwave, Dishwasher, Disposal, Dryer, Oven/Range - Electric, Refrigerator, Washer, Water Conditioner - Owned, Water Heater, Electric Water Heater
- Laundry: Lower Level, Laundry Room
Features
- Ceiling Fan(s), Floor Plan - Traditional, Eat-in Kitchen, Kitchen - Table Space, Walk-In Closet(s), Combination Dining/Living, Bar, Recessed Lighting, Dry Wall, Paneled Walls
- Flooring: Carpet, Vinyl, Slate, Hardwood, Ceramic Tile, Wood
- Doors: Sliding Glass
- Windows: Double Hung, Double Pane Windows, Window Treatments
- Basement: Full,Exterior Entry,Partially Finished,Sump Pump,Walk-Out Access,Windows
- Number of fireplaces: 1
- Fireplace features: Brick, Mantel(s)
Interior area
- Total structure area: 1,644
- Total interior livable area: 1,644 sqft
- Finished area above ground: 1,004
- Finished area below ground: 640
Property
Parking
- Parking features: Concrete, Driveway, Off Street
- Has uncovered spaces: Yes
Accessibility
- Accessibility features: None
Features
- Levels: Split Foyer,Two
- Stories: 2
- Patio & porch: Porch, Screened, Screened Porch
- Pool features: Community
Lot
- Size: 9,000 Square Feet
- Features: Cleared, Level
Details
- Additional structures: Above Grade, Below Grade
- Parcel number: 020316508785800
- Zoning: R5
- Special conditions: Standard
Construction
Type & style
- Home type: SingleFamily
- Property subtype: Single Family Residence
Materials
- Block, Brick Front, Vinyl Siding
- Foundation: Block
- Roof: Asphalt
Condition
- Good
- New construction: No
- Year built: 1973
Utilities & green energy
- Sewer: Public Sewer
- Water: Well
Community & HOA
Community
- Features: Pool
- Subdivision: Cape St Claire
HOA
- Has HOA: Yes
- HOA fee: $10 annually
- HOA name: CSCIA
Location
- Region: Annapolis
Financial & listing details
- Price per square foot: $262/sqft
- Tax assessed value: $358,733
- Annual tax amount: $4,025
- Date on market: 11/29/2023
- Listing agreement: Exclusive Right To Sell
- Listing terms: Cash,Conventional,FHA,VA Loan
- Ownership: Fee Simple
- Road surface type: Black Top
Price history
| Date | Event | Price |
|---|---|---|
| 10/19/2025 | Listing removed | $4,500$3/sqft |
Source: Zillow Rentals Report a problem | ||
| 6/10/2025 | Price change | $4,500-10%$3/sqft |
Source: Zillow Rentals Report a problem | ||
| 5/30/2025 | Price change | $5,000-9.1%$3/sqft |
Source: Zillow Rentals Report a problem | ||
| 5/21/2025 | Listed for rent | $5,500+5.8%$3/sqft |
Source: Zillow Rentals Report a problem | ||
| 12/20/2024 | Listing removed | $585,000$356/sqft |
Source:  Bright MLS #MDAA2084408 Report a problem Bright MLS #MDAA2084408 Report a problem | ||
| 8/17/2024 | Listing removed | -- |
Source: Bright MLS #MDAA2084408 Report a problem | ||
| 7/26/2024 | Listing removed | $5,200$3/sqft |
Source: Zillow Rentals Report a problem | ||
| 7/22/2024 | Price change | $5,200-10.3%$3/sqft |
Source: Zillow Rentals Report a problem | ||
| 7/10/2024 | Listed for rent | $5,800$4/sqft |
Source: Zillow Rentals Report a problem | ||
| 6/21/2024 | Listing removed | -- |
Source: Zillow Rentals Report a problem | ||
| 5/23/2024 | Listed for rent | $5,800$4/sqft |
Source: Zillow Rentals Report a problem | ||
| 5/13/2024 | Listing removed | -- |
Source: Zillow Rentals Report a problem | ||
| 5/9/2024 | Listed for sale | $585,000+36%$356/sqft |
Source: Bright MLS #MDAA2084408 Report a problem | ||
| 4/22/2024 | Listed for rent | $5,800$4/sqft |
Source: Zillow Rentals Report a problem | ||
| 1/16/2024 | Sold | $430,000-1.1%$262/sqft |
Source: Bright MLS #MDAA2073762 Report a problem | ||
| 12/1/2023 | Contingent | $435,000$265/sqft |
Source: Bright MLS #MDAA2073762 Report a problem | ||
| 11/29/2023 | Listed for sale | $435,000$265/sqft |
Source: Bright MLS #MDAA2073762 Report a problem | ||
Public tax history
| Year | Property taxes | Tax assessment |
|---|---|---|
| 2025 | $5,046 +26.3% | $389,100 +6.6% |
| 2024 | $3,996 +2% | $364,900 +1.7% |
| 2023 | $3,917 +6.3% | $358,733 +1.7% |
| 2022 | $3,684 +1.8% | $352,567 +1.8% |
| 2021 | $3,620 +3.8% | $346,400 +3.9% |
| 2020 | $3,487 +4% | $333,367 -3.8% |
| 2019 | $3,354 +7.6% | $346,400 +12.7% |
| 2018 | $3,116 +4.5% | $307,300 +5% |
| 2017 | $2,983 | $292,667 +5.3% |
| 2016 | -- | $278,033 +5.6% |
| 2015 | -- | $263,400 |
| 2014 | -- | $263,400 |
| 2013 | -- | $263,400 -2.5% |
| 2012 | -- | $270,200 |
| 2011 | -- | $270,200 |
| 2010 | -- | $270,200 -23.9% |
| 2009 | -- | $355,220 +13.4% |
| 2008 | -- | $313,240 +15.5% |
| 2007 | -- | $271,260 +18.3% |
| 2006 | -- | $229,280 +14.1% |
| 2005 | -- | $200,972 +16.4% |
| 2004 | -- | $172,666 +19.6% |
| 2003 | -- | $144,360 +4.5% |
| 2002 | -- | $138,186 +4.7% |
| 2001 | -- | $132,013 |
Find assessor info on the county website
Neighborhood: 21409
Nearby homes
- $463,7003 bd2 ba1.2k sqft1226 Ramblewood Dr, Annapolis, MD 21409Off Market
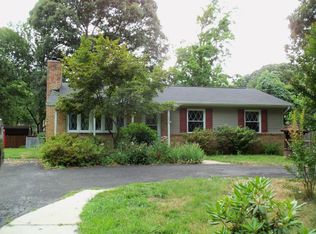
- $533,7004 bd3 ba2k sqft1230 Ramblewood Dr, Annapolis, MD 21409Off Market
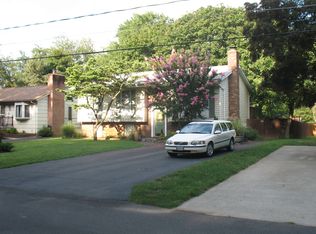
- $444,900-- bd1 ba1k sqft1224 Ramblewood Dr, Annapolis, MD 21409Off Market
- $494,8003 bd2 ba1k sqft1232 Ramblewood Dr, Annapolis, MD 21409Off Market
- $482,400-- bd1 ba1.1k sqft1231 Green Holly Dr, Annapolis, MD 21409Off Market
- $462,600-- bd1 ba988 sqft1229 Green Holly Dr, Annapolis, MD 21409Off Market
- $396,900-- bd1 ba1k sqft1233 Green Holly Dr, Annapolis, MD 21409Off Market
- $559,6004 bd3 ba2k sqft1222 Ramblewood Dr, Annapolis, MD 21409Off Market
Nearby schools
GreatSchools rating
- 8/10Cape St. Claire Elementary SchoolGrades: PK-5Distance: 0.6 mi
- 9/10Magothy River Middle SchoolGrades: 6-8Distance: 3.3 mi
- 8/10Broadneck High SchoolGrades: 9-12Distance: 0.1 mi
Schools provided by the listing agent
- Elementary: Cape St. Claire
- Middle: Magothy River
- High: Broadneck
- District: Anne Arundel County Public Schools
Source: Bright MLS. This data may not be complete. We recommend contacting the local school district to confirm school assignments for this home.
Get a cash offer in 3 minutes
Find out how much your home could sell for in as little as 3 minutes with a no-obligation cash offer.
Estimated market value
$539,700
Get a cash offer in 3 minutes
Find out how much your home could sell for in as little as 3 minutes with a no-obligation cash offer.
Estimated market value
$539,700
- Maryland
- Anne Arundel County
- Annapolis
- 21409
- 1228 Ramblewood Dr
Nearby cities
Nearby zip codes
Other Annapolis Topics
