Skip main navigation
Off market
  • $432,400

    1228 Rolling Oaks Dr NW, Kennesaw, GA 30152

    5beds
    2,463sqft
    SingleFamily
    Built in 2001
    0.52 Acres Lot
    $432,400 Zestimate®
    $176/sqft
    $2,761 Estimated rent

    Home value

    $432,400

    $411,000 - $454,000

    $2,761/mo

    Zestimate® history
    Loading
    Loading...

    Owner options

    List your home for rent

    $2,761/mo

    Rent Zestimate®

    Find your next renter with Zillow Rental Manager. Plus, with online applications, you can quickly screen prospective tenants – for free.

    Learn more

    $2,761/mo

    Rent Zestimate®

    Refinance and save

    $2,617/mo

    Est. payment

    Refinancing to a lower rate could help reduce your monthly payments and save thousands over the life of the loan.

    See today's rates

    $2,617/mo

    Est. payment

    Explore your selling options

    Work with a Zillow partner agent

    Leverage their expertise and Zillow's premium Showcase listings to get your home seen by more buyers.

    Get started

    List with your own agent

    Get your home in front of millions of buyers by listing it on Zillow.

    Learn how to do it

    Sell it yourself

    Take full control of how buyers see your home on Zillow by listing For Sale by Owner (FSBO).

    List your home

    What's special

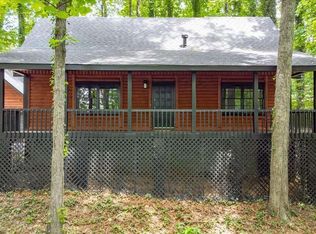
    Scenically located on a raised lot overlooking Rolling Oaks Drive, a gentle sloping driveway leads to this beautiful, spacious and newly renovated split foyer, 5BR, 3BA home in the highly sought-after Harrison school district. Recently completed eat-in kitchen renovation includes granite countertops, SS appliances, contemporary backsplash, under-counter lighting, plenty of counter & cupboard space, pantry and a breakfast bar. Kitchen opens to family room with vaulted ceiling, cozy gas fireplace and access to an expansive deck. Separate dining room with trey ceiling. Large owner's suite with trey ceiling and newlyupdated custom bath with granite countertop, dual vanities, separate WC, jetted tub, deluxe Ariel steam shower with steam room/aromatherapy/massage jets/MP3 and rain shower option. Spacious walk-in closet. 2 large BRs, a full bath w/granite countertop, high & low storage, a hallway linen closet & pull-down storage area completes the main floor. Lower level enters into the mudroom with a large storage closet. Ample laundry room with plenty of cabinets & counter space. Two large BRs - or one BR and an office/man-cave/media room - with large walk-in closets. Newly updated bath with granite countertop, tub/shower combo and storage/linen closet. The over-sized 2-car garage with a workshop area/storage room and cabinets with access from garage and side yard. Large fenced-in backyard with plenty of room for a garden or a pool. Won't last long!!

    This property is not currently displayed as for sale or rent on Zillow. This may be different from what's on other websites or public sources.
    Facts & features

    Interior

    Bedrooms & bathrooms
    • Bedrooms: 5
    • Bathrooms: 3
    • Full bathrooms: 3
    Heating
    • Forced air, Gas
    Cooling
    • Central
    Appliances
    • Included: Dishwasher, Microwave, Range / Oven
    • Laundry: Laundry Room,Lower Level
    Features
    • Cathedral Ceiling(s),Disappearing Attic Stairs,Dou
    • Has fireplace: Yes
    • Fireplace features: Family Room,Gas Log
    • Common walls with other units/homes: No Common Walls
    Interior area
    • Total interior livable area: 2,463 sqft

    Property

    Parking
    • Total spaces: 2
    • Parking features: Garage - Attached
    Features
    • Patio & porch: Deck, Front Porch
    • Exterior features: Stone, Vinyl
    • Fencing: Fenced, Back Yard, Chain Link
    Lot
    • Size: 0.52 Acres
    • Features: Back Yard,Front Yard,Landscaped
    Details
    • Parcel number: 20023500170
    • Other equipment: Satellite Dish

    Construction

    Type & style
    • Home type: SingleFamily
    • Architectural style: Traditional
    Materials
    • brick
    • Roof: Composition
    Condition
    • Resale
    • Year built: 2001

    Utilities & green energy

    • Electric: 220 Volts in Garage,220 Volts in Laundry
    • Sewer: Septic Tank
    • Water: Public
    • Utilities for property: Cable Available,Electricity Available,Natural Gas
    Green energy
    • Energy efficient items: Thermostat,Water Heater

    Community & HOA

    Community
    • Security: Smoke Detector(s)
    Location
    • Region: Kennesaw

    Financial & listing details

    • Price per square foot: $176/sqft
    • Tax assessed value: $407,500
    • Annual tax amount: $4,335
    • Road surface type: Asphalt

    Price history

    DateEventPrice
    11/5/2020Sold$323,500+2.7%$131/sqft
    Source: Public Record Report a problem
    10/15/2020Pending sale$315,000$128/sqft
    Source: Keller Williams Realty Partners #6762192 Report a problem
    9/21/2020Price change$315,000-3.1%$128/sqft
    Source: Keller Williams Realty Partners #6762192 Report a problem
    9/14/2020Price change$325,000-3%$132/sqft
    Source: Keller Williams Realty Partners #6762192 Report a problem
    9/3/2020Price change$335,000-4.3%$136/sqft
    Source: Keller Williams Realty Partners #6762192 Report a problem
    8/13/2020Listed for sale$349,900+167.1%$142/sqft
    Source: Keller Williams Rlty. Partners #8833918 Report a problem
    11/30/2011Sold$131,000+0.8%$53/sqft
    Source: Public Record Report a problem
    10/15/2011Listed for sale$130,000-41.7%$53/sqft
    Source: isNowListed.com Report a problem
    6/14/2011Sold$222,837+20.5%$90/sqft
    Source: Public Record Report a problem
    9/9/2004Sold$185,000+12.1%$75/sqft
    Source: Public Record Report a problem
    6/29/2001Sold$165,100$67/sqft
    Source: Public Record Report a problem

    Public tax history

    YearProperty taxesTax assessment
    2024$4,335 +14.3%$163,000
    2023$3,792 +6.3%$163,000 +28.8%
    2022$3,568 -7.1%$126,572
    2021$3,841 +89.7%$126,572 +57.9%
    2020$2,025 $80,160
    2019$2,025 +16%$80,160 +18.9%
    2018$1,746 $67,396
    2017$1,746 -5.6%$67,396 +4.7%
    2016$1,850 -2.4%$64,348
    2015$1,896 +43.4%$64,348 +44.6%
    2014$1,322 -0.8%$44,508
    2013$1,333 -0.8%$44,508
    2012$1,345 -26.8%$44,508 -26.7%
    2011$1,837 +5.3%$60,692
    2010$1,745 -17.1%$60,692 -17.1%
    2009$2,104 -3.4%$73,180
    2006$2,177 -0.4%$73,180
    2005$2,186 +55%$73,180 +15.1%
    2004$1,410 $63,584
    2003$1,410 -0.1%$63,584
    2002$1,411 +65.1%$63,584 +123.3%
    2001$855 +226%$28,480 +216.4%
    2000$262 $9,000
    Find assessor info on the county website

    Neighborhood: 30152

    Nearby schools

    GreatSchools rating
    Schools provided by the listing agent
    • Elementary: Bullard
    • Middle: Lost Mountain
    • High: Harrison
    • District: 20

    Source: The MLS. This data may not be complete. We recommend contacting the local school district to confirm school assignments for this home.

    Get a cash offer in 3 minutes
    Find out how much your home could sell for in as little as 3 minutes with a no-obligation cash offer.
    Estimated market value
    $432,400
    Get a cash offer in 3 minutes
    Find out how much your home could sell for in as little as 3 minutes with a no-obligation cash offer.
    Estimated market value
    $432,400