Skip main navigation
Pending
  • $399,900

    1228 Rowin Rd, Indianapolis, IN 46220

    3beds
    2,088sqft
    : 
    $2,692/mo
    Get pre-qualified
    Residential, Single Family Residence
    Built in 1940
    8,712 Square Feet Lot
    $-- Zestimate®
    $192/sqft
    $-- HOA

    What's special

    New garage overhead doorLarge basementBreakfast nookFreshly resurfaced drivewayQuiet streetModern wooden front porchFully updated kitchen
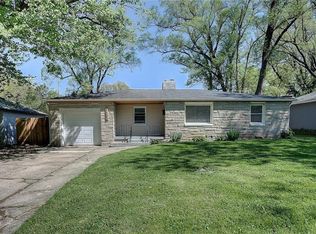
    This stunningly remodeled Broad Ripple home offers the perfect blend of modern finishes, thoughtful design, and unbeatable walkability! Featuring 3 bedrooms, 2 bathrooms, a large basement, and a 2-car detached garage, this move-in-ready home has been reimagined for modern lifestyles while maintaining charming touches, like the mid-century modern sunroom with slate tiles & louvered windows. The modern wooden front porch offers a perfect spot to enjoy coffee, wave to the neighbors, and enjoy your quiet street; the inviting aesthetic continues inside with warm LVP flooring, new bedroom carpet, fresh paint, updated lighting, fixtures and more. The modernized main level layout includes a large living room anchored by a hearth, a breakfast nook, a fully updated kitchen, and a true primary bedroom suite with a spacious walk-in closet & a luxurious full bathroom featuring double vanities & a beautifully tiled walk-in shower. The additional 2 bedrooms have lighted ceiling fans & the 2nd bathroom has been completely remodeled. The kitchen has all new charcoal stained, tall Shaker cabinets, quartz countertops with subtle veining, a designer tile backsplash, & all new stainless-steel appliances. The large basement offers endless possibilities for a recreation room, office, home gym, workshop, or abundant storage. Outside, enjoy the privacy of a fully fenced backyard and the convenience of an oversized detached two-car garage with extra parking behind the house and in the long, extended driveway. Major improvements include a new roof, new garage overhead door, freshly resurfaced driveway, new windows, new attic insulation, new water heater, updated plumbing updated electrical, new lighting, along with a 2017 HVAC. Just a short walk to Canterbury Park, Mama Carolla's, Breadworks, a Pilates studio, a local juice bar, coffee shops, and other Broad Ripple staples, you'll love having some of Indianapolis' favorite destinations just minutes from your front door.
    12 days
    |
    1,563
    |
    124
    |

    Likely to sell faster than

    Zillow last checked:

    Listing updated:

    Listed by:

    Elizabeth Ewbank 317-258-7019,

    Highgarden Real Estate

    Source: MIBOR as distributed by MLS GRID,MLS#: 22115900MLS Logo

      Facts & features

      Interior

      Bedrooms & bathrooms
      • Bedrooms: 3
      • Bathrooms: 2
      • Full bathrooms: 2
      • Main level bathrooms: 2
      • Main level bedrooms: 3
      Primary bedroom
      • Level: Main
      • Area: 165 Square Feet
      • Dimensions: 11x15
      Bedroom 2
      • Level: Main
      • Area: 192 Square Feet
      • Dimensions: 16x12
      Bedroom 3
      • Level: Main
      • Area: 165 Square Feet
      • Dimensions: 11x15
      Breakfast room
      • Level: Main
      • Area: 96 Square Feet
      • Dimensions: 8x12
      Exercise room
      • Features: Other
      • Level: Basement
      • Area: 156 Square Feet
      • Dimensions: 13x12
      Kitchen
      • Level: Main
      • Area: 104 Square Feet
      • Dimensions: 13x8
      Living room
      • Level: Main
      • Area: 252 Square Feet
      • Dimensions: 21x12
      Play room
      • Features: Other
      • Level: Basement
      • Area: 648 Square Feet
      • Dimensions: 18x36
      Heating
      • Forced Air, Natural Gas
      Cooling
      • Central Air
      Appliances
      • Included: Electric Cooktop, Dishwasher, Disposal, Gas Water Heater, Microwave, Oven, Range Hood, Refrigerator
      • Laundry: In Unit, Connections All, In Basement
      Features
      • Ceiling Fan(s), High Speed Internet, Eat-in Kitchen, Pantry, Smart Thermostat, Walk-In Closet(s)
      • Has basement: Yes
      Interior area
      • Total structure area: 2,088
      • Total interior livable area: 2,088 sqft
      • Finished area below ground: 0

      Property

      Parking
      • Total spaces: 2
      • Parking features: Detached
      • Garage spaces: 2
      Features
      • Levels: One
      • Stories: 1
      • Fencing: Fenced,Chain Link,Full
      Lot
      • Size: 8,712 Square Feet
      Details
      • Parcel number: 490707124005000801
      • Horse amenities: None

      Construction

      Type & style
      • Home type: SingleFamily
      • Architectural style: Ranch
      • Property subtype: Residential, Single Family Residence
      Materials
      • Cedar, Vinyl With Stone
      • Foundation: Block
      Condition
      • Updated/Remodeled
      • New construction: No
      • Year built: 1940

      Utilities & green energy

      • Water: Public

      Community & HOA

      Community
      • Subdivision: Killarney Heights
      HOA
      • Has HOA: No
      Location
      • Region: Indianapolis

      Financial & listing details

      • Price per square foot: $192/sqft
      • Tax assessed value: $276,600
      • Annual tax amount: $2,468
      • Date on market: 7/23/2026
      • Cumulative days on market: 13 days

        Estimated market value

        Not available

        Estimated sales range

        Not available

        Not available

        Price history

        DateEventPrice
        7/28/2026Pending sale$399,900$192/sqft
        Source: MIBOR as distributed by MLS GRID #22115900 Report a problem
        7/23/2026Listed for sale$399,900+90.4%$192/sqft
        Source: MIBOR as distributed by MLS GRID #22115900 Report a problem
        1/21/2026Sold$210,000+110%$101/sqft
        Source: Public Record Report a problem
        9/11/2004Sold$100,000$48/sqft
        Source: MIBOR as distributed by MLS GRID #2438152 Report a problem

        Public tax history

        YearProperty taxesTax assessment
        2025$2,292 +2%$276,600 +23.8%
        2024$2,247 -14.3%$223,400
        2023$2,621 +21.4%$223,400 +0.8%
        2022$2,160 +2%$221,700 +12.8%
        2021$2,117 -2%$196,600 +4.7%
        2020$2,161 +3.3%$187,800 +1.8%
        2019$2,093 +38.3%$184,500 +1.8%
        2018$1,513 -16.6%$181,300 +16.2%
        2017$1,814 +1.9%$156,000 -5.6%
        2016$1,781 +3.9%$165,200 +3.2%
        2014$1,713 -2%$160,100
        2013$1,748 $160,100 -6.4%
        2012$1,748 $171,000 +8.7%
        2011-- $157,300
        2010$1,626 -4.6%$157,300 -2.7%
        2009$1,703 $161,700 +14.4%
        2007-- $141,400 +19.7%
        2004-- $118,100
        2003-- $118,100 +199%
        2002-- $39,500 +200.2%
        2001-- $13,160
        2000-- $13,160
        Find assessor info on the county website

        Monthly payment

        Est. payment

        Payment breakdown

        Explore the cost of this home by adjusting the details. Changes won't be saved.
        All calculations are estimates and provided by Zillow, Inc. for informational purposes only. Actual amounts may vary.
        HOA fees may include property taxes on listings classified as Co-Ops. Contact the listing agent and/or owner for fee details.
        Mortgage interest rates are dependent on a number of factors, including credit score, down payment, and repayment length. Interest rate data provided by Zillow Group Marketplace, Inc. as of 1/1/1970 from various mortgage lenders with which we have lead or other similar arrangements; the Estimated Payment is an average of those rates.
        See how much you could borrow to make a competitive offer.

        Climate risks

        Neighborhood: Canterbury

        Getting around

        78 / 100
        Very Walkable
        36 / 100
        Some Transit
        79 / 100
        Very Bikeable

        Nearby schools

        GreatSchools rating

        A local agent can set up tours, give advice and negotiate with sellers.

        Browse local experts

        Similar homes