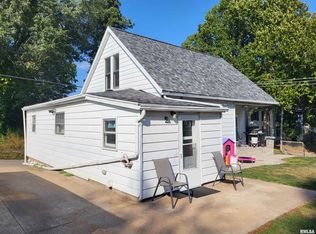
Welcome home! A wide, inviting front porch sets the tone as you step into a spacious, open living and dining area - perfect for relaxing or entertaining. This home offers easy one-level living with space to grow. You'll appreciate the peace of mind with a new furnace (2024), AC (2021), durable metal roof, and low-maintenance vinyl siding. The flexible layout includes two comfortable main-floor bedrooms (one with a private half bath), a third bedroom in the attic - ideal for a home office, guest space, or hobby room. Step outside to enjoy your private patio and nicely fenced backyard, perfect for summer BBQs, pets, or quiet evenings. Located in a convenient, walkable neighborhood, you're just minutes from parks and local shops. Additional features you'll love: walk-in shower, main-floor laundry, large storage shed, and off-street parking with ramp access for added convenience. This home combines comfort, convenience, and value - don't miss your chance to make it yours!
Closed
Zillow last checked:
Listing updated:
Bought with:
Non Member
NON MEMBER
Source: MRED as distributed by MLS GRID,MLS#: 12597747
Price history
| Date | Event | Price |
|---|---|---|
| 8/7/2026 | Sold | $107,000-3.5%$70/sqft |
Source:  MRED as distributed by MLS GRID #12597747 Report a problem MRED as distributed by MLS GRID #12597747 Report a problem | ||
| 7/2/2026 | Contingent | $110,900$73/sqft |
Source: MRED as distributed by MLS GRID #12597747 Report a problem | ||
| 6/12/2026 | Price change | $110,900-4.3%$73/sqft |
Source: MRED as distributed by MLS GRID #12597747 Report a problem | ||
| 4/3/2026 | Listed for sale | $115,900$76/sqft |
Source: MRED as distributed by MLS GRID #12597747 Report a problem | ||
| 3/25/2026 | Contingent | $115,900$76/sqft |
Source: MRED as distributed by MLS GRID #12597747 Report a problem | ||
| 3/20/2026 | Listed for sale | $115,900-3.3%$76/sqft |
Source: MRED as distributed by MLS GRID #12597747 Report a problem | ||
| 1/30/2026 | Listing removed | $119,900$79/sqft |
Source: MRED as distributed by MLS GRID #12538603 Report a problem | ||
| 12/10/2025 | Price change | $119,900-4%$79/sqft |
Source:  RMLS Alliance as distributed by MLS GRID #CA1038281 Report a problem RMLS Alliance as distributed by MLS GRID #CA1038281 Report a problem | ||
| 8/28/2025 | Price change | $124,900-3.8%$82/sqft |
Source: RMLS Alliance as distributed by MLS GRID #CA1038281 Report a problem | ||
| 8/4/2025 | Listed for sale | $129,900+8.3%$86/sqft |
Source: RMLS Alliance as distributed by MLS GRID #CA1038281 Report a problem | ||
| 3/26/2024 | Sold | $120,000-4%$79/sqft |
Source: MRED as distributed by MLS GRID #QC4246598 Report a problem | ||
| 2/26/2024 | Contingent | $125,000$82/sqft |
Source:  Quincy AOR #203009 Report a problem Quincy AOR #203009 Report a problem | ||
| 12/18/2023 | Price change | $125,000-0.7%$82/sqft |
Source: RMLS Alliance as distributed by MLS GRID #QC4246598 Report a problem | ||
| 12/14/2023 | Price change | $125,900-3.1%$83/sqft |
Source: Quincy AOR #203009 Report a problem | ||
| 9/20/2023 | Listed for sale | $129,900$86/sqft |
Source: RMLS Alliance as distributed by MLS GRID #QC4246598 Report a problem | ||


Get pre-qualified for a loan
At Zillow Home Loans, we can pre-qualify you in as little as 5 minutes with no impact to your credit score.An equal housing lender. NMLS #10287.
