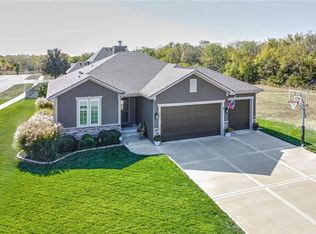
Discover the perfect blend of elegance and functionality in this stunning 4-bedroom home, ideally situated on a prime lot within the desirable Hidden Creek community. This property exceeds the allure of new construction with its meticulously maintained interiors and extensive upgrades. Experience the seamless flow of the open floor plan that features updated flooring throughout, adding a touch of modern sophistication. The heart of the home is a superb kitchen equipped with under-cabinet lighting making it a chef's delight. Relish the convenience of a main floor master suite, complete with a spacious double vanity and walk-in closet, alongside a main floor laundry room for ultimate practicality. Each room in the house is generously sized and offers ample closet space, ensuring personal storage is never an issue. The full basement is prepped for a bathroom installation, offering potential for expansion. Additionally, a flexible space near the entrance serves perfectly as a formal dining room or home office. Enjoy cozy evenings by the zero-clearance wood-burning fireplace that efficiently heats the entire home. Outdoors, the property doesn't fail to impress with its large, fenced yard, providing a private oasis for relaxation and entertainment. The upper level houses two full bathrooms; one is a Jack-and-Jill with a double vanity, enhancing the home’s practical layout. Not to be overlooked, the fourth bedroom features a walk-in closet that is an impressive 15 x 11 feet, providing extraordinary storage space. This home not only meets but exceeds expectations with its thoughtful design and luxurious touches. Ideal for those seeking a ready-to-move-in property with all the enhancements of classic modern living.
Sold
Price Unknown
1228 S 13th St, Louisburg, KS 66053
4beds
2,117sqft
Single Family Residence
Built in 2007
0.25 Acres Lot
$474,600 Zestimate®
$--/sqft
$2,580 Estimated rent
Home value
$474,600
$451,000 - $498,000
$2,580/mo
Zestimate® history
Owner options
List your home for rent
$2,580/mo
Rent Zestimate®
Find your next renter with Zillow Rental Manager. Plus, with online applications, you can quickly screen prospective tenants – for free.
$2,580/mo
Rent Zestimate®
Refinance and save
Refinancing to a lower rate could help reduce your monthly payments and save thousands over the life of the loan.
Explore your selling options
Work with a Zillow partner agent
Leverage their expertise and Zillow's premium Showcase listings to get your home seen by more buyers.
Get startedList with your own agent
Get your home in front of millions of buyers by listing it on Zillow.
Learn how to do itSell it yourself
Take full control of how buyers see your home on Zillow by listing For Sale by Owner (FSBO).
List your homeWhat's special
Zillow last checked:
Listing updated:
Listed by:
Katie LaBrie 913-205-8554,
Real Broker, LLC
Bought with:
Brandon Benedict, 00244824
Gold Key Realty
Source: Heartland MLS as distributed by MLS GRID,MLS#: 2483558
Facts & features
Interior
Bedrooms & bathrooms
- Bedrooms: 4
- Bathrooms: 4
- Full bathrooms: 3
- 1/2 bathrooms: 1
Primary bedroom
- Level: First
- Area: 182 Square Feet
- Dimensions: 14 x 13
Bedroom 2
- Features: Carpet, Ceiling Fan(s)
- Level: Second
- Area: 132 Square Feet
- Dimensions: 12 x 11
Bedroom 3
- Features: Carpet, Ceiling Fan(s)
- Level: Second
- Area: 120 Square Feet
- Dimensions: 10 x 12
Bedroom 4
- Features: Carpet, Ceiling Fan(s)
- Level: Second
- Area: 165 Square Feet
- Dimensions: 15 x 11
Primary bathroom
- Features: Ceramic Tiles, Double Vanity
- Level: First
Bathroom 2
- Features: Ceramic Tiles
- Level: Second
Other
- Features: Ceramic Tiles, Double Vanity
- Level: Second
Kitchen
- Features: Ceramic Tiles
- Level: First
Laundry
- Level: First
Living room
- Features: Carpet, Ceiling Fan(s), Fireplace
- Level: First
- Area: 192 Square Feet
- Dimensions: 12 x 16
Heating
- Heat Pump
Cooling
- Heat Pump
Appliances
- Included: Dishwasher, Disposal, Dryer, Microwave, Refrigerator, Washer
Features
- Ceiling Fan(s), Vaulted Ceiling(s), Walk-In Closet(s)
- Flooring: Carpet, Luxury Vinyl
- Windows: Window Coverings
- Basement: Egress Window(s),Full,Bath/Stubbed,Sump Pump
- Number of fireplaces: 1
- Fireplace features: Heat Circulator, Living Room, Wood Burning, Zero Clearance
Interior area
- Total structure area: 2,117
- Total interior livable area: 2,117 sqft
- Finished area above ground: 2,117
Property
Parking
- Total spaces: 3
- Parking features: Attached
- Attached garage spaces: 3
Features
- Patio & porch: Patio
- Fencing: Privacy,Wood
Lot
- Size: 0.25 Acres
- Features: Corner Lot, Level
Details
- Parcel number: 999999
Construction
Type & style
- Home type: SingleFamily
- Property subtype: Single Family Residence
Materials
- Vinyl Siding
- Roof: Composition
Condition
- Year built: 2007
Utilities & green energy
- Sewer: Public Sewer
- Water: Public
Community & HOA
Community
- Security: Smoke Detector(s)
- Subdivision: Hidden Creek
HOA
- Has HOA: No
Location
- Region: Louisburg
Financial & listing details
- Tax assessed value: $470,500
- Annual tax amount: $4,935
- Date on market: 5/11/2024
- Listing terms: Cash,Conventional,FHA,USDA Loan,VA Loan
- Ownership: Private
Price history
| Date | Event | Price |
|---|---|---|
| 6/26/2024 | Sold | -- |
Source:  Heartland MLS as distributed by MLS GRID #2483558 Report a problem Heartland MLS as distributed by MLS GRID #2483558 Report a problem | ||
| 5/29/2024 | Pending sale | $458,000$216/sqft |
Source: Heartland MLS as distributed by MLS GRID #2483558 Report a problem | ||
| 5/17/2024 | Price change | $458,000-2.1%$216/sqft |
Source: Heartland MLS as distributed by MLS GRID #2483558 Report a problem | ||
| 5/11/2024 | Listed for sale | $468,000+99.1%$221/sqft |
Source: Heartland MLS as distributed by MLS GRID #2483558 Report a problem | ||
| 12/13/2013 | Sold | -- |
Source: Heartland MLS as distributed by MLS GRID #45001_1855158 Report a problem | ||
| 10/17/2013 | Listed for sale | $235,000$111/sqft |
Source: Crown Realty of Kansas Inc #1855158 Report a problem | ||
Public tax history
| Year | Property taxes | Tax assessment |
|---|---|---|
| 2025 | -- | $54,107 +15.2% |
| 2024 | $4,973 +0.8% | $46,954 +2.4% |
| 2023 | $4,935 +5.9% | $45,873 +14.7% |
| 2022 | $4,661 | $39,997 +13.6% |
| 2021 | -- | $35,213 +7% |
| 2020 | $4,335 | $32,912 |
| 2019 | $4,335 -1.6% | -- |
| 2018 | $4,407 | -- |
| 2017 | $4,407 | -- |
| 2016 | -- | -- |
| 2015 | -- | -- |
| 2014 | -- | -- |
| 2013 | -- | -- |
| 2012 | -- | -- |
| 2011 | -- | -- |
| 2009 | -- | $29,990 +22.1% |
| 2008 | -- | $24,562 +548.4% |
| 2007 | -- | $3,788 +4.7% |
| 2006 | -- | $3,617 +2914.2% |
| 2005 | -- | $120 |
| 2004 | -- | $120 |
Find assessor info on the county website
Neighborhood: 66053
Nearby homes
- $--3 bd3 ba1.9k sqft1225 S 12th Ter, Louisburg, KS 66053Sold
- $437,8003 bd2 ba1.8k sqft1300 Sutherland Dr, Louisburg, KS 66053Off Market

- $471,9004 bd3 ba2k sqft1220 S 13th St, Louisburg, KS 66053Off Market
- $443,7004 bd3 ba-- sqft1220 S 13th St, Louisburg, KS 66005Off Market

- $424,7005 bd4 ba2.7k sqft1219 S 12th Ter, Louisburg, KS 66053Off Market
- $481,8003 bd3 ba1.6k sqft1219 S 13th St, Louisburg, KS 66053Off Market
- $440,3003 bd2 ba1.6k sqft1213 S 12th Ter, Louisburg, KS 66053Off Market
- $412,5003 bd2 ba1.6k sqft1213 12th Ter, Louisburg, KS 66053Off Market
Nearby schools
GreatSchools rating
- 9/10Broadmoor Elementary SchoolGrades: 3-5Distance: 1 mi
- 9/10Louisburg Middle SchoolGrades: 6-8Distance: 1.3 mi
- 10/10Louisburg High SchoolGrades: 9-12Distance: 1.4 mi
Schools provided by the listing agent
- Elementary: Rockville Elementary
- Middle: Louisburg
- High: Louisburg
Source: Heartland MLS as distributed by MLS GRID. This data may not be complete. We recommend contacting the local school district to confirm school assignments for this home.
Get a cash offer in 3 minutes
Find out how much your home could sell for in as little as 3 minutes with a no-obligation cash offer.
Estimated market value
$474,600
Get a cash offer in 3 minutes
Find out how much your home could sell for in as little as 3 minutes with a no-obligation cash offer.
Estimated market value
$474,600
- Kansas
- Miami County
- Louisburg
- 66053
- 1228 S 13th St
Nearby cities
Nearby zip codes
Other Louisburg Topics
