Skip main navigation
Sold for $850,000
  • Listing Provided by: BHHS PERRIE MUNDY REALTY GROUP
    Bought with: REDFIN
    $850,000

    1228 S Center St, Redlands, CA 92373

    7beds
    4,548sqft
    Single Family Residence
    Built in 1891
    0.37 Acres Lot
    $855,700 Zestimate®
    $187/sqft
    $5,119 Estimated rent

    Home value

    $855,700

    $779,000 - $941,000

    $5,119/mo

    Zestimate® history
    Loading
    Loading...

    Owner options

    List your home for rent

    $5,119/mo

    Rent Zestimate®

    Find your next renter with Zillow Rental Manager. Plus, with online applications, you can quickly screen prospective tenants – for free.

    Learn more

    $5,119/mo

    Rent Zestimate®

    Refinance and save

    $5,311/mo

    Est. payment

    Refinancing to a lower rate could help reduce your monthly payments and save thousands over the life of the loan.

    See today's rates

    $5,311/mo

    Est. payment

    Explore your selling options

    Work with a Zillow partner agent

    Leverage their expertise and Zillow's premium Showcase listings to get your home seen by more buyers.

    Get started

    List with your own agent

    Get your home in front of millions of buyers by listing it on Zillow.

    Learn how to do it

    Sell it yourself

    Take full control of how buyers see your home on Zillow by listing For Sale by Owner (FSBO).

    List your home

    What's special

    Servant staircaseBonus living quartersJuliet balconyRedwood and pineDouble kitchenButterfly bushScenic walkways
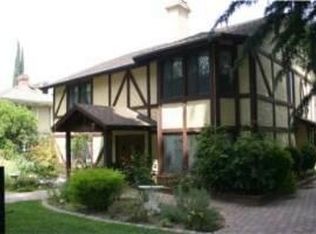
    Welcome to Green Gables - a 1891 Victorian Queen Anne steeped in romance & charm. A history-lover's delight! Built just ten years after Redlands, CA, was founded, this stunning lady in green once saw horse-drawn carriages & hand-cranked phonographs. It oversaw the beginning of the citrus boom in Redlands. Today, you can have the special privilege of being connected to your home & the entire city of Redlands in a way few others could even dream of. An enviable & historical status statement. Recently repainted in 2021, this passionately restored 7-bed, 5-bath home retains its original wood floors, exterior & interior Victorian decorative elements, original doors & door hardware, bullseye trim, original windows with historic wavy glass & ornate framework, antique ceiling medallions, and a treasure trove of other Victorian delights. Enter through a solid wood front door featuring its original glass panes & muntins. Inside, find a blend of tastefully hand-painted walls, wood panelling, and beautifully embossed William Morris wallpaper from London, all period-appropriate. Redwood & pine bring warmth to the interior & the grand staircase. The double kitchen features plenty of cabinet & counter space, two sinks, three breadboards, and a butler’s pantry with a service window & swinging door to a grand formal dining room. There are original, irreplaceable gems here, like a speaking tube that reaches the second floor, hookups for service bells, and a servant staircase. Antique pocket doors connect the formal dining room to a roomy parlor. Spend quality time here in the parlor, in a private sitting room, take in the view from a gorgeous Juliet balcony, or connect to nature in the solarium. Upstairs, discover a breathtaking landing with a heritage library. All bedrooms & sitting areas are quite spacious for the period. The primary suite offers tons of room & natural light, a separate sitting/dressing lounge, and an ensuite bathroom with a clawfoot tub, marble counters, and a basin sink. On the top floor, find bonus living quarters or an area for your private study with an additional bath. A pull-down ladder on this floor gains you access to a loft. Outside, the grounds are home to scenic walkways with cypress, jacaranda, pomegranate, lemon, lavender, butterfly bush, and native milkweed. A workshop & shed provide additional outdoor storage. This is your chance to own a true heritage home and have a legitimate claim to the story of Redlands, CA!

    Zillow last checked:

    Listing updated:

    Listing Provided by:

    Michelle Hardesty DRE #01796974 909-747-2111,

    BHHS PERRIE MUNDY REALTY GROUP,

    Perrie Mundy DRE #00356248 909-307-0616,

    BHHS PERRIE MUNDY REALTY GROUP

    Bought with:

    Michael Espiritu, DRE #01328790

    REDFIN

    Source: CRMLS,MLS#: IG25170574MLS LogoOriginating MLS: California Regional MLS

    Facts & features

    Interior

    Bedrooms & bathrooms
    • Bedrooms: 7
    • Bathrooms: 5
    • Full bathrooms: 5
    • Main level bathrooms: 2
    • Main level bedrooms: 1
    Bathroom
    • Features: Bathtub, Linen Closet, Stone Counters, Soaking Tub, Separate Shower, Tub Shower, Walk-In Shower
    Kitchen
    • Features: Butler's Pantry, Stone Counters, Tile Counters
    Heating
    • Fireplace(s), Gravity
    Cooling
    • Wall/Window Unit(s)
    Appliances
    • Included: Electric Oven, Microwave, Refrigerator
    • Laundry: In Kitchen
    Features
    • Beamed Ceilings, Built-in Features, Balcony, Breakfast Area, Block Walls, Ceiling Fan(s), Crown Molding, Cathedral Ceiling(s), Separate/Formal Dining Room, High Ceilings, Multiple Staircases, Pantry, Pull Down Attic Stairs, Paneling/Wainscoting, Stone Counters, Stair Climber, Storage, Sunken Living Room, Tile Counters, Two Story Ceilings, Attic
    • Flooring: Tile, Vinyl, Wood
    • Doors: French Doors, Panel Doors
    • Windows: Casement Window(s), Drapes, French/Mullioned, Stained Glass, Skylight(s), Wood Frames
    • Basement: Unfinished,Utility
    • Has fireplace: Yes
    • Fireplace features: Decorative, Dining Room, Living Room, Masonry, Primary Bedroom
    • Common walls with other units/homes: No Common Walls
    Interior area
    • Total interior livable area: 4,548 sqft

    Property

    Parking
    • Total spaces: 8
    • Parking features: Attached Carport, Covered, Carport, Driveway, Paved, Private
    • Carport spaces: 1
    • Uncovered spaces: 7
    Accessibility
    • Accessibility features: Grab Bars
    Features
    • Levels: Three Or More
    • Stories: 3
    • Entry location: 4
    • Patio & porch: Covered, Deck, Front Porch, Patio, Porch, Screened, Wood, Wrap Around
    • Exterior features: Awning(s), Kennel, Lighting, Rain Gutters
    • Pool features: None
    • Spa features: None
    • Fencing: Chain Link,Wood
    • Has view: Yes
    • View description: City Lights, Mountain(s), Neighborhood
    Lot
    • Size: 0.37 Acres
    • Features: Corner Lot, Garden, Sprinklers In Front, Lawn, Landscaped, Paved, Trees
    Details
    • Additional structures: Gazebo, Shed(s), Storage, Workshop
    • Parcel number: 0175114140000
    • Special conditions: Standard

    Construction

    Type & style
    • Home type: SingleFamily
    • Architectural style: Victorian
    • Property subtype: Single Family Residence
    Materials
    • Lap Siding, Redwood Siding, Wood Siding
    • Foundation: Raised, Stone
    • Roof: Shingle
    Condition
    • New construction: No
    • Year built: 1891

    Utilities & green energy

    • Sewer: Public Sewer
    • Water: Public
    • Utilities for property: Electricity Connected, Natural Gas Connected, Sewer Connected, Water Connected

    Community & neighborhood

    Community
    • Community features: Biking, Curbs, Golf, Gutter(s), Hiking, Park, Street Lights, Suburban, Sidewalks
    Location
    • Region: Redlands

    Other

    Other facts
    • Listing terms: Cash,Cash to New Loan,Conventional,FHA,VA Loan
    • Road surface type: Paved

    Price history

    DateEventPrice
    2/10/2026Sold$850,000-14.6%$187/sqft
    Source: CRMLS #IG25170574 Report a problem
    12/30/2025Pending sale$995,000$219/sqft
    Source: BHHS broker feed #IG25170574 Report a problem
    12/29/2025Contingent$995,000$219/sqft
    Source: CRMLS #IG25170574 Report a problem
    12/4/2025Listed for sale$995,000$219/sqft
    Source: CRMLS #IG25170574 Report a problem
    11/21/2025Pending sale$995,000$219/sqft
    Source: BHHS broker feed #IG25170574 Report a problem
    11/19/2025Contingent$995,000$219/sqft
    Source: CRMLS #IG25170574 Report a problem
    10/3/2025Listed for sale$995,000+423.7%$219/sqft
    Source: BHHS broker feed #IG25170574 Report a problem
    11/15/1995Sold$190,000$42/sqft
    Source: Public Record Report a problem

    Public tax history

    YearProperty taxesTax assessment
    2025$3,853 +7.1%$315,474 +2%
    2024$3,597 +0.2%$309,288 +2%
    2023$3,591 +1.5%$303,223 +2%
    2022$3,537 -1.7%$297,278 +2%
    2021$3,600 +1.5%$291,449 +1%
    2020$3,546 +2.9%$288,460 +2%
    2019$3,445 -38.5%$282,804 +2%
    2018$5,598 +68.2%$277,259 +2%
    2017$3,328 $271,823 +2%
    2016$3,328 +1.2%$266,493 +1.5%
    2015$3,289 +0.8%$262,490 +2%
    2014$3,264 $257,348 +0.5%
    2013-- $256,185 +2%
    2012-- $251,161 +2%
    2011-- $246,236 +0.8%
    2010-- $244,395 -0.2%
    2009-- $244,976 +2%
    2008-- $240,172 +2%
    2007-- $235,463 +2%
    2006-- $230,846 +2%
    2005-- $226,319 +2%
    2004-- $221,882 +1.9%
    2003-- $217,815 +2%
    2002-- $213,544 +2%
    2001-- $209,357 +2%
    2000-- $205,252

    Find assessor info on the county website

    Neighborhood: 92373

    Nearby schools

    GreatSchools rating
    Schools provided by the listing agent
    • Elementary: Kimberly
    • Middle: Cope
    • High: Redlands

    Source: CRMLS. This data may not be complete. We recommend contacting the local school district to confirm school assignments for this home.

    Get a cash offer in 3 minutes
    Find out how much your home could sell for in as little as 3 minutes with a no-obligation cash offer.
    Estimated market value
    $855,700
    Get a cash offer in 3 minutes
    Find out how much your home could sell for in as little as 3 minutes with a no-obligation cash offer.
    Estimated market value
    $855,700