Beautiful new construction home in the heart of midtown. Open floorplan with tons of natural light. High efficiency HVAC, insulated doors and windows. Stone fronted house sets up high and the covered porch welcomes you into this beautiful new home. Hardwood floors throughout each room. Spacious living areas create a flexible floor plan and modern fireplace wall allows for either TV or artwork above. Custom cabinets and bookcases beside the fireplace. The kitchen has stainless appliances, oversized refrigerator and gas cooktop. Other upgrades include the oversized island and large pantry - hard to find in midtown. Front bedroom with closet could easily be an office. Recessed LED lighting throughout. Luxury Master suite includes a soaker tub and walk in shower as well as double sinks and walk in closet. Nice sized backyard with an oversized covered patio to enjoy the outdoors rain or shine! Everything brand new and just passed city inspection!
Sold for $465,000
Street View
$465,000
1228 S College Ave, Tulsa, OK 74104
3beds
1,976sqft
Single Family Residence
Built in 2023
7,013 Square Feet Lot
$437,900 Zestimate®
$235/sqft
$2,292 Estimated rent
Home value
$437,900
$416,000 - $460,000
$2,292/mo
Zestimate® history
Owner options
List your home for rent
$2,292/mo
Rent Zestimate®
Find your next renter with Zillow Rental Manager. Plus, with online applications, you can quickly screen prospective tenants – for free.
$2,292/mo
Rent Zestimate®
Refinance and save
$2,357/mo
Est. payment
Refinancing to a lower rate could help reduce your monthly payments and save thousands over the life of the loan.
$2,357/mo
Est. payment
Explore your selling options
Work with a Zillow partner agent
Leverage their expertise and Zillow's premium Showcase listings to get your home seen by more buyers.
Get startedList with your own agent
Get your home in front of millions of buyers by listing it on Zillow.
Learn how to do itSell it yourself
Take full control of how buyers see your home on Zillow by listing For Sale by Owner (FSBO).
List your homeWhat's special
Modern fireplace wallOpen floorplanLarge pantryWalk in showerWalk in closetSoaker tubDouble sinks
Zillow last checked:
Listing updated:
Listed by:
Lori Lassman 918-760-7844,
McGraw, REALTORS
Bought with:
Becky Newport, 145508
Nassau Ridge Realty
Source: MLS Technology, Inc.,MLS#: 2341263 Originating MLS: MLS Technology
Originating MLS: MLS TechnologyFacts & features
Interior
Bedrooms & bathrooms
- Bedrooms: 3
- Bathrooms: 3
- Full bathrooms: 2
- 1/2 bathrooms: 1
Primary bedroom
- Description: Master Bedroom,Private Bath,Walk-in Closet
- Level: First
Bedroom
- Description: Bedroom,
- Level: First
Bedroom
- Description: Bedroom,
- Level: First
Primary bathroom
- Description: Master Bath,Bathtub,Double Sink,Separate Shower
- Level: First
Bathroom
- Description: Hall Bath,
- Level: First
Bathroom
- Description: Hall Bath,Half Bath
- Level: First
Dining room
- Description: Dining Room,
- Level: First
Kitchen
- Description: Kitchen,Island,Pantry
- Level: First
Living room
- Description: Living Room,Fireplace
- Level: First
Utility room
- Description: Utility Room,Inside
- Level: First
Heating
- Central, Gas
Cooling
- Central Air
Appliances
- Included: Disposal, Microwave, Oven, Range, Refrigerator, Stove, Gas Oven, Gas Range, Gas Water Heater
- Laundry: Washer Hookup, Electric Dryer Hookup, Gas Dryer Hookup
Features
- Granite Counters, High Ceilings, Ceiling Fan(s)
- Flooring: Wood
- Doors: Insulated Doors
- Windows: Vinyl, Insulated Windows
- Basement: None
- Number of fireplaces: 1
- Fireplace features: Other
Interior area
- Total structure area: 1,976
- Total interior livable area: 1,976 sqft
Property
Parking
- Total spaces: 2
- Parking features: Attached, Garage
- Attached garage spaces: 2
Features
- Levels: One
- Stories: 1
- Patio & porch: Covered, Patio, Porch
- Exterior features: Rain Gutters
- Pool features: None
- Fencing: Full
Lot
- Size: 7,013 Square Feet
- Features: None
Details
- Additional structures: None
- Parcel number: 33025930820085
Construction
Type & style
- Home type: SingleFamily
- Architectural style: Bungalow
- Property subtype: Single Family Residence
Materials
- Stone, Wood Frame
- Foundation: Slab
- Roof: Asphalt,Fiberglass
Condition
- Year built: 2023
Utilities & green energy
- Sewer: Public Sewer
- Water: Public
- Utilities for property: Electricity Available, Natural Gas Available, Water Available
Green energy
- Energy efficient items: Doors, Windows
Community & HOA
Community
- Features: Gutter(s)
- Security: No Safety Shelter
- Subdivision: Pilcher Summit Addn
HOA
- Has HOA: No
Location
- Region: Tulsa
Financial & listing details
- Price per square foot: $235/sqft
- Annual tax amount: $642
- Date on market: 11/25/2023
- Cumulative days on market: 37 days
- Listing terms: Conventional,FHA,VA Loan
Price history
| Date | Event | Price |
|---|---|---|
| 2/9/2024 | Sold | $465,000$235/sqft |
Source:  MLS Technology, Inc. #2341263 Report a problem MLS Technology, Inc. #2341263 Report a problem | ||
| 1/3/2024 | Pending sale | $465,000$235/sqft |
Source: MLS Technology, Inc. #2341263 Report a problem | ||
| 11/25/2023 | Listed for sale | $465,000$235/sqft |
Source: MLS Technology, Inc. #2341263 Report a problem | ||
Public tax history
Tax history is unavailable.
Neighborhood: Renaissance
Nearby homes
- $335,5003 bd2 ba1.3k sqft1224 S College Ave, Tulsa, OK 74104Off Market

- $240,300-- bd1 ba1.6k sqft1232 S College Ave, Tulsa, OK 74104Off Market
- $202,800-- bd1 ba1.3k sqft1220 S College Ave, Tulsa, OK 74104Off Market
- $319,0003 bd2 ba1.7k sqft1236 S College Ave, Tulsa, OK 74104For Sale
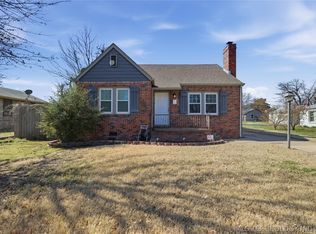
- $308,5003 bd2 ba2k sqft1216 S College Ave, Tulsa, OK 74104Off Market
- $257,000-- bd1 ba1.6k sqft1223 S Evanston Ave, Tulsa, OK 74104Off Market
- $236,700-- bd1 ba1.4k sqft1231 S Evanston Ave, Tulsa, OK 74104Off Market
- $304,2003 bd2 ba1.7k sqft1219 S Evanston Ave, Tulsa, OK 74104Off Market
Nearby schools
GreatSchools rating
- 3/10Kendall-Whittier Elementary SchoolGrades: PK-5Distance: 0.7 mi
- 2/10Nathan Hale Middle SchoolGrades: 6-8Distance: 2.8 mi
- 1/10Nathan Hale High SchoolGrades: 9-12Distance: 2.8 mi
Schools provided by the listing agent
- Elementary: Kendall Whittier
- High: Hale
- District: Tulsa - Sch Dist (1)
Source: MLS Technology, Inc.. This data may not be complete. We recommend contacting the local school district to confirm school assignments for this home.


Get pre-qualified for a loan
At Zillow Home Loans, we can pre-qualify you in as little as 5 minutes with no impact to your credit score.An equal housing lender. NMLS #10287.
Sell for more on Zillow
Get a Zillow Showcase℠ listing at no additional cost and you could sell for .
$437,900
2% more
+$8,758
With Zillow Showcase(estimated)
$446,658
- Oklahoma
- Tulsa County
- Tulsa
- 74104
- Renaissance
- 1228 S College Ave
Nearby cities
Nearby neighborhoods
Nearby zip codes
Other Tulsa Topics
