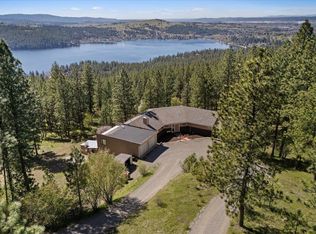
Tucked away on 6+ private acres, this impeccably maintained home offers sweeping views of Liberty Lake and the surrounding forest. Wake up to sunlight filtering through the trees and relax on the expansive deck after a rejuvenating hike in the adjoining MacKenzie Natural Area. The main floor offers a formal living/dining room, island kitchen with granite countertops, family room featuring an energy efficient wood stove, den/office, powder bath and main floor laundry. The updated primary suite features a spa-like bathroom with a skylight above the soaking tub and a private deck. The walk-out daylight basement features a family room, game space, and a private guest suite. A large workshop with garage access invites creativity and projects. New roof & skylight just installed. With public water, an energy efficient heat pump, electrical capacity for EV charger, and an invisible fenced area of 3+ acres, this is more than a home — it’s a lifestyle surrounded by nature, peace, and possibility.
Closed
$800,000
1228 S Greenridge Dr, Liberty Lake, WA 99019
5beds
4baths
3,864sqft
Single Family Residence
Built in 1985
6.15 Acres Lot
$778,900 Zestimate®
$207/sqft
$4,228 Estimated rent
Home value
$778,900
$724,000 - $841,000
$4,228/mo
Zestimate® history
Owner options
List your home for rent
$4,228/mo
Rent Zestimate®
Find your next renter with Zillow Rental Manager. Plus, with online applications, you can quickly screen prospective tenants – for free.
$4,228/mo
Rent Zestimate®
Refinance and save
$4,975/mo
Est. payment
Refinancing to a lower rate could help reduce your monthly payments and save thousands over the life of the loan.
$4,975/mo
Est. payment
Explore your selling options
Work with a Zillow partner agent
Leverage their expertise and Zillow's premium Showcase listings to get your home seen by more buyers.
Get startedList with your own agent
Get your home in front of millions of buyers by listing it on Zillow.
Learn how to do itSell it yourself
Take full control of how buyers see your home on Zillow by listing For Sale by Owner (FSBO).
List your homeWhat's special
Private acresAdjoining mackenzie natural areaUpdated primary suiteWalk-out daylight basementExpansive deckInvisible fenced area
Zillow last checked:
Listing updated:
Listed by:
Joanne Pettit Phone:509-868-4383,
John L Scott, Inc.,
Lisa McLain 503-704-1521,
John L Scott, Inc.
Source: SMLS as distributed by MLS GRID,MLS#: 202515831
Facts & features
Interior
Bedrooms & bathrooms
- Bedrooms: 5
- Bathrooms: 4
Basement
- Level: Basement
First floor
- Level: First
- Area: 1368 Square Feet
Other
- Level: Second
- Area: 1128 Square Feet
Heating
- Electric, Forced Air, Baseboard, Heat Pump
Cooling
- Central Air
Appliances
- Included: Range, Dishwasher, Refrigerator, Disposal, Microwave, Washer, Dryer
Features
- Natural Woodwork, Hard Surface Counters
- Flooring: Wood
- Windows: Windows Vinyl, Multi Pane Windows, Skylight(s)
- Basement: Full,Finished,Daylight,Rec/Family Area,Walk-Out Access,Workshop
- Number of fireplaces: 1
Interior area
- Total structure area: 3,864
- Total interior livable area: 3,864 sqft
Property
Parking
- Total spaces: 2
- Parking features: Attached, Garage Door Opener, Oversized
- Garage spaces: 2
Features
- Levels: Two
- Stories: 2
- Has view: Yes
- View description: Mountain(s), Water
- Has water view: Yes
- Water view: Water
Lot
- Size: 6.15 Acres
- Features: Views, Sprinkler - Automatic, Secluded, Rolling Slope, Oversized Lot, Horses Allowed, Border Public Land
Details
- Parcel number: 55244.0104
- Horses can be raised: Yes
Construction
Type & style
- Home type: SingleFamily
- Architectural style: Traditional
- Property subtype: Single Family Residence
Materials
- Brick Veneer, Steel Frame
- Roof: Composition
Condition
- New construction: No
- Year built: 1985
Community & HOA
HOA
- Has HOA: Yes
- HOA fee: $75 annually
Location
- Region: Liberty Lake
Financial & listing details
- Price per square foot: $207/sqft
- Tax assessed value: $818,620
- Annual tax amount: $9,790
- Date on market: 4/29/2025
- Listing terms: VA Loan,Conventional,Cash
- Road surface type: Paved
Price history
| Date | Event | Price |
|---|---|---|
| 11/20/2025 | Sold | $800,000-3%$207/sqft |
Source:  SMLS as distributed by MLS GRID #202515831 Report a problem SMLS as distributed by MLS GRID #202515831 Report a problem | ||
| 10/14/2025 | Pending sale | $825,000$214/sqft |
Source: SMLS as distributed by MLS GRID #202515831 Report a problem | ||
| 9/24/2025 | Price change | $825,000-1.2%$214/sqft |
Source: SMLS as distributed by MLS GRID #202515831 Report a problem | ||
| 8/29/2025 | Price change | $835,000-4.6%$216/sqft |
Source: SMLS as distributed by MLS GRID #202515831 Report a problem | ||
| 7/23/2025 | Price change | $875,000-2.2%$226/sqft |
Source: SMLS as distributed by MLS GRID #202515831 Report a problem | ||
| 6/27/2025 | Listed for sale | $895,000$232/sqft |
Source: SMLS as distributed by MLS GRID #202515831 Report a problem | ||
| 6/17/2025 | Pending sale | $895,000$232/sqft |
Source: SMLS as distributed by MLS GRID #202515831 Report a problem | ||
| 5/24/2025 | Price change | $895,000-5.8%$232/sqft |
Source: SMLS as distributed by MLS GRID #202515831 Report a problem | ||
| 4/29/2025 | Listed for sale | $950,000$246/sqft |
Source: SMLS as distributed by MLS GRID #202515831 Report a problem | ||
Public tax history
| Year | Property taxes | Tax assessment |
|---|---|---|
| 2025 | $8,751 -10.6% | $818,620 -11% |
| 2024 | $9,791 +14.7% | $919,440 +3.4% |
| 2023 | $8,538 +2.4% | $889,560 +1.8% |
| 2022 | $8,338 +12% | $873,860 +29.8% |
| 2021 | $7,448 +14.2% | $673,350 +28.6% |
| 2020 | $6,521 +12.5% | $523,510 +7.9% |
| 2019 | $5,795 | $485,070 +4.2% |
| 2018 | $5,795 -13.3% | $465,570 +11.2% |
| 2017 | $6,680 +13% | $418,770 +2.4% |
| 2016 | $5,913 +2.7% | $408,970 +4.6% |
| 2015 | $5,756 | $391,070 |
| 2014 | $5,756 | $391,070 |
| 2013 | $5,756 -9.8% | -- |
| 2011 | $6,380 +3.3% | -- |
| 2010 | $6,176 | -- |
| 2009 | $6,176 +22.4% | -- |
| 2008 | $5,046 | -- |
| 2007 | $5,046 +20.3% | $418,600 |
| 2005 | $4,195 -1.1% | -- |
| 2004 | $4,244 +10.7% | -- |
| 2003 | $3,834 | -- |
| 2002 | $3,834 +0% | -- |
| 2001 | $3,833 +6.4% | $244,000 +15.4% |
| 1999 | $3,602 | $211,400 |
Find assessor info on the county website
Neighborhood: 99019
Nearby homes
- $802,1002 bd2 ba1.5k sqft1224 S Greenridge Dr, Liberty Lake, WA 99019Off Market
- $713,0002 bd3 ba1.3k sqft1310 S Green Ridge Dr, Liberty Lake, WA 99019Off Market
- $826,4002 bd3 ba1.4k sqft1102 S Greenridge Dr, Liberty Lake, WA 99019Off Market
- $850,0003 bd-- ba4k sqft1010 S Greenridge Dr, Liberty Lake, WA 99019Sold
- $742,7003 bd2 ba908 sqft1426 S Greenridge Dr, Liberty Lake, WA 99019Off Market
- $786,8004 bd3 ba3.5k sqft1307 S Greenridge Dr, Liberty Lake, WA 99019Off Market
- $629,7004 bd3 ba2.8k sqft1215 S Greenridge Dr, Liberty Lake, WA 99019Off Market
- $989,6001 bd2 ba2.2k sqft1415 S Greenridge Dr, Liberty Lake, WA 99019Off Market
Nearby schools
GreatSchools rating
- NALiberty Creek Elementary SchoolGrades: K-2Distance: 2 mi
- 7/10Selkirk Middle SchoolGrades: 6-8Distance: 4 mi
- 8/10Ridgeline High SchoolGrades: 9-12Distance: 3.8 mi
Schools provided by the listing agent
- Elementary: LL/Lib Creek
- Middle: Selkirk
- High: Ridgeline
- District: Central Valley
Source: SMLS as distributed by MLS GRID. This data may not be complete. We recommend contacting the local school district to confirm school assignments for this home.


Get pre-qualified for a loan
At Zillow Home Loans, we can pre-qualify you in as little as 5 minutes with no impact to your credit score.An equal housing lender. NMLS #10287.
Sell for more on Zillow
Get a Zillow Showcase℠ listing at no additional cost and you could sell for .
$778,900
2% more
+$15,578
With Zillow Showcase(estimated)
$794,478
- Washington
- Spokane County
- Liberty Lake
- 99019
- 1228 S Greenridge Dr
Nearby cities
Nearby zip codes
Other Liberty Lake Topics
