Skip main navigation
Pending
  • $162,500

    1228 SW Garfield Ave, Topeka, KS 66604

    3beds
    1,435sqft
    : 
    $1,167/mo
    Get pre-qualified
    Single Family Residence, Residential
    Built in 1920
    5,227 Square Feet Lot
    $-- Zestimate®
    $113/sqft
    $-- HOA

    What's special

    Beautiful built-in bookcasesNewer windowsNew gutters and soffitsRebuilt decksPicture-perfect front porchTrim repairsNew privacy fence
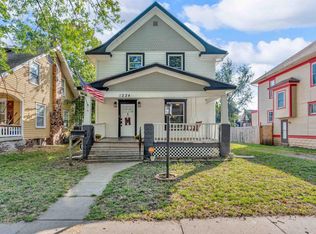
    Charming 1920s Historic Home in Central Topeka! Looking for the perfect historic charmer, centrally located in Topeka and thoughtfully updated with the important improvements already taken care of? This wonderful two-story home may be exactly what you've been waiting for! From the moment you arrive, you'll appreciate the picture-perfect front porch—an ideal spot to start your morning or unwind at the end of a great day. Step inside to an inviting foyer featuring beautiful built-in bookcases, creating the perfect space to relax with a good book. The home offers 3 bedrooms, all conveniently located upstairs, along with a full bathroom and a half bathroom on the second floor. A full bathroom on the main floor adds additional convenience. Over the past two years, more than $40,000 in valuable improvements have been completed, including: new central air new sewer line, new floor drain, new water heater, some interior and exterior paint, trim repairs, rebuilt decks, new gutters and soffits, new privacy fence, all-new concrete driveway and garage floor, newer windows. The spacious 23 x 18 garage provides plenty of room for two vehicles and adds even more value to this move-in-ready property. Historic charm, a central Topeka location, and major upgrades already completed—don't miss your opportunity to make this wonderful home yours. Call your favorite REALTOR® today to schedule your showing!
    11 days
    |
    897
    |
    68
    |

    Likely to sell faster than

    Zillow last checked:

    Listing updated:

    Listed by:

    Kelley Hughes 913-982-6415,

    Stone & Story RE Group, LLC

    Source: Sunflower AOR as distributed by MLS GRID,MLS#: 246086MLS Logo

      Facts & features

      Interior

      Bedrooms & bathrooms
      • Bedrooms: 3
      • Bathrooms: 3
      • Full bathrooms: 2
      • 1/2 bathrooms: 1
      Rooms
      • Room types: Formal Living Room, 1st Fl Full Bath
      Primary bedroom
      • Level: Upper
      • Area: 132.92
      • Dimensions: 12' 1" x 11'
      Bedroom 2
      • Level: Upper
      • Area: 161.11
      • Dimensions: 13' 4" x 12' 1"
      Bedroom 3
      • Level: Upper
      • Area: 109.33
      • Dimensions: 10' 8" x 10' 3"
      Dining room
      • Level: Main
      • Area: 162.12
      • Dimensions: 13' 5" x 12'1"
      Kitchen
      • Level: Main
      • Area: 141.99
      • Dimensions: 13' 5" x 10' 7"
      Laundry
      • Level: Basement
      Living room
      • Level: Main
      • Area: 162.12
      • Dimensions: 13' 5" x 12' 1"
      Heating
      • Has Heating (Unspecified Type)
      Cooling
      • Central Air
      Appliances
      • Included: Electric Range, Dishwasher, Refrigerator
      • Laundry: In Basement
      Features
      • Flooring: Hardwood, Ceramic Tile, Carpet
      • Basement: Block,Full,Unfinished
      • Has fireplace: No
      Interior area
      • Total structure area: 1,435
      • Total interior livable area: 1,435 sqft
      • Finished area above ground: 1,435
      • Finished area below ground: 0

      Property

      Parking
      • Total spaces: 2
      • Parking features: Detached
      • Garage spaces: 2
      Features
      • Levels: Two
      • Fencing: Fenced,Chain Link
      Lot
      • Size: 5,227 Square Feet
      • Dimensions: 0.12 Acres
      • Features: Sidewalk
      Details
      • Parcel number: R14098
      • Special conditions: Standard

      Construction

      Type & style
      • Home type: SingleFamily
      • Property subtype: Single Family Residence, Residential
      Materials
      • Frame, Plaster
      • Roof: Composition
      Condition
      • Year built: 1920

      Utilities & green energy

      • Water: Public

      Community & HOA

      Community
      • Subdivision: Elmhurst
      HOA
      • Has HOA: No
      Location
      • Region: Topeka

      Financial & listing details

      • Price per square foot: $113/sqft
      • Tax assessed value: $131,570
      • Annual tax amount: $2,114
      • Date on market: 8/15/2026
      • Cumulative days on market: 11 days

        Estimated market value

        Not available

        Estimated sales range

        Not available

        Not available

        Price history

        DateEventPrice
        8/24/2026Pending sale$162,500$113/sqft
        Source: Sunflower AOR as distributed by MLS GRID #246086 Report a problem
        8/15/2026Listed for sale$162,500+35.5%$113/sqft
        Source: Sunflower AOR as distributed by MLS GRID #246086 Report a problem
        10/30/2023Sold--
        Source: Sunflower AOR as distributed by MLS GRID #230612 Report a problem
        9/13/2023Pending sale$119,900$84/sqft
        Source: Sunflower AOR as distributed by MLS GRID #230612 Report a problem
        9/6/2023Price change$119,900-7.7%$84/sqft
        Source: Sunflower AOR as distributed by MLS GRID #230612 Report a problem
        8/23/2023Listed for sale$129,900+85.6%$91/sqft
        Source: Sunflower AOR as distributed by MLS GRID #230612 Report a problem
        6/8/2023Listing removed--
        Source: Sunflower AOR as distributed by MLS GRID #228961 Report a problem
        5/9/2023Pending sale$70,000+16.7%$49/sqft
        Source: Sunflower AOR as distributed by MLS GRID #228961 Report a problem
        7/26/2018Sold--
        Source: Agent Provided Report a problem
        5/10/2018Price change$59,995-7.7%$42/sqft
        Source: Countrywide Realty #201085 Report a problem
        11/1/2017Listed for sale$65,000$45/sqft
        Source: Topeka #198135 Report a problem

        Public tax history

        YearProperty taxesTax assessment
        2025$2,115 +7.2%$15,130 +5%
        2024$1,973 +64.5%$14,409 +66.3%
        2023$1,200 +3.4%$8,663 +7%
        2022$1,160 +2.5%$8,096 +10%
        2021$1,132 $7,360 +6%
        2020-- $6,943 +2%
        2019$1,038 +25.9%$6,808 +24.6%
        2018$825 +7.4%$5,462 +7.2%
        2017$768 -12.3%$5,094 -11.6%
        2014$876 $5,761 +125.7%
        2010-- $2,553
        2008-- $2,553
        2007-- $2,553
        2006-- $2,553 +5.7%
        2005-- $2,415 +16.7%
        2004-- $2,070
        2003-- $2,070
        2002-- $2,070
        2000-- $2,070
        Find assessor info on the county website

        Monthly payment

        Est. payment

        Payment breakdown

        Explore the cost of this home by adjusting the details. Changes won't be saved.
        All calculations are estimates and provided by Zillow, Inc. for informational purposes only. Actual amounts may vary.
        HOA fees may include property taxes on listings classified as Co-Ops. Contact the listing agent and/or owner for fee details.
        See how much you could borrow to make a competitive offer.

        Climate risks

        Neighborhood: Elmhurst

        Getting around

        67 / 100
        Somewhat Walkable
        31 / 100
        Some Transit
        75 / 100
        Very Bikeable

        Nearby schools

        GreatSchools rating
        Schools provided by the listing agent
        • Elementary: Randolph Elementary School/USD 501
        • Middle: Robinson Middle School/USD 501
        • High: Topeka High School/USD 501

        Source: Sunflower AOR as distributed by MLS GRID. This data may not be complete. We recommend contacting the local school district to confirm school assignments for this home.

        A local agent can set up tours, give advice and negotiate with sellers.

        A local lender can help you make sure your offer is ready when you are.

        Browse local experts

        Similar homes