Nestled in a quiet, sought-after neighborhood, this beautifully designed 4-bedroom, 3.5-bathroom home offers over 3,000 square feet of above-grade living space and is just minutes away from everything you need. Located less than a mile from Inspira Medical Center and a short drive to popular spots like Starbucks, Super Walmart, Planet Fitness, Chick-fil-A, and more, this home strikes the perfect balance between peaceful living and convenience. Commuting is easy with Route 55 nearby, and outdoor enthusiasts will love the upcoming Trout National Golf Course, set to open soon, along with other prestigious courses like Running Deer, Scotland Run, and Centerton, all within a ten-mile radius. Inside, the home’s elegant and comfortable layout features a gourmet kitchen that seamlessly flows into the bright eating area and family room with impressive cathedral ceilings—ideal for casual dining and relaxed living. Just off the kitchen, step outside to a stone-paved patio and spacious backyard, perfect for outdoor entertaining or quiet retreats. The traditional floorplan offers well-defined spaces for dining, working, or unwinding. Upstairs, the second-floor laundry room adds convenience, and the luxurious primary suite includes a walk-in closet and an en suite bathroom with a shower stall and separate soaking tub. The finished basement provides even more space, with a third full bathroom and two storage areas, making it perfect for a home office, rec room, or guest suite. Additional highlights include a 2-car garage, a well-maintained yard, and meticulous care by a single owner. This home is located in a community with excellent schools and is a rare find. Don’t miss the opportunity to own this incredible home! Call TODAY to schedule your private tour.
Sold for $545,000
$545,000
1228 Solona Ave, Vineland, NJ 08360
4beds
3,086sqft
Condominium
Built in 2010
-- sqft lot
$565,500 Zestimate®
$177/sqft
$3,498 Estimated rent
Home value
$565,500
$430,000 - $746,000
$3,498/mo
Zestimate® history
Owner options
List your home for rent
$3,498/mo
Rent Zestimate®
Find your next renter with Zillow Rental Manager. Plus, with online applications, you can quickly screen prospective tenants – for free.
$3,498/mo
Rent Zestimate®
Refinance and save
$4,083/mo
Est. payment
Refinancing to a lower rate could help reduce your monthly payments and save thousands over the life of the loan.
$4,083/mo
Est. payment
Explore your selling options
Work with a Zillow partner agent
Leverage their expertise and Zillow's premium Showcase listings to get your home seen by more buyers.
Get startedList with your own agent
Get your home in front of millions of buyers by listing it on Zillow.
Learn how to do itSell it yourself
Take full control of how buyers see your home on Zillow by listing For Sale by Owner (FSBO).
List your homeWhat's special
Zillow last checked:
Listing updated:
Listed by:
Sheetal M Patel 856-776-8421,
Keller Williams Realty - Washington Township
Bought with:
Sheetal M Patel, 1753264
Keller Williams Realty - Washington Township
Source: Bright MLS,MLS#: NJCB2023438
Facts & features
Interior
Bedrooms & bathrooms
- Bedrooms: 4
- Bathrooms: 4
- Full bathrooms: 3
- 1/2 bathrooms: 1
- Main level bathrooms: 1
Rooms
- Room types: Living Room, Dining Room, Primary Bedroom, Bedroom 2, Bedroom 3, Bedroom 4, Kitchen, Family Room, Basement, Laundry, Office, Storage Room, Bathroom 2, Bathroom 3, Primary Bathroom, Half Bath
Primary bedroom
- Level: Upper
Bedroom 2
- Features: Ceiling Fan(s), Lighting - Ceiling
- Level: Upper
Bedroom 3
- Features: Ceiling Fan(s), Lighting - Ceiling
- Level: Upper
Bedroom 4
- Features: Ceiling Fan(s)
- Level: Upper
Primary bathroom
- Level: Upper
Bathroom 2
- Level: Upper
Bathroom 3
- Level: Lower
Basement
- Features: Basement - Finished, Recessed Lighting
- Level: Lower
Dining room
- Level: Main
Family room
- Features: Ceiling Fan(s)
- Level: Main
Half bath
- Level: Main
Kitchen
- Features: Kitchen Island, Kitchen - Gas Cooking
- Level: Main
Laundry
- Level: Upper
Living room
- Level: Main
Office
- Level: Main
Storage room
- Level: Lower
Heating
- Forced Air, Natural Gas
Cooling
- Central Air, Electric
Appliances
- Included: Cooktop, Dishwasher, Instant Hot Water, Double Oven, Range Hood, Stainless Steel Appliance(s), Washer, Tankless Water Heater, Dryer
- Laundry: Upper Level, Laundry Room
Features
- Bathroom - Stall Shower, Soaking Tub, Bathroom - Tub Shower, Bathroom - Walk-In Shower, Ceiling Fan(s), Chair Railings, Dining Area, Family Room Off Kitchen, Formal/Separate Dining Room, Kitchen Island, Primary Bath(s), Recessed Lighting, Pantry, Walk-In Closet(s), Crown Molding, Eat-in Kitchen, Kitchen - Table Space
- Flooring: Wood
- Basement: Finished
- Number of fireplaces: 1
- Fireplace features: Corner, Glass Doors
Interior area
- Total structure area: 3,086
- Total interior livable area: 3,086 sqft
- Finished area above ground: 3,086
- Finished area below ground: 0
Property
Parking
- Total spaces: 2
- Parking features: Garage Faces Front, Inside Entrance, Asphalt, Attached
- Attached garage spaces: 2
- Has uncovered spaces: Yes
Accessibility
- Accessibility features: 2+ Access Exits, Doors - Swing In
Features
- Levels: Two
- Stories: 2
- Patio & porch: Patio
- Exterior features: Underground Lawn Sprinkler, Sidewalks, Rain Gutters, Lighting, Extensive Hardscape
- Pool features: None
Lot
- Size: 0.31 Acres
- Dimensions: 90.00 x 150.00
Details
- Additional structures: Above Grade, Below Grade
- Parcel number: 140610500010
- Zoning: 01
- Special conditions: Standard
Construction
Type & style
- Home type: Condo
- Architectural style: Traditional
- Property subtype: Condominium
Materials
- Frame
- Foundation: Concrete Perimeter, Slab
Condition
- New construction: No
- Year built: 2010
Utilities & green energy
- Sewer: Public Sewer
- Water: Public
Community & HOA
Community
- Security: Fire Sprinkler System
- Condo and coop fee: $0 annually
- Subdivision: Garrison Estates
HOA
- Has HOA: Yes
- HOA fee: $225 annually
Location
- Region: Vineland
- Municipality: VINELAND CITY
Financial & listing details
- Price per square foot: $177/sqft
- Tax assessed value: $238,300
- Annual tax amount: $7,587
- Date on market: 3/31/2025
- Listing agreement: Exclusive Agency
- Exclusions: Seller's Personal Property, Staging Equipment
- Ownership: Fee Simple
Price history
| Date | Event | Price |
|---|---|---|
| 5/30/2025 | Sold | $545,000-0.9%$177/sqft |
Source:  Bright MLS #NJCB2023438 Report a problem Bright MLS #NJCB2023438 Report a problem | ||
| 5/21/2025 | Contingent | $550,000$178/sqft |
Source: Bright MLS #NJCB2023438 Report a problem | ||
| 3/31/2025 | Listed for sale | $550,000$178/sqft |
Source: Bright MLS #NJCB2023438 Report a problem | ||
| 2/11/2025 | Listing removed | $550,000$178/sqft |
Source: Bright MLS #NJCB2020796 Report a problem | ||
| 10/18/2024 | Listed for sale | $550,000+123.7%$178/sqft |
Source: Bright MLS #NJCB2020796 Report a problem | ||
| 5/4/2010 | Sold | $245,900$80/sqft |
Source: Public Record Report a problem | ||
Public tax history
| Year | Property taxes | Tax assessment |
|---|---|---|
| 2025 | $7,587 | $238,300 |
| 2024 | $7,587 +0.7% | $238,300 |
| 2023 | $7,537 +3.1% | $238,300 |
| 2022 | $7,313 +1.9% | $238,300 |
| 2021 | $7,180 +2.9% | $238,300 |
| 2020 | $6,975 +4.1% | $238,300 |
| 2019 | $6,699 | $238,300 |
| 2018 | $6,699 +9.1% | $238,300 |
| 2017 | $6,139 +3.8% | $238,300 |
| 2016 | $5,912 +5.8% | $238,300 |
| 2015 | $5,591 +3.3% | $238,300 |
| 2014 | $5,409 -22.3% | $238,300 |
| 2013 | $6,962 -0.7% | $238,300 +41.4% |
| 2012 | $7,015 -0.2% | $168,500 |
| 2011 | $7,028 | $168,500 |
Find assessor info on the county website
Neighborhood: 08360
Nearby homes
- $483,1004 bd3 ba2.7k sqft1252 Solona Ave, Vineland, NJ 08360Off Market
- $476,4004 bd3 ba2.3k sqft1204 Solona Ave, Vineland, NJ 08360Off Market
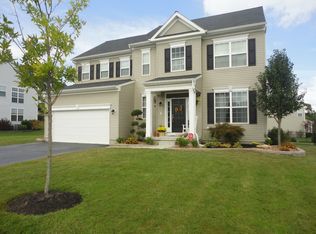
- $456,5004 bd3 ba2.3k sqft1255 Garrison Rd, Vineland, NJ 08360Off Market
- $472,500-- bd-- ba2.3k sqft2220 Delmar Ave, Vineland, NJ 08360Off Market
- $541,400-- bd-- ba3.3k sqft1276 Solona Ave, Vineland, NJ 08360Off Market
- $549,6004 bd3 ba-- sqft2281 Coronado Ave, Vineland, NJ 08360Off Market
- $489,7004 bd2 ba2.8k sqft2282 Delmar Ave, Vineland, NJ 08360Off Market
- $555,600-- bd-- ba3.1k sqft1275 Garrison Rd, Vineland, NJ 08360Off Market
Nearby schools
GreatSchools rating
- 4/10Dr. William Mennies Elementary SchoolGrades: K-5Distance: 1.6 mi
- 2/10T W Wallace Middle SchoolGrades: 6-8Distance: 3.1 mi
- 1/10Vineland HighGrades: 9-12Distance: 4.5 mi
Get a cash offer in 3 minutes
Find out how much your home could sell for in as little as 3 minutes with a no-obligation cash offer.
Estimated market value
$565,500
Get a cash offer in 3 minutes
Find out how much your home could sell for in as little as 3 minutes with a no-obligation cash offer.
Estimated market value
$565,500
- New Jersey
- Cumberland County
- Vineland
- 08360
- 1228 Solona Ave
Nearby cities
Nearby zip codes
Other Vineland Topics
