Skip main navigation
Off market
  • $729,900

    1228 Spruce Ln, Chesapeake, VA 23320

    5beds
    3baths
    3,432sqft
    SingleFamily
    Built in 2004
    0.75 Acres Lot
    $729,900 Zestimate®
    $213/sqft
    $3,671 Estimated rent

    Home value

    $729,900

    $693,000 - $766,000

    $3,671/mo

    Zestimate® history
    Loading
    Loading...

    Owner options

    List your home for rent

    $3,671/mo

    Rent Zestimate®

    Find your next renter with Zillow Rental Manager. Plus, with online applications, you can quickly screen prospective tenants – for free.

    Learn more

    $3,671/mo

    Rent Zestimate®

    Refinance and save

    $4,418/mo

    Est. payment

    Refinancing to a lower rate could help reduce your monthly payments and save thousands over the life of the loan.

    See today's rates

    $4,418/mo

    Est. payment

    Explore your selling options

    Work with a Zillow partner agent

    Leverage their expertise and Zillow's premium Showcase listings to get your home seen by more buyers.

    Get started

    List with your own agent

    Get your home in front of millions of buyers by listing it on Zillow.

    Learn how to do it

    Sell it yourself

    Take full control of how buyers see your home on Zillow by listing For Sale by Owner (FSBO).

    List your home

    What's special

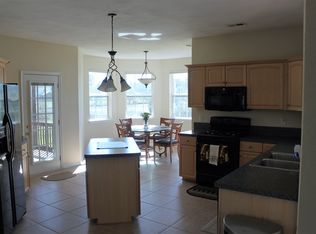
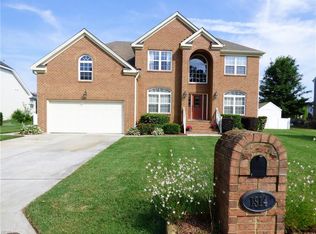
    Welcome to 1228 Spruce Lane nestled within sought after Dominion Lakes! Custom built in 2004 on a crawl space, this lovely lake side 4 bedroom, 3.5 bath home with media room (can be 5th bedroom) boasts an open floor plan with approximately 3432 sq.ft. & a 2 car attached garage & in ground saltwater pool. Spacious Eat-in Kitchen is complete with premium oak cabinetry, electric range, dishwasher, built-in microwave, disposal, refrigerator, pantry, desk area, & center island. Your Family Room is complete with cathedral ceiling, marble hearth gas log fireplace and recessed lighting with expansive views of the lake and access to patio, in ground salt water pool, & lake! First floor Master Suite boasts a nice sized room with seating area, access to patio/pool area, view of lake and large walk-in closet with separate locked room within closet customized with work station, cabinetry & locker. Master Bath offers up large garden tub, separate shower, separate water closet, and two separate cultured marble vanities. Formal Dining Room complete with open floor plan, chandelier and handsome chair rail. Separate Office/Library with large bay window is directly off foyer. Second floor landing overlooks your Family Room and dramatic two-story Foyer with elegant light fixture. A nice sized Utility Room is located conveniently off your Kitchen. Media Room (can be 5th bedroom) is complete with automatic controlled movie screen, projector, components & built in surround sound. Three nice sized bedrooms on 2nd floor (one with full bathroom & 2nd & 3rd share hallway full bath w/2nd separate vanity area). Enjoy the view of the lake from your backyard complete with in ground salt water pool with surround concrete patio and beach area near lake’s edge! Extras Include: Window Treatments, Ceiling Fans, Surround Sound in Family Room, screened in porch, & partially fenced backyard with access directly to lake. Dominion Lakes is served by the Great Bridge High School., Crestwood Middle, & BM Williams Primary. Available for occupancy on August 1, 2011.

    This property is off market, which means it's not currently listed for sale or rent on Zillow. This may be different from what's available on other websites or public sources.
    Facts & features

    Interior

    Bedrooms & bathrooms
    • Bedrooms: 5
    • Bathrooms: 3.5
    Heating
    • Forced air, Gas
    Cooling
    • Central
    Appliances
    • Included: Dishwasher, Garbage disposal, Microwave, Range / Oven, Refrigerator
    Features
    • Flooring: Tile, Carpet, Linoleum / Vinyl
    • Basement: None
    • Has fireplace: Yes
    Interior area
    • Total interior livable area: 3,432 sqft

    Property

    Parking
    • Parking features: Garage - Attached
    Features
    • Exterior features: Vinyl, Brick
    • Has view: Yes
    • View description: Water
    • Has water view: Yes
    • Water view: Water
    Lot
    • Size: 0.75 Acres
    Details
    • Parcel number: 0352001001340

    Construction

    Type & style
    • Home type: SingleFamily
    Materials
    • brick
    • Foundation: Other
    • Roof: Asphalt
    Condition
    • Year built: 2004

    Community & neighborhood

    Location
    • Region: Chesapeake

    HOA & financial

    HOA
    • Has HOA: Yes
    • HOA fee: $15 monthly

    Price history

    DateEventPrice
    6/23/2015Sold$401,000-9.8%$117/sqft
    Source: Public Record Report a problem
    6/29/2011Listing removed$2,500$1/sqft
    Source: RE/MAX ALLEGIANCE #1120564 Report a problem
    5/19/2011Listed for rent$2,500$1/sqft
    Source: RE/MAX Allegiance #1120564 Report a problem
    1/29/2011Listing removed$2,500$1/sqft
    Source: RE/MAX Allegiance #1053183 Report a problem
    12/24/2010Listed for rent$2,500$1/sqft
    Source: RE/MAX Allegiance #1053183 Report a problem
    3/21/2005Sold$444,500$130/sqft
    Source: Public Record Report a problem

    Public tax history

    YearProperty taxesTax assessment
    2025$6,816 +2.8%$674,900 +2.8%
    2024$6,629 +5.4%$656,300 +5.4%
    2023$6,290 +5.3%$622,800 +9.5%
    2022$5,972 +22.3%$568,800 +22.3%
    2021$4,885 $465,200 +5.9%
    2020-- $439,200 -0.8%
    2019$4,650 +5.1%$442,900 +1.5%
    2018$4,426 -0.4%$436,200 +3.1%
    2017$4,442 +0.4%$423,000 +0.4%
    2016$4,426 +33.3%$421,500
    2015$3,319 $421,500
    2014$3,319 -25%$421,500
    2013$4,426 -2%$421,500 -2%
    2012$4,516 -1.6%$430,100 -1.6%
    2011$4,587 -1.3%$436,900 -1.3%
    2010$4,646 -9.1%$442,500 -9.1%
    2009$5,111 -2.9%$486,800 -2.9%
    2008$5,262 -4%$501,100 -3.1%
    2007$5,481 +7.3%$517,100 +12.4%
    2006$5,106 +319.9%$460,000 +384.2%
    2004$1,216 $95,000
    2003$1,216 +5.6%$95,000 +5.6%
    2002$1,152 $90,000

    Find assessor info on the county website

    Neighborhood: Greenbrier West

    Nearby schools

    GreatSchools rating
    Schools provided by the listing agent
    • Elementary: B.M. Williams Primary
    • Middle: Crestwood
    • High: Great Bridge
    • District: CHESAPEAKE CITY PBLC SCHS

    Source: The MLS. This data may not be complete. We recommend contacting the local school district to confirm school assignments for this home.

    Get pre-qualified for a loan
    At Zillow Home Loans, we can pre-qualify you in as little as 5 minutes with no impact to your credit score.

    An equal housing lender. NMLS #10287.

    Sell for more on Zillow
    Get a Zillow Showcase℠ listing at no additional cost and you could sell for .
    $729,900
    2% more
    +$14,598
    With Zillow Showcase(estimated)
    $744,498