The sellers have received multiple offers and are asking for highest and best by Sunday, 6:00 PM. THIS IS THE HOME YOU HAVE BEEN WAITING FOR! Situated on a gorgeous lot in a private cul-de-sac, this beauty is sure to impress! Here, you'll find soaring ceilings, sun-drenched rooms and hardwood in much of the living spaces. The heart of this home is the stunning NEWER KITCHEN, remodeled in 2023! It features a sea of custom cabinets, stone countertops, a large island, a coffee bar, stainless steel appliances and plenty of room for a kitchen table. Don't miss the first floor bedroom (staged in pictures as an office), convenient first floor FULL bath and large laundry/mudroom on the main level. There are dual staircases leading to the second floor. Here, French doors open to the massive primary bedroom suite. It features a sitting area, a generous closet plus an en suite bathroom with a jetted tub, separate shower, double sinks and a private water closet. Upstairs, you'll find 3 additional large bedrooms and a hall bath. Every bedroom closet in the home boasts custom closet organizers, and there are oversized, walk-in closets in bedrooms one, three and four. The sun-filled English Basement features a large family room with a bar area, a bonus room, a work room and a large crawlspace for storage. The sliding back door in the kitchen opens to a fabulous three tiered deck, adorned with a brick paver patio and paths on the ground level. Conveniently located, near shopping, dining, entertainment, and expressways. Don't miss this Fairhills of Canterfield STUNNER!
Closed
$557,000
1228 Summerwood, Dundee, IL 60118
5beds
2,920sqft
Single Family Residence
Built in 1997
0.53 Acres Lot
$597,900 Zestimate®
$191/sqft
$3,635 Estimated rent
Home value
$597,900
$568,000 - $628,000
$3,635/mo
Zestimate® history
Owner options
List your home for rent
$3,635/mo
Rent Zestimate®
Find your next renter with Zillow Rental Manager. Plus, with online applications, you can quickly screen prospective tenants – for free.
$3,635/mo
Rent Zestimate®
Refinance and save
$4,623/mo
Est. payment
Refinancing to a lower rate could help reduce your monthly payments and save thousands over the life of the loan.
$4,623/mo
Est. payment
Explore your selling options
Work with a Zillow partner agent
Leverage their expertise and Zillow's premium Showcase listings to get your home seen by more buyers.
Get startedList with your own agent
Get your home in front of millions of buyers by listing it on Zillow.
Learn how to do itSell it yourself
Take full control of how buyers see your home on Zillow by listing For Sale by Owner (FSBO).
List your homeWhat's special
First floor bedroomSoaring ceilingsLarge islandSun-filled english basementBonus roomMassive primary bedroom suiteWork room
Zillow last checked:
Listing updated:
Listed by:
Donald Hampton 630-310-2219,
Fathom Realty IL LLC
Bought with:
Paul Bednar
Real People Realty
Source: MRED as distributed by MLS GRID,MLS#: 12327796
Facts & features
Interior
Bedrooms & bathrooms
- Bedrooms: 5
- Bathrooms: 3
- Full bathrooms: 3
Rooms
- Room types: Bedroom 5, Bonus Room, Family Room, Foyer, Workshop
Primary bedroom
- Features: Flooring (Carpet), Window Treatments (Curtains/Drapes), Bathroom (Full, Whirlpool & Sep Shwr)
- Level: Second
- Area: 286 Square Feet
- Dimensions: 13X22
Bedroom 2
- Features: Flooring (Carpet), Window Treatments (Blinds, Curtains/Drapes)
- Level: Second
- Area: 154 Square Feet
- Dimensions: 11X14
Bedroom 3
- Features: Flooring (Carpet), Window Treatments (Blinds)
- Level: Second
- Area: 143 Square Feet
- Dimensions: 11X13
Bedroom 4
- Features: Flooring (Carpet), Window Treatments (Blinds)
- Level: Second
- Area: 187 Square Feet
- Dimensions: 11X17
Bedroom 5
- Features: Flooring (Carpet), Window Treatments (Blinds)
- Level: Main
- Area: 110 Square Feet
- Dimensions: 10X11
Bonus room
- Features: Flooring (Carpet), Window Treatments (Blinds)
- Level: Basement
- Area: 110 Square Feet
- Dimensions: 10X11
Dining room
- Features: Flooring (Hardwood), Window Treatments (Curtains/Drapes)
- Level: Main
- Area: 143 Square Feet
- Dimensions: 13X11
Family room
- Features: Flooring (Hardwood), Window Treatments (Blinds, Curtains/Drapes)
- Level: Main
- Area: 272 Square Feet
- Dimensions: 16X17
Other
- Features: Flooring (Carpet), Window Treatments (Blinds)
- Level: Basement
- Area: 575 Square Feet
- Dimensions: 23X25
Foyer
- Features: Flooring (Hardwood)
- Level: Main
- Area: 100 Square Feet
- Dimensions: 10X10
Kitchen
- Features: Kitchen (Eating Area-Breakfast Bar, Eating Area-Table Space, Island, Custom Cabinetry, Pantry, SolidSurfaceCounter, Updated Kitchen), Flooring (Ceramic Tile), Window Treatments (Blinds)
- Level: Main
- Area: 238 Square Feet
- Dimensions: 14X17
Laundry
- Level: Main
- Area: 66 Square Feet
- Dimensions: 6X11
Living room
- Features: Flooring (Hardwood), Window Treatments (Curtains/Drapes)
- Level: Main
- Area: 195 Square Feet
- Dimensions: 13X15
Other
- Level: Basement
- Area: 171 Square Feet
- Dimensions: 9X19
Heating
- Natural Gas, Forced Air
Cooling
- Central Air
Appliances
- Included: Range, Microwave, Dishwasher, Refrigerator, Washer, Dryer, Disposal, Stainless Steel Appliance(s), Range Hood, Gas Cooktop
- Laundry: Main Level
Features
- Cathedral Ceiling(s), In-Law Floorplan, 1st Floor Full Bath, Built-in Features, Walk-In Closet(s), Open Floorplan
- Flooring: Hardwood
- Basement: Finished,Crawl Space,Rec/Family Area,Daylight
- Number of fireplaces: 1
- Fireplace features: Gas Log, Gas Starter, Family Room
Interior area
- Total structure area: 0
- Total interior livable area: 2,920 sqft
Property
Parking
- Total spaces: 3
- Parking features: Asphalt, Garage Door Opener, Yes, Attached, Garage
- Attached garage spaces: 3
- Has uncovered spaces: Yes
Accessibility
- Accessibility features: No Disability Access
Features
- Stories: 2
- Patio & porch: Deck, Patio
Lot
- Size: 0.53 Acres
- Dimensions: 205X199X219X79
- Features: Cul-De-Sac, Landscaped, Mature Trees
Details
- Parcel number: 0327304039
- Special conditions: None
- Other equipment: Ceiling Fan(s), Sump Pump
Construction
Type & style
- Home type: SingleFamily
- Property subtype: Single Family Residence
Materials
- Brick, Wood Siding
Condition
- New construction: No
- Year built: 1997
Utilities & green energy
- Sewer: Public Sewer
- Water: Public
Community & HOA
Community
- Features: Curbs, Sidewalks, Street Lights, Street Paved
- Security: Carbon Monoxide Detector(s)
- Subdivision: Fairhills Of Canterfield
HOA
- Has HOA: Yes
- Services included: Other
- HOA fee: $315 annually
Location
- Region: Dundee
Financial & listing details
- Price per square foot: $191/sqft
- Tax assessed value: $505,893
- Annual tax amount: $10,497
- Date on market: 4/3/2025
- Listing terms: Conventional
- Ownership: Fee Simple
Price history
| Date | Event | Price |
|---|---|---|
| 5/15/2025 | Sold | $557,000+11.4%$191/sqft |
Source:  MRED as distributed by MLS GRID #12327796 Report a problem MRED as distributed by MLS GRID #12327796 Report a problem | ||
| 4/7/2025 | Contingent | $500,000$171/sqft |
Source: MRED as distributed by MLS GRID #12327796 Report a problem | ||
| 4/3/2025 | Listed for sale | $500,000+60.5%$171/sqft |
Source: MRED as distributed by MLS GRID #12327796 Report a problem | ||
| 2/18/1998 | Sold | $311,500$107/sqft |
Source: Public Record Report a problem | ||
Public tax history
| Year | Property taxes | Tax assessment |
|---|---|---|
| 2025 | $12,788 +13.6% | $168,631 +9.4% |
| 2024 | $11,258 +7.2% | $154,113 +11.1% |
| 2023 | $10,497 -6.1% | $138,666 +0.6% |
| 2022 | $11,175 +3.8% | $137,848 +5.9% |
| 2021 | $10,767 +2% | $130,156 +2.3% |
| 2020 | $10,561 +3.5% | $127,230 +5.3% |
| 2019 | $10,205 +1.5% | $120,780 +3.7% |
| 2018 | $10,055 -4.7% | $116,424 -2.2% |
| 2017 | $10,546 -11.2% | $119,103 +3.3% |
| 2016 | $11,871 | $115,321 +6.7% |
| 2015 | -- | $108,059 +2.8% |
| 2014 | -- | $105,075 -3% |
| 2013 | -- | $108,291 -8.3% |
| 2012 | -- | $118,106 -9.9% |
| 2011 | -- | $131,011 -12.2% |
| 2010 | -- | $149,174 -7.4% |
| 2009 | -- | $161,077 -1% |
| 2008 | -- | $162,704 +6.7% |
| 2007 | -- | $152,519 +17% |
| 2006 | -- | $130,373 +2.3% |
| 2005 | -- | $127,404 +1.3% |
| 2004 | -- | $125,737 +8.1% |
| 2003 | -- | $116,273 +4.7% |
| 2002 | -- | $111,040 +4.7% |
| 2001 | -- | $106,099 +3.7% |
| 2000 | -- | $102,305 |
Find assessor info on the county website
Neighborhood: 60118
Nearby homes
- $537,6004 bd-- ba2.7k sqft1204 Summerwood, Dundee, IL 60118Off Market
- $537,2004 bd-- ba2.8k sqft1236 Summerwood, Dundee, IL 60118Off Market
- $632,6005 bd3 ba3k sqft1147 Angle Tarn, Dundee, IL 60118Off Market
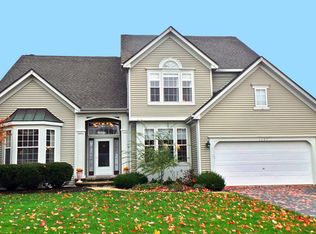
- $513,3004 bd-- ba2.4k sqft1165 Angle Tarn, Dundee, IL 60118Off Market
- $520,4004 bd3 ba2.5k sqft1129 Angle Tarn, Dundee, IL 60118Off Market
- $495,0004 bd3 ba2.5k sqft1207 Angle Tarn, Dundee, IL 60118Sold
- $627,1004 bd4 ba2.7k sqft1207 Summerwood, Dundee, IL 60118Off Market
- $476,5004 bd3 ba2.4k sqft1215 Angle Tarn, Dundee, IL 60118Off Market
Nearby schools
GreatSchools rating
- 6/10Sleepy Hollow Elementary SchoolGrades: K-5Distance: 0.8 mi
- 7/10Dundee Middle SchoolGrades: 6-8Distance: 2.8 mi
- 6/10Dundee-Crown High SchoolGrades: 9-12Distance: 3.5 mi
Schools provided by the listing agent
- Elementary: Sleepy Hollow Elementary School
- Middle: Dundee Middle School
- High: Dundee-Crown High School
- District: 300
Source: MRED as distributed by MLS GRID. This data may not be complete. We recommend contacting the local school district to confirm school assignments for this home.
Get a cash offer in 3 minutes
Find out how much your home could sell for in as little as 3 minutes with a no-obligation cash offer.
Estimated market value
$597,900
Get a cash offer in 3 minutes
Find out how much your home could sell for in as little as 3 minutes with a no-obligation cash offer.
Estimated market value
$597,900
- Illinois
- Kane County
- West Dundee
- 60118
- 1228 Summerwood
