Skip main navigation
Closed
  • $1,200,000

    1228 Temple Ridge Dr, Nashville, TN 37221

    6beds
    6,458sqft
    Single Family Residence, Residential
    Built in 1993
    1.02 Acres Lot
    $1,502,900 Zestimate®
    $186/sqft
    $7,903 Estimated rent

    Home value

    $1,502,900

    $1.37M - $1.68M

    $7,903/mo

    Zestimate® history
    Loading
    Loading...

    Owner options

    List your home for rent

    $7,903/mo

    Rent Zestimate®

    Find your next renter with Zillow Rental Manager. Plus, with online applications, you can quickly screen prospective tenants – for free.

    Learn more

    $7,903/mo

    Rent Zestimate®

    Refinance and save

    $6,767/mo

    Est. payment

    Refinancing to a lower rate could help reduce your monthly payments and save thousands over the life of the loan.

    See today's rates

    $6,767/mo

    Est. payment

    Explore your selling options

    Work with a Zillow partner agent

    Leverage their expertise and Zillow's premium Showcase listings to get your home seen by more buyers.

    Get started

    List with your own agent

    Get your home in front of millions of buyers by listing it on Zillow.

    Learn how to do it

    Sell it yourself

    Take full control of how buyers see your home on Zillow by listing For Sale by Owner (FSBO).

    List your home

    What's special

    Flex roomGame roomWalk in closetsLarge bedrooms

    Large bedrooms, all with walk in closets!!! Nashville address with Grassland Williamson County schools! Main floor primary bedroom suite. Chefs dream kitchen with direct access to 2 car garage. Upstairs are 4 bedrooms with 3 full baths. Walkout basement with game room plus a bedroom and full bath and a flex room that could be a 7th bedroom, without window. Great tool room/workshop for the fixit person in the house. See media for floorplans & magazine. Priced to sell. Beautiful rear lawn!! Priced to sell!! Pass/fail inspection. Great for large family needing space and storage.

    Zillow last checked:

    Listing updated:

    Listing Provided by:

    Jackie Roth Karr 615-330-9779,

    Corcoran Reverie

    Bought with:

    Allison Klausner, 312847

    Pilkerton Realtors

    Source: RealTracs MLS as distributed by MLS GRID,MLS#: 2498231MLS Logo

    Facts & features

    Interior

    Bedrooms & bathrooms
    • Bedrooms: 6
    • Bathrooms: 6
    • Full bathrooms: 5
    • 1/2 bathrooms: 1
    • Main level bedrooms: 1
    Bedroom 1
    • Area: 234 Square Feet
    • Dimensions: 18x13
    Bedroom 2
    • Features: Bath
    • Level: Bath
    • Area: 252 Square Feet
    • Dimensions: 18x14
    Bedroom 3
    • Features: Bath
    • Level: Bath
    • Area: 204 Square Feet
    • Dimensions: 17x12
    Bedroom 4
    • Features: Extra Large Closet
    • Level: Extra Large Closet
    • Area: 192 Square Feet
    • Dimensions: 16x12
    Bonus room
    • Features: Basement Level
    • Level: Basement Level
    • Area: 425 Square Feet
    • Dimensions: 25x17
    Den
    • Features: Separate
    • Level: Separate
    • Area: 210 Square Feet
    • Dimensions: 15x14
    Dining room
    • Features: Combination
    • Level: Combination
    • Area: 110 Square Feet
    • Dimensions: 11x10
    Kitchen
    • Features: Eat-in Kitchen
    • Level: Eat-in Kitchen
    • Area: 289 Square Feet
    • Dimensions: 17x17
    Living room
    • Area: 357 Square Feet
    • Dimensions: 21x17
    Heating
    • Central, Dual, Heat Pump
    Cooling
    • Central Air, Electric
    Appliances
    • Included: Dishwasher, Disposal, Freezer, Microwave, Refrigerator, Double Oven, Electric Oven, Cooktop
    Features
    • Ceiling Fan(s), Walk-In Closet(s), Entrance Foyer
    • Flooring: Carpet, Wood, Tile
    • Basement: Finished
    • Number of fireplaces: 3
    • Fireplace features: Insert, Living Room, Gas, Wood Burning, Electric
    Interior area
    • Total structure area: 6,458
    • Total interior livable area: 6,458 sqft
    • Finished area above ground: 4,258
    • Finished area below ground: 2,200

    Property

    Parking
    • Total spaces: 2
    • Parking features: Garage Door Opener, Garage Faces Side, Driveway
    • Garage spaces: 2
    • Has uncovered spaces: Yes
    Features
    • Levels: Three Or More
    • Stories: 3
    • Patio & porch: Deck, Screened
    Lot
    • Size: 1.02 Acres
    • Dimensions: 175 x 328
    • Features: Wooded
    Details
    • Additional structures: Storm Shelter
    • Parcel number: 094015D B 02000 00006015D
    • Special conditions: Standard
    • Other equipment: Air Purifier

    Construction

    Type & style
    • Home type: SingleFamily
    • Architectural style: Traditional
    • Property subtype: Single Family Residence, Residential
    Materials
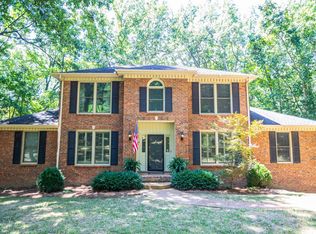
    • Brick
    • Roof: Shingle
    Condition
    • New construction: No
    • Year built: 1993

    Utilities & green energy

    • Sewer: Public Sewer
    • Water: Public
    • Utilities for property: Electricity Available, Water Available, Cable Connected
    Green energy
    • Energy efficient items: Water Heater

    Community & neighborhood

    Security
    • Security features: Fire Alarm, Security System, Smoke Detector(s)
    Location
    • Region: Nashville
    • Subdivision: Temple Ridge Est Sec 2

    Price history

    DateEventPrice
    7/10/2023Sold$1,200,000-7%$186/sqft
    Source: RealTracs MLS as distributed by MLS GRID #2498231 Report a problem
    6/13/2023Pending sale$1,289,900$200/sqft
    Source: RealTracs MLS as distributed by MLS GRID #2498231 Report a problem
    6/10/2023Contingent$1,289,900$200/sqft
    Source: RealTracs MLS as distributed by MLS GRID #2498231 Report a problem
    5/3/2023Price change$1,289,900-0.6%$200/sqft
    Source: RealTracs MLS as distributed by MLS GRID #2498231 Report a problem
    4/26/2023Listed for sale$1,297,900$201/sqft
    Source: RealTracs MLS as distributed by MLS GRID #2498231 Report a problem
    4/22/2023Contingent$1,297,900$201/sqft
    Source: RealTracs MLS as distributed by MLS GRID #2498231 Report a problem
    4/9/2023Price change$1,297,900-1.5%$201/sqft
    Source: RealTracs MLS as distributed by MLS GRID #2498231 Report a problem
    3/28/2023Listed for sale$1,318,000$204/sqft
    Source: RealTracs MLS as distributed by MLS GRID #2498231 Report a problem
    2/25/2023Listing removed--
    Source: RealTracs MLS as distributed by MLS GRID #2446900 Report a problem
    12/15/2022Contingent$1,318,000$204/sqft
    Source: RealTracs MLS as distributed by MLS GRID #2446900 Report a problem
    11/25/2022Price change$1,318,000-1.4%$204/sqft
    Source: RealTracs MLS as distributed by MLS GRID #2446900 Report a problem
    11/14/2022Price change$1,337,000-1%$207/sqft
    Source: RealTracs MLS as distributed by MLS GRID #2446900 Report a problem
    11/5/2022Listed for sale$1,350,000$209/sqft
    Source: RealTracs MLS as distributed by MLS GRID #2446900 Report a problem
    10/29/2022Pending sale$1,350,000$209/sqft
    Source: RE/MAX International #2446900 Report a problem
    10/29/2022Contingent$1,350,000-2.7%$209/sqft
    Source: RealTracs MLS as distributed by MLS GRID #2446900 Report a problem
    10/18/2022Listed for sale$1,387,900+143.5%$215/sqft
    Source: RealTracs MLS as distributed by MLS GRID #2446900 Report a problem
    12/15/2005Sold$570,000$88/sqft
    Source: Public Record Report a problem

    Public tax history

    YearProperty taxesTax assessment
    2025$4,232 +0.9%$325,525 +45.9%
    2024$4,194 $223,075
    2023$4,194 +21.6%$223,075 +21.6%
    2022$3,448 $183,425
    2021$3,448 +10.9%$183,425 +31%
    2020$3,108 $140,000
    2019$3,108 +3.3%$140,000
    2018$3,010 $140,000
    2017$3,010 $140,000
    2016-- $140,000 +30.7%
    2015-- $107,075
    2014-- $107,075
    2013-- $107,075
    2012-- $107,075
    2011-- $107,075 -6.7%
    2007$2,650 $114,719
    2006$2,650 -7.3%$114,719 +13.9%
    2005$2,859 $100,685
    2004$2,859 $100,685
    2002$2,859 $100,685
    2001-- $100,685 -75%
    2000-- $402,738

    Find assessor info on the county website

    Neighborhood: 37221

    Nearby schools

    GreatSchools rating
    Schools provided by the listing agent
    • Elementary: Grassland Elementary
    • Middle: Grassland Middle School
    • High: Franklin High School

    Source: RealTracs MLS as distributed by MLS GRID. This data may not be complete. We recommend contacting the local school district to confirm school assignments for this home.

    Get a cash offer in 3 minutes
    Find out how much your home could sell for in as little as 3 minutes with a no-obligation cash offer.
    Estimated market value
    $1,502,900
    Get a cash offer in 3 minutes
    Find out how much your home could sell for in as little as 3 minutes with a no-obligation cash offer.
    Estimated market value
    $1,502,900