Welcome Home To This Beautifully Updated 3-bedroom, 2-bath Home In Ballville Township! ✨ (once 2br/1ba)this Home Has Been Thoughtfully Updated Throughout And Offers An Abundance Of Space, Modern Improvements, And Plenty Of Room To Enjoy Both Inside And Out! Situated On Just Under Acre, This Property Is Ready For Its New Owners.step Inside To Find A Freshly Repainted Interior And Numerous Updates. The Kitchen Has Been Beautifully Remodeled In 2022 With New Cabinets, Fixtures, Hardware, And Appliances Which Includes Frig, Range, Microwave & Dishwasher. Just Off The Kitchen, The Convenient Laundry Room Features A New Washer And Dryer.the New 600+ Sq. Ft. Addition, Completed In 2022, Is A True Highlight! It Provides A Spacious Family Roomperfect For Entertaining, Relaxing, Or Gathering With Family And Friendsalong With A Beautiful Master Suite. The Master Suite Features Handcrafted Barn Doors, A Private Master Bath, And A Large Walk-in Closet, Creating A Wonderful Private Retreat.additional Updates Include New Carpeting In 2023, Updated Lighting Fixtures And Ceiling Fans, A New Thermostat, New Landscaping, And A Whole-house Water Filtration System. The New Furnace And Central Air Were Added In 2022, Providing Added Comfort And Peace Of Mind.outside, You'll Love The New Deck Added In 2024, Recently Stained In August 2026, Offering A Great Spot For Summer Gatherings And Outdoor Relaxation. The New 32' X 24' Garage, Built In 2024, Features A Concrete Floor, 60-amp Electrical Service, And Lighting. A New House Garage Door Opener Was Installed In May 2026.and There's More! The Roof Was New In 2025, Adding Another Major Update To This Already Impressive Home.🏡 So Many Updates, So Much Space, And So Much To Love! Don't Miss Your Opportunity To Make This Ballville Township Property Your Next Home. Schedule Your Showing Today And Come See All That This Wonderful Property Has To Offer! Showings Start 9/2/26
Sold for $265,000
Zestimate®
$265,000
1228 Tucker Rd, Fremont, OH 43420
3beds
1,776sqft
Single Family Residence
Built in 1958
0.43 Acres Lot
$265,000 Zestimate®
$149/sqft
$1,774 Estimated rent
Home value
$265,000
Estimated sales range
Not available
$1,774/mo
Zestimate® history
Owner options
List your home for rent
$1,774/mo
Rent Zestimate®
Find your next renter with Zillow Rental Manager. Plus, with online applications, you can quickly screen prospective tenants – for free.
$1,774/mo
Rent Zestimate®
Refinance and save
$1,775/mo
Est. payment
Refinancing to a lower rate could help reduce your monthly payments and save thousands over the life of the loan.
$1,775/mo
Est. payment
Explore your selling options
Work with a Zillow partner agent
Leverage their expertise and Zillow's premium Showcase listings to get your home seen by more buyers.
Get startedList with your own agent
Get your home in front of millions of buyers by listing it on Zillow.
Learn how to do itSell it yourself
Take full control of how buyers see your home on Zillow by listing For Sale by Owner (FSBO).
List your homeWhat's special
Zillow last checked:
Listing updated:
Listed by:
Tonia D. Harris 419-463-4239 toniaharris@howardhanna.com,
Howard Hanna - Fremont
Bought with:
Cassandra N. Ackerman, 2018004642
Russell Real Estate Services
Source: Firelands MLS,MLS#: 20263285Originating MLS: Firelands MLS
Facts & features
Interior
Bedrooms & bathrooms
- Bedrooms: 3
- Bathrooms: 2
- Full bathrooms: 2
Primary bedroom
- Level: Main
- Area: 120
- Dimensions: 12 x 10
Bedroom 2
- Level: Main
- Area: 172.5
- Dimensions: 15 x 11.5
Bedroom 3
- Level: Main
- Area: 180
- Dimensions: 15 x 12
Bedroom 4
- Area: 0
- Dimensions: 0 x 0
Bedroom 5
- Area: 0
- Dimensions: 0 x 0
Bathroom
- Level: Main
Bathroom 1
- Level: Main
Dining room
- Level: Main
- Area: 99
- Dimensions: 11 x 9
Family room
- Level: Main
- Area: 304
- Dimensions: 19 x 16
Kitchen
- Level: Main
- Area: 110
- Dimensions: 11 x 10
Living room
- Level: Main
- Area: 235.75
- Dimensions: 20.5 x 11.5
Heating
- Gas, See Heat Src Comment, Forced Air, New Furnace & Central Air 2022
Cooling
- Central Air
Appliances
- Included: Dryer, Microwave, Range, Refrigerator, Washer
- Laundry: Laundry Room
Features
- Basement: Crawl Space
- Has fireplace: Yes
- Fireplace features: Other
Interior area
- Total structure area: 1,776
- Total interior livable area: 1,776 sqft
Property
Parking
- Total spaces: 1
- Parking features: Off Street, Other, Paved
- Garage spaces: 1
- Has uncovered spaces: Yes
Features
- Levels: One
- Stories: 1
- Patio & porch: Yes
Lot
- Size: 0.43 Acres
Details
- Parcel number: 100414000400
Construction
Type & style
- Home type: SingleFamily
- Property subtype: Single Family Residence
Materials
- Vinyl Siding
- Roof: Asphalt,See Roof Comment,New Roof 2025
Condition
- Year built: 1958
Utilities & green energy
- Electric: 200+ Amp Service, ON
- Gas: Columbia Gas
- Sewer: Public Sewer
- Water: Well
Community & HOA
Location
- Region: Fremont
Financial & listing details
- Price per square foot: $149/sqft
- Tax assessed value: $169,700
- Annual tax amount: $2,069
- Price range: $265K - $265K
- Date on market: 8/20/2026
- Date available: 01/01/1800
- Listing terms: VA Loan
Price history
| Date | Event | Price |
|---|---|---|
| 9/24/2026 | Sold | $265,000$149/sqft |
Source: Firelands MLS #20263285 Report a problem | ||
| 9/24/2026 | Pending sale | $265,000$149/sqft |
Source: Firelands MLS #20263285 Report a problem | ||
| 9/5/2026 | Contingent | $265,000$149/sqft |
Source: Firelands MLS #20263285 Report a problem | ||
| 9/2/2026 | Listed for sale | $265,000+109.5%$149/sqft |
Source: Firelands MLS #20263285 Report a problem | ||
| 5/24/2022 | Sold | $126,500-8.3%$71/sqft |
Source: Public Record Report a problem | ||
| 4/27/2022 | Contingent | $138,000$78/sqft |
Source: Firelands MLS #20220882 Report a problem | ||
| 4/11/2022 | Price change | $138,000-4.8%$78/sqft |
Source: Firelands MLS #20220882 Report a problem | ||
| 3/23/2022 | Listed for sale | $145,000$82/sqft |
Source: Firelands MLS #20220882 Report a problem | ||
Public tax history
| Year | Property taxes | Tax assessment |
|---|---|---|
| 2025 | $2,216 -2.8% | $59,400 +1.2% |
| 2024 | $2,281 +58.4% | $58,670 +72.8% |
| 2023 | $1,440 -0.2% | $33,960 |
| 2022 | $1,442 +33.7% | $33,960 |
| 2021 | $1,079 +22.8% | $33,960 +17.6% |
| 2020 | $879 +0.1% | $28,880 |
| 2019 | $878 +2.8% | $28,880 |
| 2018 | $854 +13.4% | $28,880 +9.4% |
| 2017 | $753 +10.4% | $26,400 |
| 2016 | $682 +5% | $26,400 |
| 2015 | $649 -9.3% | $26,400 -3.6% |
| 2014 | $715 -2.7% | $27,380 |
| 2013 | $735 +4.8% | $27,380 |
| 2012 | $702 -14.1% | $27,380 -15% |
| 2011 | $817 +3.8% | $32,200 |
| 2010 | $787 +0.3% | $32,200 |
| 2009 | $785 0% | -- |
| 2008 | $785 +5.5% | -- |
| 2007 | $744 +50.1% | -- |
| 2006 | $496 -44.8% | -- |
| 2005 | $898 +0.4% | -- |
| 2004 | $894 +0.4% | $28,600 |
| 2003 | $891 +3% | $28,600 +5.6% |
| 2002 | $865 +1.9% | $27,090 |
| 2001 | $849 +6.3% | $27,090 |
| 2000 | $799 | $27,090 |
Find assessor info on the county website
Neighborhood: 43420
Nearby homes
- $191,3003 bd1 ba1.3k sqft1222 Tucker Rd, Fremont, OH 43420Off Market
- $217,9003 bd1 ba1.1k sqft1232 Tucker Rd, Fremont, OH 43420Off Market
- $196,4003 bd1 ba1.2k sqft1214 Tucker Rd, Fremont, OH 43420Off Market
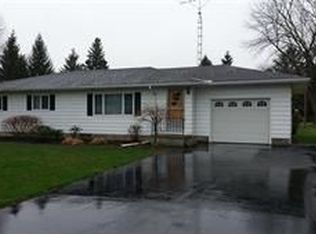
- $195,0003 bd1 ba1.5k sqft1302 Tucker Rd, Fremont, OH 43420Off Market
- $11,300-- bd-- ba-- sqftTucker Rd, Fremont, OH 43420Off Market
- $175,7003 bd1 ba1.1k sqft1210 Tucker Rd, Fremont, OH 43420Off Market
- $303,2003 bd2 ba2.4k sqft1225 Buchman Rd, Fremont, OH 43420Off Market
- $215,4003 bd2 ba1.2k sqft1308 Tucker Rd, Fremont, OH 43420Off Market
Nearby schools
GreatSchools rating
- 7/10Lutz Elementary SchoolGrades: PK-5Distance: 0.4 mi
- 6/10Fremont Middle SchoolGrades: 6-8Distance: 2.5 mi
- 4/10Fremont Ross High SchoolGrades: 9-12Distance: 2.7 mi
Schools provided by the listing agent
- District: Fremont
Source: Firelands MLS. This data may not be complete. We recommend contacting the local school district to confirm school assignments for this home.
Get a cash offer in 3 minutes
Find out how much your home could sell for in as little as 3 minutes with a no-obligation cash offer.
Estimated market value
$265,000
Get a cash offer in 3 minutes
Find out how much your home could sell for in as little as 3 minutes with a no-obligation cash offer.
Estimated market value
$265,000
- Ohio
- Sandusky County
- Fremont
- 43420
- 1228 Tucker Rd
