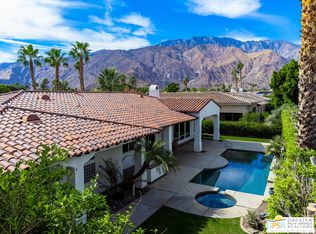
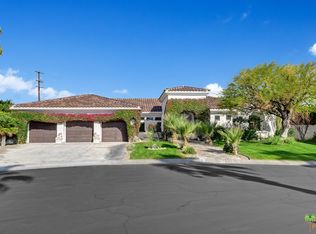
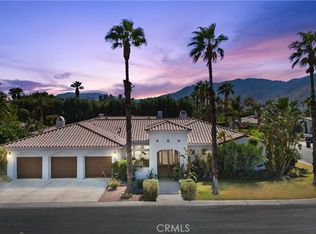
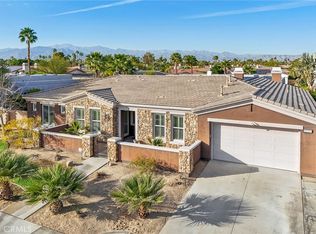
Stunning single-story pool home showcasing breathtaking mountain views, located in the private gated enclave of **The Colony at El Mirador**. This spacious and beautifully designed residence offers **3 bedrooms plus a den (optional 4th bedroom)** and a **3-car attached garage**. With **3,440 square feet of living space** situated on a generous **15,000-square-foot lot**, this home seamlessly blends luxury and comfort. Highlights include a **gourmet kitchen with center island**, **formal living room with fireplace**, **formal dining room**, and a **family room off the kitchen with its own fireplace**—ideal for both entertaining and everyday living. A **grand entry** welcomes you the moment you step through the front door, setting the tone for the elegant design through out.
Under contract
Listed by: First Team Real Estate • Alicia Petrick • Contact: 949-395-6318
$1,495,000
1228 Verdugo Rd, Palm Springs, CA 92262
3beds
3,440sqft
Single Family Residence
Built in 2000
0.35 Acres Lot
$1,431,700 Zestimate®
$435/sqft
$377/mo HOA
What's special
- 48 days
- 294
- 8
Zillow last checked:
Listing updated:
Listed by:
Alicia Petrick DRE #00870970 949-395-6318,
First Team Real Estate
Source: CRMLS,MLS#: OC26183352 Originating MLS: California Regional MLS
Originating MLS: California Regional MLSFacts & features
Interior
Bedrooms & bathrooms
- Bedrooms: 3
- Bathrooms: 4
- Full bathrooms: 3
- 1/2 bathrooms: 1
- Main level bathrooms: 4
- Main level bedrooms: 3
Rooms
- Room types: Bedroom, Den, Entry/Foyer, Family Room, Kitchen, Laundry, Living Room, Primary Bathroom, Primary Bedroom, Other, Utility Room, Dining Room
Primary bedroom
- Features: Main Level Primary
Bedroom
- Features: All Bedrooms Down
Bathroom
- Features: Bathroom Exhaust Fan, Bathtub, Soaking Tub, Separate Shower, Tub Shower, Walk-In Shower
Other
- Features: Dressing Area
Family room
- Features: Separate Family Room
Kitchen
- Features: Granite Counters, Kitchen Island, Kitchen/Family Room Combo
Other
- Features: Walk-In Closet(s)
Heating
- Central
Cooling
- Central Air
Appliances
- Included: Dishwasher, Gas Cooktop, Disposal, Microwave, Refrigerator
- Laundry: Laundry Room
Features
- Breakfast Bar, Breakfast Area, Ceiling Fan(s), Cathedral Ceiling(s), Separate/Formal Dining Room, Granite Counters, High Ceilings, Pantry, All Bedrooms Down, Bedroom on Main Level, Dressing Area, Main Level Primary, Primary Suite, Utility Room, Walk-In Closet(s)
- Flooring: Carpet, Tile
- Has fireplace: Yes
- Fireplace features: Family Room, Living Room
- Common walls with other units/homes: No Common Walls
Interior area
- Total interior livable area: 3,440 sqft
Property
Parking
- Total spaces: 3
- Parking features: Direct Access, Driveway, Garage, Garage Door Opener
- Attached garage spaces: 3
Features
- Levels: One
- Stories: 1
- Entry location: front
- Patio & porch: Concrete, Patio
- Has private pool: Yes
- Pool features: Private
- Has spa: Yes
- Spa features: Private
- Has view: Yes
- View description: Mountain(s)
Lot
- Size: 0.35 Acres
Details
- Parcel number: 507530011
- Special conditions: Standard
Construction
Type & style
- Home type: SingleFamily
- Architectural style: Mediterranean
- Property subtype: Single Family Residence
Materials
- Foundation: Slab
- Roof: Tile
Condition
- New construction: No
- Year built: 2000
Utilities & green energy
- Sewer: Public Sewer
- Water: Public
Community & HOA
Community
- Features: Suburban, Gated
- Security: Gated Community
- Subdivision: Colony El Mirador (33217)
HOA
- Has HOA: Yes
- Amenities included: Controlled Access
- HOA fee: $377 monthly
- HOA name: The Colony
- HOA phone: 760-776-5100
Location
- Region: Palm Springs
Financial & listing details
- Price per square foot: $435/sqft
- Tax assessed value: $1,021,307
- Date on market: 8/20/2026
- Cumulative days on market: 48 days
- Listing terms: Cash,Cash to New Loan
Estimated market value
$1,431,700
$1.36M - $1.50M
$7,854/mo
Price history
| Date | Event | Price |
|---|---|---|
| 9/29/2026 | Contingent | $1,495,000$435/sqft |
Source:  CRMLS #OC26183352 Report a problem CRMLS #OC26183352 Report a problem | ||
| 8/21/2026 | Listed for sale | $1,495,000+128.2%$435/sqft |
Source: CRMLS #OC26183352 Report a problem | ||
| 3/8/2002 | Sold | $655,000+4.5%$190/sqft |
Source: Public Record Report a problem | ||
| 5/15/2001 | Sold | $626,500$182/sqft |
Source: Public Record Report a problem | ||
Public tax history
| Year | Property taxes | Tax assessment |
|---|---|---|
| 2026 | -- | $1,021,307 +2% |
| 2025 | $11,885 -2.6% | $1,001,283 +2% |
| 2024 | $12,204 -1.9% | $981,651 +2% |
| 2023 | $12,437 -0.1% | $962,404 +2% |
| 2022 | $12,452 +2.1% | $943,534 +2% |
| 2021 | $12,199 +4.7% | $925,034 +1% |
| 2020 | $11,646 +1.8% | $915,550 +2% |
| 2019 | $11,444 +5.5% | $897,599 +5.6% |
| 2018 | $10,852 +1.5% | $849,751 +2% |
| 2017 | $10,692 | $833,091 +2% |
| 2016 | $10,692 +7.2% | $816,757 +1.5% |
| 2015 | $9,975 +1% | $804,490 +2% |
| 2014 | $9,872 | $788,734 +1% |
| 2013 | -- | $781,000 +2.2% |
| 2012 | -- | $764,000 +5.7% |
| 2011 | -- | $723,000 -2% |
| 2010 | -- | $738,000 -1.7% |
| 2009 | -- | $750,827 +2% |
| 2008 | -- | $736,106 +2% |
| 2007 | -- | $721,673 +2% |
| 2006 | -- | $707,524 +2% |
| 2005 | -- | $693,652 +3.9% |
| 2003 | -- | $667,590 +4.5% |
| 2002 | -- | $639,030 +229% |
| 2001 | $2,212 +291.1% | $194,228 +286.7% |
| 2000 | $566 | $50,224 |
Find assessor info on the county website
Monthly payment
Est. payment
Payment breakdown
Explore the cost of this home by adjusting the details. Changes won't be saved.Climate risks
Neighborhood: Movie Colony East

Similar homes
- $1,349,0003 bd2 ba2.1k sqft2461 N Junipero Ave, Palm Springs, CA 92262For Sale
 MLS ID #26994307PS, Brady Sandahl DRE # 01416687, Keller Williams Luxury Homes. CLAW
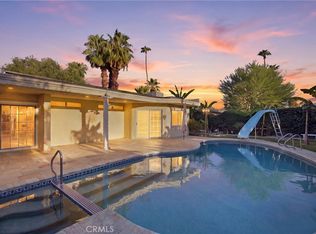
 - $1,490,0004 bd3 ba2.8k sqft433 N Orchid Tree Ln, Palm Springs, CA 92262For Sale
 MLS ID #SW26178915, Chad Power, Power Estates Realty. CRMLS
 - $1,100,0003 bd4 ba3k sqft1420 E Via Escuela, Palm Springs, CA 92262For Sale
 MLS ID #DW26024894, Joshua Glaz, The Ave. CRMLS
 - $1,049,0004 bd5 ba2.7k sqft2250 N Hermosa Dr, Palm Springs, CA 92262For Sale
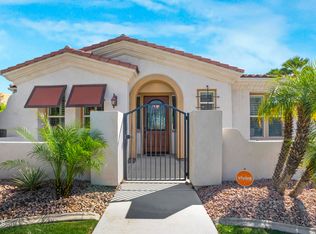 MLS ID #P1-28813, Michael Dilsaver, BHHS California Properties. CRMLS
Local buyer's agents are ready to help
