Skip main navigation
Sold
  • Price Unknown

    1228 W 55th St, Kansas City, MO 64113

    5beds
    17,092sqft
    Single Family Residence
    Built in 1910
    3.24 Acres Lot
    $4,137,600 Zestimate®
    $--/sqft
    $-- Estimated rent

    Home value

    $4,137,600

    $3.68M - $4.68M

    Not available

    Zestimate® history
    Loading
    Loading...

    Owner options

    List your home for rent

    Find your next renter with Zillow Rental Manager. Plus, with online applications, you can quickly screen prospective tenants – for free.

    Learn more
    Refinance and save

    Refinancing to a lower rate could help reduce your monthly payments and save thousands over the life of the loan.

    See today's rates

    Explore your selling options

    Work with a Zillow partner agent

    Leverage their expertise and Zillow's premium Showcase listings to get your home seen by more buyers.

    Get started

    List with your own agent

    Get your home in front of millions of buyers by listing it on Zillow.

    Learn how to do it

    Sell it yourself

    Take full control of how buyers see your home on Zillow by listing For Sale by Owner (FSBO).

    List your home

    What's special

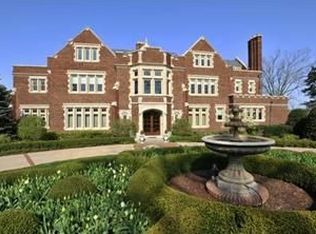
    This landmark historic estate was built in 1910. The all brick Georgian Colonial stands elegantly at the top of three beautifully landscaped & treed acres. It includes an inground pool with a pool house and a 3 car garage with a carriage house above. The stately mansion has retained its original architectural detail including hardwood floors, French doors, sweeping staircase & deep moldings. There are multiple fireplaces throughout as well as sitting rooms, sunrooms, screen porches & brick terraces. The well maintained property is listed on the National Historic Registry of Kansas City, Missouri.

    Zillow last checked:

    Listing updated:

    Listing Provided by:

    Nancy Ward 913-226-8093,

    Compass Realty Group,

    John Ward 913-706-7510,

    Compass Realty Group

    Bought with:

    Stacy Porto, 2013008584

    ReeceNichols -The Village

    Source: Heartland MLS as distributed by MLS GRID,MLS#: 2469240MLS Logo

    Facts & features

    Interior

    Bedrooms & bathrooms
    • Bedrooms: 5
    • Bathrooms: 8
    • Full bathrooms: 5
    • 1/2 bathrooms: 3
    Primary bedroom
    • Features: Walk-In Closet(s)
    • Level: Second
    • Dimensions: 16 x 18
    Primary bedroom
    • Features: Fireplace
    • Level: Second
    • Dimensions: 17 x 16
    Bedroom 1
    • Features: Fireplace
    • Level: Second
    • Dimensions: 17 x 18
    Bedroom 2
    • Features: Fireplace
    • Level: Second
    • Dimensions: 17 x 17
    Bedroom 5
    • Features: Wood Floor
    • Level: Third
    • Dimensions: 13 x 12
    Breakfast room
    • Features: Ceramic Tiles
    • Level: First
    • Dimensions: 11 x 15
    Dining room
    • Level: First
    • Dimensions: 19 x 23
    Kitchen
    • Features: Kitchen Island
    • Level: First
    • Dimensions: 12 x 17
    Library
    • Features: Built-in Features, Fireplace
    • Level: First
    • Dimensions: 15 x 18
    Living room
    • Features: All Drapes/Curtains, Fireplace
    • Level: First
    • Dimensions: 28 x 23
    Media room
    • Level: Lower
    • Dimensions: 23 x 17
    Other
    • Features: Fireplace
    • Level: Lower
    • Dimensions: 14 x 17
    Recreation room
    • Features: Fireplace, Wet Bar
    • Level: Lower
    • Dimensions: 22 x 16
    Sun room
    • Features: Fireplace
    • Level: First
    • Dimensions: 15 x 28
    Heating
    • Hot Water
    Cooling
    • Electric, Zoned
    Appliances
    • Included: Dishwasher, Disposal, Double Oven, Built-In Electric Oven
    • Laundry: Bedroom Level, Lower Level
    Features
    • Cedar Closet, Kitchen Island, Pantry, Walk-In Closet(s), Wet Bar
    • Flooring: Carpet, Tile, Wood
    • Windows: Window Coverings, Wood Frames
    • Basement: Concrete,Finished,Full,Interior Entry
    • Number of fireplaces: 8
    • Fireplace features: Dining Room, Living Room, Recreation Room, Library
    Interior area
    • Total structure area: 17,092
    • Total interior livable area: 17,092 sqft
    • Finished area above ground: 14,592
    • Finished area below ground: 2,500

    Property

    Parking
    • Total spaces: 3
    • Parking features: Detached, Garage Door Opener
    • Garage spaces: 3
    Features
    • Patio & porch: Patio, Porch, Screened
    • Has private pool: Yes
    • Pool features: In Ground
    • Fencing: Other
    Lot
    • Size: 3.23 Acres
    • Features: Acreage, Corner Lot, Estate Lot
    Details
    • Additional structures: Garage(s), Gazebo, Guest House
    • Parcel number: 30920030700000000
    • Other equipment: Back Flow Device

    Construction

    Type & style
    • Home type: SingleFamily
    • Architectural style: Colonial
    • Property subtype: Single Family Residence
    Materials
    • Brick
    • Roof: Slate
    Condition
    • Year built: 1910

    Utilities & green energy

    • Sewer: Public Sewer
    • Water: City/Public - Verify

    Community & neighborhood

    Security
    • Security features: Security System
    Location
    • Region: Kansas City
    • Subdivision: Sunset Hill

    HOA & financial

    HOA
    • Has HOA: Yes
    • Services included: Trash

    Other

    Other facts
    • Listing terms: Cash,Conventional
    • Ownership: Private
    • Road surface type: Paved

    Price history

    DateEventPrice
    12/30/2024Sold--
    Source: Heartland MLS as distributed by MLS GRID #2469240 Report a problem
    12/21/2024Pending sale$4,950,000$290/sqft
    Source: Heartland MLS as distributed by MLS GRID #2469240 Report a problem
    7/30/2024Price change$4,950,000-9.9%$290/sqft
    Source: Heartland MLS as distributed by MLS GRID #2469240 Report a problem
    5/14/2024Price change$5,495,000-8.3%$321/sqft
    Source: Heartland MLS as distributed by MLS GRID #2469240 Report a problem
    4/6/2024Listed for sale$5,995,000$351/sqft
    Source: Heartland MLS as distributed by MLS GRID #2469240 Report a problem

    Public tax history

    Tax history is unavailable.

    Neighborhood: Sunset Hill West

    Nearby schools

    GreatSchools rating
    Schools provided by the listing agent
    • Elementary: Kansas City
    • Middle: Kansas City

    Source: Heartland MLS as distributed by MLS GRID. This data may not be complete. We recommend contacting the local school district to confirm school assignments for this home.

    Get a cash offer in 3 minutes
    Find out how much your home could sell for in as little as 3 minutes with a no-obligation cash offer.
    Estimated market value
    $4,137,600
    Get a cash offer in 3 minutes
    Find out how much your home could sell for in as little as 3 minutes with a no-obligation cash offer.
    Estimated market value
    $4,137,600