Skip main navigation
Closed
  • $615,000

    1228 W 70th St, Cleveland, OH 44102

    2beds
    2,014sqft
    Townhouse, Condominium
    Built in 2018
    -- sqft lot
    $666,400 Zestimate®
    $305/sqft
    $4,663 Estimated rent

    Home value

    $666,400

    $620,000 - $713,000

    $4,663/mo

    Zestimate® history
    Loading
    Loading...

    Owner options

    List your home for rent

    $4,663/mo

    Rent Zestimate®

    Find your next renter with Zillow Rental Manager. Plus, with online applications, you can quickly screen prospective tenants – for free.

    Learn more

    $4,663/mo

    Rent Zestimate®

    Refinance and save

    $4,511/mo

    Est. payment

    Refinancing to a lower rate could help reduce your monthly payments and save thousands over the life of the loan.

    See today's rates

    $4,511/mo

    Est. payment

    Explore your selling options

    Work with a Zillow partner agent

    Leverage their expertise and Zillow's premium Showcase listings to get your home seen by more buyers.

    Get started

    List with your own agent

    Get your home in front of millions of buyers by listing it on Zillow.

    Learn how to do it

    Sell it yourself

    Take full control of how buyers see your home on Zillow by listing For Sale by Owner (FSBO).

    List your home

    What's special

    Lake erieDowntown skylineGreat roomDowntown skyline viewsMaster suitePedestrian pathTimeless design
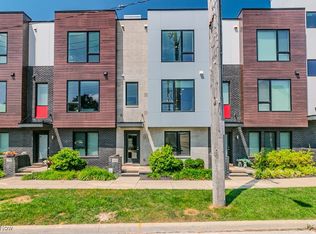
    Welcome to this truly remarkable recently built 2018 model unit in the highly sought after Battery Park Subdivision AND a 15 year tax abatement that does not expire until 12/31/2034. Over 2,000 sq ft, 2 bedrooms, 2.5 baths, plus exercise/office bonus room, customized down to every detail with amazing Lake Erie and downtown skyline views. Featuring high end finishes, timeless design, clean modern lines, and elegant sophistication, this beauty is certain to impress. Upon entering, you will notice the street level gym/office featuring high end new LVT luxury flooring, and access to the attached 2 car garage. From there, the main level features the great room , dining room, eat in kitchen, half guest bath, and more. Top of the line upgraded cabinety, quartz countertops, hardwood floors, a modern fireplace are just some of the many features. This level is filled with natural light and views that will amaze. From the floating staircase to the sleek waterfall countertop, tile backsplash , and more, you are sure to be impressed. Upstairs the master suite offers a large walk-in closet and en-suite bath with a double vanity and fully tiled glass walk-in shower. An additional bedroom, full bath, and laundry, are also on this level. Other additional custom features include power blinds throughout with blackout blinds in bedrooms, custom built in closets, and so much more. Continue up to the rooftop deck that features spectacular panoramic views of the downtown skyline as well as Lake Erie and Edgewater Park. Just outside the front door is a pedestrian path leading to Edgewater Park & Beach. Quick access to the Cleveland Memorial Shoreway, downtown, the Gordon Square art district, and loads of shopping dining, and entertainment. 10 years remaining on the tax abatement! Do not miss your opportunity to be a part of this spectacular community.

    Zillow last checked:

    Listing updated:

    Listed by:

    Mike Wold mikewold@remax.net216-789-9110,

    RE/MAX Traditions

    Bought with:

    Danielle Mittler, 2015002813

    HomeSmart Real Estate Momentum LLC

    Source: MLS Now,MLS#: 5027564MLS LogoOriginating MLS: Akron Cleveland Association of REALTORS

    Facts & features

    Interior

    Bedrooms & bathrooms
    • Bedrooms: 2
    • Bathrooms: 3
    • Full bathrooms: 2
    • 1/2 bathrooms: 1
    • Main level bathrooms: 1
    Heating
    • Forced Air, Gas
    Cooling
    • Central Air
    Appliances
    • Included: Cooktop, Dryer, Dishwasher, Microwave, Range, Refrigerator, Washer
    • Laundry: Laundry Closet, Upper Level
    Features
    • Breakfast Bar, Built-in Features, Ceiling Fan(s), Crown Molding, Double Vanity, Eat-in Kitchen, High Ceilings, Kitchen Island, Open Floorplan, Stone Counters, See Remarks, Natural Woodwork, Walk-In Closet(s), Wired for Sound
    • Windows: Blinds, Shutters, Window Coverings, Window Treatments
    • Has basement: No
    • Number of fireplaces: 1
    • Fireplace features: Gas
    Interior area
    • Total structure area: 2,014
    • Total interior livable area: 2,014 sqft
    • Finished area above ground: 2,014

    Property

    Parking
    • Total spaces: 2
    • Parking features: Attached, Garage
    • Attached garage spaces: 2
    Features
    • Levels: Three Or More
    • Patio & porch: Deck, Patio, See Remarks, Terrace
    • Has view: Yes
    • View description: Beach, City Lights, City, Neighborhood, Water
    • Has water view: Yes
    • Water view: Beach,Water
    • Waterfront features: Waterfront
    Lot
    • Size: 43 Square Feet
    • Features: Waterfront
    Details
    • Parcel number: 00206858C

    Construction

    Type & style
    • Home type: Condo
    • Property subtype: Townhouse, Condominium
    Materials
    • Aluminum Siding, Vinyl Siding
    • Roof: Asphalt
    Condition
    • Year built: 2018

    Utilities & green energy

    • Sewer: Public Sewer
    • Water: Public

    Community & HOA

    Community
    • Subdivision: Battery Park Lakeside Twnhms Con
    HOA
    • Has HOA: Yes
    • Services included: Association Management, Insurance, Maintenance Grounds, Maintenance Structure, Reserve Fund, Snow Removal
    • HOA fee: $229 monthly
    • HOA name: Battery Park Lakeside
    Location
    • Region: Cleveland

    Financial & listing details

    • Price per square foot: $305/sqft
    • Annual tax amount: $1,570
    • Date on market: 4/1/2024
    • Cumulative days on market: 3 days
    • Listing terms: Cash,Conventional

    Price history

    DateEventPrice
    5/29/2024Sold$615,000+2.5%$305/sqft
    Source: MLS Now #5027564 Report a problem
    4/4/2024Pending sale$599,900$298/sqft
    Source: MLS Now #5027564 Report a problem
    4/1/2024Listed for sale$599,900+6.2%$298/sqft
    Source: MLS Now #5027564 Report a problem
    9/11/2018Listing removed$564,900$280/sqft
    Source: Vintage Development Group LLC Report a problem
    1/24/2018Listed for sale$564,900$280/sqft
    Source: Vintage Development Group LLC Report a problem

    Public tax history

    Tax history is unavailable.

    Neighborhood: Detroit Shoreway

    Nearby schools

    GreatSchools rating
    Schools provided by the listing agent
    • District: Cleveland Municipal - 1809

    Source: MLS Now. This data may not be complete. We recommend contacting the local school district to confirm school assignments for this home.

    Get a cash offer in 3 minutes
    Find out how much your home could sell for in as little as 3 minutes with a no-obligation cash offer.
    Estimated market value
    $666,400
    Get a cash offer in 3 minutes
    Find out how much your home could sell for in as little as 3 minutes with a no-obligation cash offer.
    Estimated market value
    $666,400