Skip main navigation
Active
  • $395,000

    1228 W Central Ave, Spokane, WA 99205

    3beds
    2baths
    2,010sqft
    : 
    $2,490/mo
    Get pre-qualified
    Single Family Residence
    Built in 1939
    7,450 Square Feet Lot
    $388,100 Zestimate®
    $197/sqft
    $-- HOA

    What's special

    Wonderful covered back patioBeautiful birch islandSprinkler systemRefrigerator staysFenced raised garden bedsStorage shed
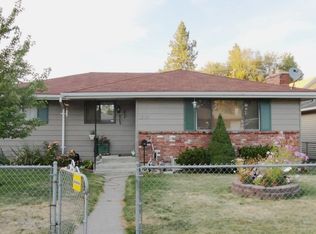
    This 3 bed/3 bath home is GREAT. The family room has wood burning stove that heats the entire home in those cold months! The front bedroom can also be used as an office. The kitchen is adorable with a breakfast nook, laminate counter top, and beautiful birch island. Five burner gas stove top and gas oven. Refrigerator stays. There is a dishwasher and microwave hookup for you on the counter with their own separate outlets. Main floor laundry room/mud room. Gas dryer hookup but electric is able to be done as well. Primary bathroom is brand newly remodeled with full bath and double sinks. Another full main floor bath also newly remodeled!Brand new water heater. Whole house water filter. Wonderful covered back patio. Both front and backyards fully fenced. Sprinkler system. Fenced raised garden beds. Storage shed. HUGE 3+ garage. Wood stove in garage stays. Both frig in house and in garage stay. Just a wonderful home ready for YOUR adventure!
    3 days
    371
    45

    Likely to sell faster than

    Zillow last checked:

    Listing updated:

    Listed by:

    Shelly Monahan Cain 509-290-3229,

    Windermere North,

    Steve Cain 509-290-0327,

    Windermere North

    Source: SMLS as distributed by MLS GRID,MLS#: 202623345MLS Logo

      Facts & features

      Interior

      Bedrooms & bathrooms
      • Bedrooms: 3
      • Bathrooms: 2
      First floor
      • Level: First
      • Area: 1160 Square Feet
      Heating
      • Natural Gas, Forced Air
      Appliances
      • Included: Free-Standing Range, Gas Range, Refrigerator
      Features
      • Windows: Vinyl Frames
      • Basement: Partial,Unfinished
      • Number of fireplaces: 1
      • Fireplace features: Insert, Wood Burning
      Interior area
      • Total structure area: 2,010
      • Total interior livable area: 2,010 sqft

      Property

      Parking
      • Total spaces: 3
      • Parking features: Detached, RV Access/Parking, Garage Door Opener, Off Site, Oversized
      • Garage spaces: 3
      Features
      • Levels: One
      • Stories: 1
      • Fencing: Fenced,Fenced Yard
      • Has view: Yes
      • View description: City
      Lot
      • Size: 7,450 Square Feet
      • Features: Sprinkler - Automatic, Level, Corner Lot
      Details
      • Additional structures: Workshop
      • Parcel number: 36312.2713

      Construction

      Type & style
      • Home type: SingleFamily
      • Architectural style: Ranch
      • Property subtype: Single Family Residence
      Materials
      • Vinyl Siding, Wood Siding
      • Roof: Composition
      Condition
      • New construction: No
      • Year built: 1939

      Community & HOA

      HOA
      • Has HOA: No
      Location
      • Region: Spokane

      Financial & listing details

      • Price per square foot: $197/sqft
      • Tax assessed value: $300,400
      • Annual tax amount: $3,076
      • Date on market: 8/28/2026
      • Listing terms: FHA,VA Loan,Conventional,Cash
      • Road surface type: Paved

        Estimated market value

        $388,100

        $369,000 - $408,000

        $2,060/mo

        Price history

        DateEventPrice
        8/28/2026Listed for sale$395,000+172.4%$197/sqft
        Source: SMLS as distributed by MLS GRID #202623345 Report a problem
        10/16/2017Sold$145,000-1.7%$72/sqft
        Source: SMLS as distributed by MLS GRID #201723285 Report a problem
        7/27/2017Price change$147,500-1.6%$73/sqft
        Source: Plese Realty LLC #201718288 Report a problem
        6/7/2017Listed for sale$149,900$75/sqft
        Source: Plese Realty LLC #201718288 Report a problem
        11/26/2009Listing removed$149,900$75/sqft
        Source: Tomlinson North Report a problem
        9/4/2009Price change$149,900-6.3%$75/sqft
        Source: Tomlinson North Report a problem
        8/17/2009Price change$159,900-3.1%$80/sqft
        Source: Tomlinson North Report a problem
        8/1/2009Listed for sale$165,000+23.1%$82/sqft
        Source: Tomlinson North Report a problem
        2/22/2007Sold$134,000+37.6%$67/sqft
        Source: SMLS as distributed by MLS GRID #27011451 Report a problem
        8/4/2004Sold$97,392$48/sqft
        Source: Public Record Report a problem

        Public tax history

        YearProperty taxesTax assessment
        2025$3,076 +5.4%$300,400 +2.3%
        2024$2,917 +3.5%$293,700 +1%
        2023$2,820 +5.2%$290,700 +6.2%
        2022$2,682 +24.4%$273,800 +32.3%
        2021$2,155 +9.1%$207,000 +29.7%
        2020$1,975 +14.1%$159,600 +10.4%
        2019$1,731 $144,600 -3.2%
        2018$1,731 -16.8%$149,400 +6.6%
        2017$2,081 +8.5%$140,200 +1.5%
        2016$1,918 +0.2%$138,100 +3.1%
        2015$1,913 $133,900 +9.6%
        2014$1,913 $122,200
        2013$1,913 +9.6%--
        2011$1,746 +33.2%--
        2010$1,311 --
        2009$1,311 +2.2%--
        2008$1,283 --
        2007$1,283 +16.9%$115,150
        2005$1,098 +6.7%--
        2004$1,029 +3.5%--
        2003$995 --
        2002$995 +0.1%--
        2001$994 -4.9%$67,400
        1999$1,045 $67,400
        Find assessor info on the county website

        Monthly payment

        Est. payment

        Payment breakdown

        Explore the cost of this home by adjusting the details. Changes won't be saved.
        All calculations are estimates and provided by Zillow, Inc. for informational purposes only. Actual amounts may vary.
        HOA fees may include property taxes on listings classified as Co-Ops. Contact the listing agent and/or owner for fee details.
        See how much you could borrow to make a competitive offer.

        Climate risks

        Neighborhood: North Hill

        Getting around

        60 / 100
        Somewhat Walkable
        40 / 100
        Some Transit
        53 / 100
        Bikeable

        Nearby schools

        GreatSchools rating
        Schools provided by the listing agent
        • Elementary: Ridgeview
        • Middle: Flett
        • High: Shadle Park
        • District: Spokane Dist 81

        Source: SMLS as distributed by MLS GRID. This data may not be complete. We recommend contacting the local school district to confirm school assignments for this home.

        A local agent can set up tours, give advice and negotiate with sellers.

        A local lender can help you make sure your offer is ready when you are.

        Browse local experts