Skip main navigation
Sold for $165,000
  • Zillow Home logoZestimate®
    $165,000

    1228 W Lincoln Blvd, Freeport, IL 61032

    2beds
    1,766sqft
    Single Family Residence
    Built in 1904
    9,583 Square Feet Lot
    $165,000 Zestimate®
    $93/sqft
    $1,316 Estimated rent

    Home value

    $165,000

    $147,000 - $185,000

    $1,316/mo

    Zestimate® history
    Loading
    Loading...

    Owner options

    List your home for rent

    $1,316/mo

    Rent Zestimate®

    Find your next renter with Zillow Rental Manager. Plus, with online applications, you can quickly screen prospective tenants – for free.

    Learn more

    $1,316/mo

    Rent Zestimate®

    Refinance and save

    $1,320/mo

    Est. payment

    Refinancing to a lower rate could help reduce your monthly payments and save thousands over the life of the loan.

    See today's rates

    $1,320/mo

    Est. payment

    Explore your selling options

    Work with a Zillow partner agent

    Leverage their expertise and Zillow's premium Showcase listings to get your home seen by more buyers.

    Get started

    List with your own agent

    Get your home in front of millions of buyers by listing it on Zillow.

    Learn how to do it

    Sell it yourself

    Take full control of how buyers see your home on Zillow by listing For Sale by Owner (FSBO).

    List your home

    What's special

    Original woodworkGenerously sized bedroomsIsland with breakfast barFlexible living spaceAbundant storageUpdated kitchenMagnificent open staircase
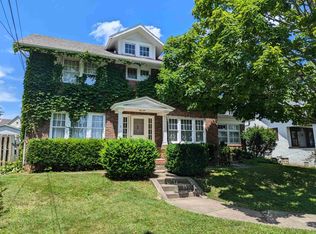
    Location, character, generous room sizes, and an updated kitchen, all wrapped into approximately 1,766 square feet! This home may not have a long list of rooms, but the space it offers is comfortable, open, and very spacious. Relax on the inviting front porch before stepping inside to a bright living room filled with character. Arched doorways, a magnificent open staircase, and original woodwork immediately set this home apart and give it the warmth and architectural detail that's hard to recreate today. The spacious living room flows into the formal dining room featuring hardwood floors and plenty of room for gatherings. The updated kitchen offers an island with breakfast bar, excellent workspace, and a more modern feel while still complementing the home's original character. A convenient main-floor half bath completes the first level. Upstairs you'll find two generously sized bedrooms plus an additional room currently used as a third bedroom. While it does not have a closet, it offers plenty of flexibility as a bedroom, home office, nursery, hobby room, or guest space. A full bath and abundant storage round out the second floor. With approximately 1,766 square feet, generously sized rooms, beautiful original woodwork, hardwood floors, arched doorways, an impressive open staircase, updated kitchen, and flexible living space, this home offers the character buyers love without sacrificing room to spread out. Just some of the updates inlcude; New water heater 2023. New furnace 2021. New central air 2021. New appliances including washer and dryer in the last 10 years. New roof 2009.

    Zillow last checked:

    Listing updated:

    Listed by:

    Aubra Palermo 815-297-1778,

    Re/Max Unites

    Bought with:

    NON-NWIAR Member

    Northwest Illinois Alliance Of Realtors®

    Source: NorthWest Illinois Alliance of REALTORS®,MLS#: 202605536MLS Logo

    Facts & features

    Interior

    Bedrooms & bathrooms
    • Bedrooms: 2
    • Bathrooms: 2
    • Full bathrooms: 1
    • 1/2 bathrooms: 1
    • Main level bathrooms: 1
    Primary bedroom
    • Level: Upper
    • Area: 168
    • Dimensions: 14 x 12
    Bedroom 2
    • Level: Upper
    • Area: 154
    • Dimensions: 14 x 11
    Dining room
    • Level: Main
    • Area: 180
    • Dimensions: 15 x 12
    Family room
    • Level: Main
    • Area: 168
    • Dimensions: 14 x 12
    Kitchen
    • Level: Main
    • Area: 196
    • Dimensions: 14 x 14
    Living room
    • Level: Main
    • Area: 294
    • Dimensions: 21 x 14
    Heating
    • Forced Air, Natural Gas
    Cooling
    • Central Air
    Appliances
    • Included: Dishwasher, Dryer, Refrigerator, Stove/Cooktop, Washer, Natural Gas Water Heater
    • Laundry: In Basement
    Features
    • Walk-In Closet(s)
    • Windows: Window Treatments
    • Basement: Full
    • Has fireplace: No
    Interior area
    • Total structure area: 1,766
    • Total interior livable area: 1,766 sqft
    • Finished area above ground: 1,766
    • Finished area below ground: 0

    Property

    Parking
    • Total spaces: 2
    • Parking features: Detached, Garage Door Opener
    • Garage spaces: 2
    Features
    • Levels: Two
    • Stories: 2
    • Patio & porch: Covered
    Lot
    • Size: 9,583 Square Feet
    • Features: City/Town
    Details
    • Parcel number: 181336180020

    Construction

    Type & style
    • Home type: SingleFamily
    • Property subtype: Single Family Residence
    Materials
    • Siding, Vinyl
    • Roof: Shingle
    Condition
    • Year built: 1904

    Utilities & green energy

    • Electric: Circuit Breakers
    • Sewer: City/Community
    • Water: City/Community

    Community & HOA

    Community
    • Subdivision: IL
    Location
    • Region: Freeport

    Financial & listing details

    • Price per square foot: $93/sqft
    • Tax assessed value: $116,451
    • Annual tax amount: $3,908
    • Date on market: 9/1/2026
    • Cumulative days on market: 6 days
    • Ownership: Fee Simple

    Price history

    DateEventPrice
    9/30/2026Sold$165,000+3.1%$93/sqft
    Source: NorthWest Illinois Alliance of REALTORS® #202605536 Report a problem
    9/28/2026Pending sale$160,000$91/sqft
    Source: MRED as distributed by MLS GRID #12749783 Report a problem
    9/8/2026Contingent$160,000$91/sqft
    Source: MRED as distributed by MLS GRID #12749783 Report a problem
    9/8/2026Pending sale$160,000$91/sqft
    Source: NorthWest Illinois Alliance of REALTORS® #202605536 Report a problem
    9/1/2026Listed for sale$160,000$91/sqft
    Source: NorthWest Illinois Alliance of REALTORS® #202605536 Report a problem

    Public tax history

    YearProperty taxesTax assessment
    2024$3,686 -0.4%$38,817 +5.9%
    2023$3,700 +4.4%$36,643 +6.1%
    2022$3,543 +18.3%$34,542 +16.7%
    2021$2,994 +1.4%$29,606 +3.2%
    2020$2,951 -11%$28,683 -7.9%
    2019$3,316 +3.1%$31,152 +2.6%
    2018$3,218 +2.3%$30,355 +1.9%
    2017$3,144 -0.2%$29,796 -1.1%
    2016$3,151 +4%$30,125 +2%
    2015$3,030 +0.2%$29,527 -5.6%
    2013$3,024 $31,286 +1%
    2010-- $30,974 -1.6%
    2009-- $31,464
    2008-- $31,464
    Find assessor info on the county website

    Neighborhood: 61032

    Nearby schools

    GreatSchools rating
    Schools provided by the listing agent
    • Elementary: Empire Elementary
    • Middle: Carl Sandburg Middle
    • High: Freeport High
    • District: Freeport 145

    Source: NorthWest Illinois Alliance of REALTORS®. This data may not be complete. We recommend contacting the local school district to confirm school assignments for this home.

    Sell for more on Zillow
    Get a Zillow Showcase℠ listing at no additional cost and you could sell for .
    $165,000
    2% more
    +$3,300
    With Zillow Showcase(estimated)
    $168,300
    Sell for more on Zillow
    Get a Zillow Showcase℠ listing at no additional cost and you could sell for .
    $165,000
    2% more
    +$3,300
    With Zillow Showcase(estimated)
    $168,300