Skip main navigation
Sold for $1,050,000
  • Listed by: MARCUS & MILLICHAP • Douglas McCauley • Contact: 626-695-6776
    Bought with: Synergy Real Estate
    $1,050,000

    1228 W Rosewood Ct, Ontario, CA 91762

    8beds
    8baths
    3,672sqft
    Quadruplex
    Built in 1962
    -- sqft lot
    $1,047,400 Zestimate®
    $286/sqft
    $2,518 Estimated rent

    Home value

    $1,047,400

    $953,000 - $1.15M

    $2,518/mo

    Zestimate® history
    Loading
    Loading...

    Owner options

    List your home for rent

    $2,518/mo

    Rent Zestimate®

    Find your next renter with Zillow Rental Manager. Plus, with online applications, you can quickly screen prospective tenants – for free.

    Learn more

    $2,518/mo

    Rent Zestimate®

    Refinance and save

    $6,653/mo

    Est. payment

    Refinancing to a lower rate could help reduce your monthly payments and save thousands over the life of the loan.

    See today's rates

    $6,653/mo

    Est. payment

    Explore your selling options

    Work with a Zillow partner agent

    Leverage their expertise and Zillow's premium Showcase listings to get your home seen by more buyers.

    Get started

    List with your own agent

    Get your home in front of millions of buyers by listing it on Zillow.

    Learn how to do it

    Sell it yourself

    Take full control of how buyers see your home on Zillow by listing For Sale by Owner (FSBO).

    List your home

    What's special

    Four single-car garagesTile flooring throughoutCentral hot water heaterWindow air conditioning
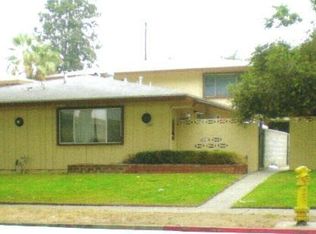
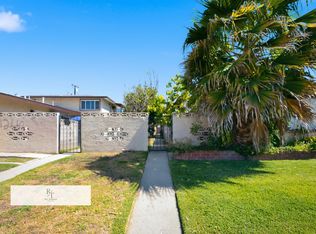
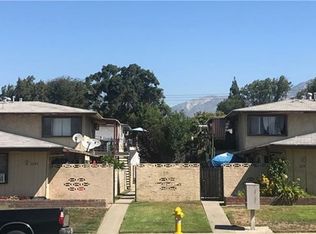
    *** Please call or text for Offering Memorandum *** Pleased to exclusively present the opportunity to acquire 1228 West Rosewood Court, a 4-unit multifamily investment property located in the City of Ontario, California. Constructed in 1962, the property is sits on a 7,560 square foot parcel with a total building area of 3,672 square feet and is conveniently situated just west of Mountain Avenue and south of 4th Street. The parking consists of four single-car garages and five additional open parking spaces. Each unit includes tile flooring throughout and window air conditioning. Three of the four units have private patios. All units are individually metered for gas and electricity and there is a central hot water heater. The property also features a vacant on-site laundry room ready for machine installation, creating an opportunity for additional income. The offering is ideally located within close proximity to major transportation corridors, providing residents with convenient access throughout the Inland Empire and surrounding counties. Ontario continues to experience strong economic growth supported by logistics, warehousing, and distribution industries, largely driven by the continued expansion of Ontario International Airport. The airport serves as a major regional employment hub and economic driver, strengthening rental demand in the surrounding neighborhoods. With a 27%+ rental upside, this property benefits from convenient access to major retail and lifestyle amenities, including Ontario Mills and Toyota Arena, offering residents a variety of shopping, dining, and entertainment options. With continued population growth, rising housing costs across Southern California, and limited new small-multifamily supply in established neighborhoods, Ontario remains an attractive rental market

    Zillow last checked:

    Listing updated:

    Listed by:

    Douglas McCauley 626-695-6776,

    MARCUS & MILLICHAP,

    David Covarrubias DRE #01941403,

    MARCUS & MILLICHAP

    Bought with:

    Donna Landaverde, DRE #02014631

    Synergy Real Estate

    Source: CRMLS,MLS#: CV26054876MLS LogoOriginating MLS: California Regional MLS

    Facts & features

    Interior

    Bedrooms & bathrooms
    • Bedrooms: 8
    • Bathrooms: 8
    Appliances
    • Laundry: See Remarks
    Features
    • Common walls with other units/homes: 2+ Common Walls
    Interior area
    • Total structure area: 3,672
    • Total interior livable area: 3,672 sqft

    Property

    Parking
    • Total spaces: 9
    • Parking features: Garage
    • Garage spaces: 4
    • Uncovered spaces: 5
    Features
    • Levels: Two
    • Stories: 2
    • Entry location: Drive-By
    • Pool features: None
    Lot
    • Size: 7,560 Square Feet
    Details
    • Parcel number: 1010131310000
    • Special conditions: Standard

    Construction

    Type & style
    • Home type: MultiFamily
    • Property subtype: Quadruplex
    • Attached to another structure: Yes
    Condition
    • New construction: No
    • Year built: 1962

    Utilities & green energy

    • Sewer: Public Sewer
    • Water: Public

    Community & HOA

    Community
    • Features: Curbs, Sidewalks
    Location
    • Region: Ontario

    Financial & listing details

    • Price per square foot: $286/sqft
    • Tax assessed value: $643,885
    • Annual tax amount: $7,088
    • Date on market: 3/12/2026
    • Cumulative days on market: 38 days
    • Listing terms: Cash,Cash to New Loan
    • Tenant pays: Electricity, Gas

    Price history

    DateEventPrice
    5/14/2026Sold$1,050,000-2.8%$286/sqft
    Source: CRMLS #CV26054876 Report a problem
    5/12/2026Pending sale$1,080,000$294/sqft
    Source: CRMLS #CV26054876 Report a problem
    5/5/2026Listed for sale$1,080,000$294/sqft
    Source: CRMLS #CV26054876 Report a problem
    4/27/2026Contingent$1,080,000$294/sqft
    Source: CRMLS #CV26054876 Report a problem
    4/17/2026Price change$1,080,000-7.7%$294/sqft
    Source: CRMLS #CV26054876 Report a problem
    3/12/2026Listed for sale$1,170,000+134%$319/sqft
    Source: CRMLS #CV26054876 Report a problem
    3/27/2009Sold$500,000-8.9%$136/sqft
    Source: Public Record Report a problem
    10/16/2008Price change$549,000-8.5%$150/sqft
    Source: Listhub #Y806084 Report a problem
    9/28/2008Listed for sale$600,000-16.7%$163/sqft
    Source: Listhub #Y806084 Report a problem
    9/29/2005Sold$720,000$196/sqft
    Source: Public Record Report a problem

    Public tax history

    YearProperty taxesTax assessment
    2025$7,088 +2.3%$643,885 +2%
    2024$6,927 +2.9%$631,260 +2%
    2023$6,732 +1.3%$618,882 +2%
    2022$6,643 +0.6%$606,747 +2%
    2021$6,602 +1.8%$594,850 +1%
    2020$6,486 +0.9%$588,750 +2%
    2019$6,430 +1.4%$577,206 +2%
    2018$6,342 +3.7%$565,888 +2%
    2017$6,114 $554,792 +2%
    2016$6,114 +4.1%$543,913 +1.5%
    2015$5,872 +0.7%$535,743 +2%
    2014$5,833 $525,248 +0.5%
    2013-- $522,874 +2%
    2012-- $512,622 +2%
    2011-- $502,571 +0.8%
    2010-- $498,815 -34.7%
    2009-- $764,070 +2%
    2008-- $749,088 +2%
    2007-- $734,400 +2%
    2006-- $720,000 +141.2%
    2005-- $298,496 +2%
    2004-- $292,643 +58.2%
    2003-- $185,000
    2002-- $185,000
    2001-- $185,000 +13.5%
    2000-- $163,000
    Find assessor info on the county website

    Neighborhood: 91762

    Nearby schools

    GreatSchools rating
    Get a cash offer in 3 minutes
    Find out how much your home could sell for in as little as 3 minutes with a no-obligation cash offer.
    Estimated market value
    $1,047,400
    Get a cash offer in 3 minutes
    Find out how much your home could sell for in as little as 3 minutes with a no-obligation cash offer.
    Estimated market value
    $1,047,400