U STREET CORRIDOR - Discover this breathtaking 3-level Federal-style rowhouse with a balcony and a 2-car garage! Minutes to entertainment, restaurants, shopping, and more in vibrant U Street Corridor. This 3BR/3.5BA meticulously-maintained home is freshly painted and ready for you to move in and make your own! The main level offers relaxed elegance with gleaming hardwood floors, and a spacious living area with an inviting fireplace framed by built-ins and sliding door to the balcony. This open floor plan features a fantastic kitchen showcasing stainless steel appliances, and granite countertops, along with breakfast bar seating that flows effortlessly into the dining area; a half bath rounds out this level. The upper level features skylights and two bedrooms, each with its own ensuite bath. The primary suite boasts 3 spacious closets and a luxurious bath with dual vanities and an oversized shower. The second bedroom also includes an ensuite bath and offers ample storage with a huge walk-in closet. A conveniently located laundry area completes this level. The fully finished entry level includes an ensuite bedroom with a full bath, along with access to the garage. Park with ease in your attached 2-car garage and enjoy additional guest parking in the community courtyard. Ideally located just minutes from 14th Street and Adams Morgan, this home offers an array of dining, nightlife, and shopping options at your doorstep. Nearby, you'll find Whole Foods, Trader Joe’s, the YMCA, Lincoln Theatre, and a variety of fantastic restaurants. Outdoor enthusiasts will appreciate the proximity to Meridian Hill Park. Commuting is a breeze with the U Street Metro and bus stop only a block away. Don’t miss this opportunity to enjoy city living at its finest and explore everything DC has to offer!
Sold for $1,190,000
$1,190,000
1228 W St NW, Washington, DC 20009
3beds
2,028sqft
Townhouse
Built in 2001
684 Square Feet Lot
$1,170,700 Zestimate®
$587/sqft
$5,926 Estimated rent
Home value
$1,170,700
$1.09M - $1.25M
$5,926/mo
Zestimate® history
Owner options
List your home for rent
$5,926/mo
Rent Zestimate®
Find your next renter with Zillow Rental Manager. Plus, with online applications, you can quickly screen prospective tenants – for free.
$5,926/mo
Rent Zestimate®
Refinance and save
$6,023/mo
Est. payment
Refinancing to a lower rate could help reduce your monthly payments and save thousands over the life of the loan.
$6,023/mo
Est. payment
Explore your selling options
Work with a Zillow partner agent
Leverage their expertise and Zillow's premium Showcase listings to get your home seen by more buyers.
Get startedList with your own agent
Get your home in front of millions of buyers by listing it on Zillow.
Learn how to do itSell it yourself
Take full control of how buyers see your home on Zillow by listing For Sale by Owner (FSBO).
List your homeWhat's special
Zillow last checked:
Listing updated:
Listed by:
Lisa Dubois-Headley 703-350-9595,
RE/MAX Distinctive Real Estate, Inc.
Bought with:
Amy Levin, 529811
Long & Foster Real Estate, Inc.
Source: Bright MLS,MLS#: DCDC2174340
Facts & features
Interior
Bedrooms & bathrooms
- Bedrooms: 3
- Bathrooms: 4
- Full bathrooms: 3
- 1/2 bathrooms: 1
- Main level bathrooms: 1
Rooms
- Room types: Living Room, Dining Room, Primary Bedroom, Bedroom 2, Bedroom 3, Kitchen, Foyer, Bathroom 2, Primary Bathroom, Half Bath
Primary bedroom
- Features: Flooring - Carpet
- Level: Upper
- Area: 306 Square Feet
- Dimensions: 18 x 17
Bedroom 2
- Features: Flooring - Carpet
- Level: Upper
- Area: 121 Square Feet
- Dimensions: 11 x 11
Bedroom 3
- Features: Flooring - HardWood
- Level: Lower
- Area: 100 Square Feet
- Dimensions: 10 x 10
Primary bathroom
- Level: Upper
Bathroom 2
- Level: Upper
Dining room
- Features: Flooring - HardWood
- Level: Main
- Area: 112 Square Feet
- Dimensions: 14 x 8
Foyer
- Features: Flooring - Tile/Brick
- Level: Lower
- Area: 98 Square Feet
- Dimensions: 14 x 7
Half bath
- Level: Main
Kitchen
- Features: Flooring - Tile/Brick
- Level: Main
- Area: 210 Square Feet
- Dimensions: 15 x 14
Living room
- Features: Flooring - HardWood, Fireplace - Gas, Built-in Features
- Level: Main
- Area: 221 Square Feet
- Dimensions: 17 x 13
Heating
- Forced Air, Natural Gas
Cooling
- Central Air, Ceiling Fan(s), Electric
Appliances
- Included: Microwave, Dishwasher, Disposal, Dryer, Ice Maker, Oven/Range - Gas, Stainless Steel Appliance(s), Washer, Electric Water Heater
- Laundry: Dryer In Unit, Has Laundry, Washer In Unit
Features
- Bathroom - Stall Shower, Built-in Features, Recessed Lighting, Upgraded Countertops, Entry Level Bedroom, Open Floorplan, Eat-in Kitchen, Combination Dining/Living
- Flooring: Hardwood, Carpet, Wood
- Doors: Sliding Glass
- Has basement: No
- Number of fireplaces: 1
- Fireplace features: Gas/Propane
Interior area
- Total structure area: 2,400
- Total interior livable area: 2,028 sqft
- Finished area above ground: 1,728
- Finished area below ground: 300
Property
Parking
- Total spaces: 2
- Parking features: Garage Faces Rear, Garage Door Opener, Inside Entrance, Basement, Covered, Attached, On Street, Off Street
- Attached garage spaces: 2
- Has uncovered spaces: Yes
Accessibility
- Accessibility features: None
Features
- Levels: Three
- Stories: 3
- Patio & porch: Screened, Porch
- Pool features: None
- Fencing: Partial
Lot
- Size: 684 Square Feet
- Features: Urban Land-Sassafras-Chillum
Details
- Additional structures: Above Grade, Below Grade
- Parcel number: 0272//0825
- Zoning: 0
- Special conditions: Standard
Construction
Type & style
- Home type: Townhouse
- Architectural style: Federal
- Property subtype: Townhouse
Materials
- Brick
- Foundation: Slab
Condition
- Excellent
- New construction: No
- Year built: 2001
Details
- Builder model: Gorgeous!
Utilities & green energy
- Sewer: Public Sewer
- Water: Public
Community & HOA
Community
- Security: Exterior Cameras, Electric Alarm
- Subdivision: U Street
HOA
- Has HOA: Yes
- Amenities included: Reserved/Assigned Parking
- Services included: Common Area Maintenance, Maintenance Grounds, Management, Reserve Funds, Snow Removal, Trash
- HOA fee: $347 quarterly
- HOA name: HARRISON SQUARE
Location
- Region: Washington
Financial & listing details
- Price per square foot: $587/sqft
- Tax assessed value: $1,043,810
- Annual tax amount: $8,016
- Date on market: 1/23/2025
- Listing agreement: Exclusive Right To Sell
- Ownership: Fee Simple
Price history
| Date | Event | Price |
|---|---|---|
| 5/6/2025 | Sold | $1,190,000-0.4%$587/sqft |
Source:  Bright MLS #DCDC2174340 Report a problem Bright MLS #DCDC2174340 Report a problem | ||
| 4/14/2025 | Pending sale | $1,195,000$589/sqft |
Source: Bright MLS #DCDC2174340 Report a problem | ||
| 3/4/2025 | Contingent | $1,195,000$589/sqft |
Source: Bright MLS #DCDC2174340 Report a problem | ||
| 2/21/2025 | Price change | $1,195,000-4.4%$589/sqft |
Source: Bright MLS #DCDC2174340 Report a problem | ||
| 1/23/2025 | Listed for sale | $1,250,000+17.2%$616/sqft |
Source: Bright MLS #DCDC2174340 Report a problem | ||
| 8/11/2021 | Sold | $1,066,500+1.6%$526/sqft |
Source: Bright MLS #DCDC2003992 Report a problem | ||
| 7/21/2021 | Pending sale | $1,049,750$518/sqft |
Source: Bright MLS #DCDC2003992 Report a problem | ||
| 7/15/2021 | Listed for sale | $1,049,750+14.7%$518/sqft |
Source: Bright MLS #DCDC2003992 Report a problem | ||
| 12/3/2013 | Sold | $915,000$451/sqft |
Source: Public Record Report a problem | ||
| 10/13/2013 | Pending sale | $915,000$451/sqft |
Source: Long & Foster Real Estate #DC8197475 Report a problem | ||
| 10/10/2013 | Price change | $915,000-2.7%$451/sqft |
Source: Long & Foster Real Estate #DC8197475 Report a problem | ||
| 10/4/2013 | Listed for sale | $940,000+25.8%$464/sqft |
Source: Long & Foster Real Estate #DC8197475 Report a problem | ||
| 6/8/2007 | Sold | $747,000+96%$368/sqft |
Source: Public Record Report a problem | ||
| 8/23/2001 | Sold | $381,181$188/sqft |
Source: Public Record Report a problem | ||
Public tax history
| Year | Property taxes | Tax assessment |
|---|---|---|
| 2025 | $7,976 -0.5% | $1,043,810 -0.1% |
| 2024 | $8,016 +1.1% | $1,045,240 +1.3% |
| 2023 | $7,929 +4.9% | $1,031,500 +5% |
| 2022 | $7,560 +1% | $981,930 +1.2% |
| 2021 | $7,486 +1.5% | $970,400 +2.8% |
| 2020 | $7,376 +9.9% | $943,520 +9.4% |
| 2018 | $6,709 +0.6% | $862,700 -7.9% |
| 2017 | $6,668 +9.9% | $936,480 -1.5% |
| 2016 | $6,067 +9.9% | $950,810 +31.9% |
| 2015 | $5,518 +4.2% | $720,620 +3.9% |
| 2014 | $5,296 +4.8% | $693,280 +4.5% |
| 2013 | $5,051 +0.5% | $663,360 +0.7% |
| 2012 | $5,025 | $658,640 |
| 2011 | $5,025 -8% | $658,640 -7.3% |
| 2010 | $5,463 -8.8% | $710,190 -8% |
| 2009 | $5,988 +44.8% | $771,990 +8.9% |
| 2007 | $4,136 +5.2% | $708,630 +13.3% |
| 2006 | $3,931 +0.3% | $625,590 +33.8% |
| 2005 | $3,921 +12% | $467,630 +16.1% |
| 2004 | $3,501 +7.3% | $402,680 +8.9% |
| 2003 | $3,262 +0% | $369,750 +0% |
| 2002 | $3,262 | $369,746 |
Find assessor info on the county website
Neighborhood: U Street Corridor
Nearby homes
- $973,9003 bd3 ba1.3k sqft1226 W St NW, Washington, DC 20009Off Market
- $1,063,4003 bd2 ba1.7k sqft2139 13th St NW, Washington, DC 20009Off Market
- $934,3003 bd3 ba1.4k sqft2137 13th St NW, Washington, DC 20009Off Market
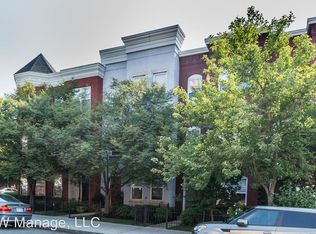
- $1,00075 Square Feet2137 13th St NW, Washington, DC 20009Off Market
- $872,5003 bd2 ba1.4k sqft2135 13th St NW, Washington, DC 20009Off Market
- $896,3003 bd2 ba1.2k sqft1222 W St NW, Washington, DC 20009Off Market
- $1,025,0003 bd4 ba1.5k sqft2133 13th St NW, Washington, DC 20009Sold
- $1,022,2003 bd3 ba1.5k sqft1220 W St NW, Washington, DC 20009Off Market
Nearby schools
GreatSchools rating
- 9/10Garrison Elementary SchoolGrades: PK-5Distance: 0.4 mi
- 3/10Cardozo Education CampusGrades: 6-12Distance: 0.2 mi
Schools provided by the listing agent
- District: District Of Columbia Public Schools
Source: Bright MLS. This data may not be complete. We recommend contacting the local school district to confirm school assignments for this home.
Get a cash offer in 3 minutes
Find out how much your home could sell for in as little as 3 minutes with a no-obligation cash offer.
Estimated market value
$1,170,700
Get a cash offer in 3 minutes
Find out how much your home could sell for in as little as 3 minutes with a no-obligation cash offer.
Estimated market value
$1,170,700
Nearby cities
Nearby neighborhoods
Nearby zip codes
Other Washington Topics
