Welcome to this impeccably maintained and beautifully updated home in highly sought-after Hazeltine Woods. Offering over 4,700 finished square feet, this exceptional 5-bedroom, 4-bath residence blends timeless elegance with modern updates throughout.
Designed for both everyday living and entertaining, the home features a spacious open layout with elegant formal living and dining spaces, expansive family rooms, two fireplaces, and a private main-level office. The completely renovated kitchen is a chef’s dream with granite countertops, stainless steel appliances, custom birch cabinetry, and abundant storage. Just off the kitchen, the inviting four-season porch offers the perfect year-round retreat overlooking the private wooded backyard.
Upstairs, the spacious owner’s suite features a beautifully updated spa-like bath with an oversized walk-in shower, while the additional bedrooms are generously sized. The walkout lower level is an entertainer’s paradise complete with a custom bar, home theater, additional bedroom and bath, and ample space for gatherings. Enjoy the peaceful wooded setting from the large deck and patio, creating the perfect outdoor oasis in one of Chaska’s most desirable neighborhoods.
Pending
$799,900
1228 Wildwood Way, Chaska, MN 55318
5beds
4,760sqft
Single Family
Built in 1997
0.52 Acres Lot
$792,900 Zestimate®
$168/sqft
$-- HOA
What's special
Spacious open layoutAbundant storageTwo fireplacesExpansive family roomsAmple space for gatheringsPerfect outdoor oasisStainless steel appliances
- 54 days |
- 537 |
- 19 |
Likely to sell faster than
Zillow last checked:
Listing updated:
Listed by:
Ryan M Platzke 952-844-6000,
Coldwell Banker Realty - Southwest Regional,
Todd Breyfogle 612-382-3084
Source: NorthstarMLS as distributed by MLS GRID,MLS#: 7082663
Facts & features
Interior
Bedrooms & bathrooms
- Bedrooms: 5
- Bathrooms: 4
- Full bathrooms: 1
- 3/4 bathrooms: 2
- 1/2 bathrooms: 1
Bedroom
- Level: Upper
- Area: 255 Square Feet
- Dimensions: 17x15
Bedroom 2
- Level: Upper
- Area: 132 Square Feet
- Dimensions: 11x12
Bedroom 3
- Level: Upper
- Area: 156 Square Feet
- Dimensions: 13x12
Bedroom 4
- Level: Upper
- Area: 156 Square Feet
- Dimensions: 13x12
Bedroom 5
- Level: Lower
- Area: 144 Square Feet
- Dimensions: 12x12
Other
- Level: Lower
- Area: 340 Square Feet
- Dimensions: 20x17
Other
- Level: Lower
- Area: 168 Square Feet
- Dimensions: 12x14
Dining room
- Level: Main
- Area: 144 Square Feet
- Dimensions: 12x12
Family room
- Level: Main
- Area: 320 Square Feet
- Dimensions: 20x16
Other
- Level: Main
- Area: 225 Square Feet
- Dimensions: 15x15
Informal dining room
- Level: Main
- Area: 150 Square Feet
- Dimensions: 15x10
Kitchen
- Level: Main
- Area: 240 Square Feet
- Dimensions: 15x16
Living room
- Level: Main
- Area: 144 Square Feet
- Dimensions: 12x12
Media room
- Level: Lower
- Area: 225 Square Feet
- Dimensions: 15x15
Study
- Level: Main
- Area: 144 Square Feet
- Dimensions: 12x12
Heating
- Forced Air
Cooling
- Central Air
Appliances
- Included: Cooktop, Dishwasher, Disposal, Double Oven, Dryer, Electronic Air Filter, Gas Water Heater, Microwave, Range, Refrigerator, Stainless Steel Appliance(s), Wall Oven, Washer, Water Softener Owned, Wine Cooler
- Laundry: Laundry Room, Main Level
Features
- Basement: Block,Daylight,Drain Tiled,Full,Sump Pump,Walk-Out Access
- Number of fireplaces: 2
- Fireplace features: Amusement Room, Family Room
Interior area
- Total structure area: 4,760
- Total interior livable area: 4,760 sqft
- Finished area above ground: 3,262
- Finished area below ground: 1,498
Video & virtual tour
Property
Parking
- Total spaces: 3
- Parking features: Attached, Concrete, Garage Door Opener, Heated Garage, Insulated Garage
- Attached garage spaces: 3
- Has uncovered spaces: Yes
- Details: Garage Door Height (8), Garage Door Width (16)
Accessibility
- Accessibility features: None
Features
- Levels: Two
- Stories: 2
- Patio & porch: Deck, Rear Porch
Lot
- Size: 0.52 Acres
- Features: Irregular Lot, Tree Coverage - Heavy
Details
- Foundation area: 1498
- Parcel number: 302140180
- Zoning description: Residential-Single Family
Construction
Type & style
- Home type: SingleFamily
- Property subtype: Single Family
Materials
- Frame
- Roof: Age 8 Years or Less
Condition
- New construction: No
- Year built: 1997
Utilities & green energy
- Electric: Circuit Breakers, 100 Amp Service
- Gas: Natural Gas
- Sewer: City Sewer/Connected
- Water: City Water/Connected
Community & HOA
Community
- Subdivision: Hazeltine Bluff 7th Add
HOA
- Has HOA: No
Location
- Region: Chaska
Financial & listing details
- Price per square foot: $168/sqft
- Tax assessed value: $747,200
- Annual tax amount: $8,984
- Date on market: 5/29/2026
- Cumulative days on market: 55 days
- Road surface type: Paved
Estimated market value
$792,900
$753,000 - $833,000
$4,713/mo
Price history
| Date | Event | Price |
|---|---|---|
| 7/9/2026 | Pending sale | $799,900$168/sqft |
Source:  NorthstarMLS as distributed by MLS GRID #7082663 Report a problem NorthstarMLS as distributed by MLS GRID #7082663 Report a problem | ||
| 5/29/2026 | Listed for sale | $799,900+9.7%$168/sqft |
Source: NorthstarMLS as distributed by MLS GRID #7082663 Report a problem | ||
| 8/22/2023 | Listing removed | -- |
Source:  Edina Realty Report a problem Edina Realty Report a problem | ||
| 7/28/2023 | Pending sale | $729,000$153/sqft |
Source: NorthstarMLS as distributed by MLS GRID #6405521 Report a problem | ||
| 7/23/2023 | Listing removed | -- |
Source: Edina Realty Report a problem | ||
| 7/21/2023 | Listed for sale | $729,000-2.8%$153/sqft |
Source: NorthstarMLS as distributed by MLS GRID #6405521 Report a problem | ||
| 6/14/2023 | Sold | $750,000+5%$158/sqft |
Source: NorthstarMLS as distributed by MLS GRID #6340617 Report a problem | ||
| 3/22/2023 | Pending sale | $714,000$150/sqft |
Source: NorthstarMLS as distributed by MLS GRID #6340617 Report a problem | ||
| 3/18/2023 | Listing removed | -- |
Source: NorthstarMLS as distributed by MLS GRID #6340617 Report a problem | ||
| 3/16/2023 | Listed for sale | $714,000+154.6%$150/sqft |
Source: NorthstarMLS as distributed by MLS GRID #6340617 Report a problem | ||
| 9/30/1997 | Sold | $280,400+307%$59/sqft |
Source: Public Record Report a problem | ||
| 5/21/1997 | Sold | $68,900$14/sqft |
Source: Public Record Report a problem | ||
Public tax history
| Year | Property taxes | Tax assessment |
|---|---|---|
| 2025 | $8,984 +14.5% | $747,200 +5.9% |
| 2024 | $7,848 +5.5% | $705,600 +10.2% |
| 2023 | $7,438 +6.4% | $640,300 +0.9% |
| 2022 | $6,990 +5.3% | $634,900 +15.7% |
| 2021 | $6,638 -5.4% | $548,900 +1.6% |
| 2020 | $7,016 +6.2% | $540,400 -4% |
| 2019 | $6,606 | $562,800 +10.4% |
| 2017 | $6,606 -0.1% | $509,800 +6.1% |
| 2016 | $6,610 | $480,500 +7.9% |
| 2015 | $6,610 +9.1% | $445,300 +5.9% |
| 2014 | $6,058 -3% | $420,500 |
| 2013 | $6,244 -1.1% | $420,500 +1.3% |
| 2012 | $6,314 -0.5% | $415,100 -6.1% |
| 2011 | $6,344 +4.3% | $442,200 |
| 2010 | $6,080 -3.3% | -- |
| 2009 | $6,288 -3.4% | $526,500 -3% |
| 2008 | $6,506 | $542,800 +7.2% |
| 2007 | -- | $506,298 +14.5% |
| 2005 | -- | $442,133 +1.5% |
| 2004 | -- | $435,493 |
| 2002 | -- | -- |
| 2001 | $6,013 -0.3% | -- |
| 2000 | $6,029 | -- |
Find assessor info on the county website
Monthly payment
Est. payment
Payment breakdown
Explore the cost of this home by adjusting the details. Changes won't be saved.Climate risks
Neighborhood: 55318
Nearby schools
GreatSchools rating
- 8/10Clover Ridge Elementary SchoolGrades: K-5Distance: 3 mi
- 9/10Chaska Middle School WestGrades: 6-8Distance: 1.6 mi
- 9/10Chaska High SchoolGrades: 9-12Distance: 1.1 mi
- $772,9004 bd3 ba3.7k sqft1224 Wildwood Way, Chaska, MN 55318Off Market
- $797,3005 bd3 ba3.2k sqft1232 Wildwood Way, Chaska, MN 55318Off Market
- $607,8003 bd3 ba2.2k sqft1197 Wildwood Ct, Chaska, MN 55318Off Market
- $662,3005 bd4 ba3k sqft1195 Wildwood Ct, Chaska, MN 55318Off Market
- $633,9004 bd2 ba3.1k sqft1206 Wildwood Way, Chaska, MN 55318Off Market
- $628,8005 bd3 ba2.4k sqft1234 Wildwood Way, Chaska, MN 55318Off Market
- $753,4004 bd3 ba1.9k sqft1220 Wildwood Way, Chaska, MN 55318Off Market
- $710,1004 bd3 ba3k sqft1199 Wildwood Ct, Chaska, MN 55318Off Market
A local agent can set up tours, give advice and negotiate with sellers.
Similar homes
- $749,9005 bd4 ba3.8k sqft1021 Wildwood Way, Chaska, MN 55318For Sale
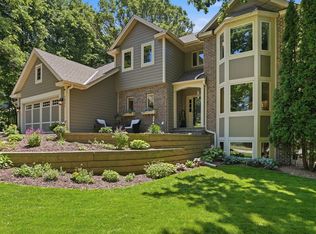
 MLS ID #7067478, Samantha Mushitz, RE/MAX Advantage Plus. NorthstarMLS as distributed by MLS GRID
 - $769,9004 bd3 ba4.2k sqft2888 Forest Rdg, Chaska, MN 55318For Sale
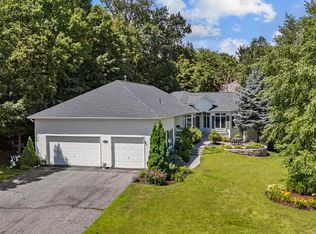 MLS ID #7100410, Thinh K Huynh, USA Dream Home Realty Inc. NorthstarMLS as distributed by MLS GRID
 - $1,050,0005 bd5 ba4.7k sqft2866 Timberview Trl, Chaska, MN 55318For Sale
 MLS ID #7107966, Brian Gute, RE/MAX Advantage Plus. NorthstarMLS as distributed by MLS GRID
 - $684,9004 bd3 ba3.2k sqft245 Luisa Ct, Chaska, MN 55318For Sale
 MLS ID #7107422, Matthew G Lunde, Dwell Realty Partners, LLC. NorthstarMLS as distributed by MLS GRID
 - $630,0005 bd4 ba3.5k sqft618 Tupelo Way, Chaska, MN 55318For SaleMLS ID #7081694, Ryan Olson, Pemberton RE. NorthstarMLS as distributed by MLS GRID
- $875,0005 bd4 ba5.2k sqft725 Dickey Lake Dr, Long Lake, MN 55356For SaleMLS ID #7113902, Kris Lindahl, Kris Lindahl Real Estate. NorthstarMLS as distributed by MLS GRID
- $849,9005 bd5 ba4.6k sqft8126 Pristine Pine Trl, Eden Prairie, MN 55347For SaleMLS ID #7099184, John D Schuster, Coldwell Banker Realty - Southwest Regional. NorthstarMLS as distributed by MLS GRID
- $895,0005 bd5 ba4.8k sqft1084 Parkview Ln, Victoria, MN 55386For SaleMLS ID #7112756, Geoffrey S Serdar, Compass. NorthstarMLS as distributed by MLS GRID
- $795,0005 bd4 ba4k sqft10051 Gristmill Rdg, Eden Prairie, MN 55347For SaleMLS ID #7086343, Pamela Bandy, Edina Realty, Inc.. NorthstarMLS as distributed by MLS GRID
- $899,9004 bd4 ba5k sqft8850 Audubon Rd, Chanhassen, MN 55317For SaleMLS ID #7093479, John D Schuster, Coldwell Banker Realty - Southwest Regional. NorthstarMLS as distributed by MLS GRID
- $825,0005 bd4 ba3.8k sqft8796 Horizon Rdg, Victoria, MN 55386For SaleMLS ID #7095224, Mike D Rosolanka, Coldwell Banker Realty. NorthstarMLS as distributed by MLS GRID
- $699,9005 bd4 ba3.5k sqft2719 Longacres Dr, Chanhassen, MN 55317For SaleMLS ID #7065873, Shannon Russo, Russo Realty LLC. NorthstarMLS as distributed by MLS GRID
- $759,9005 bd4 ba3.5k sqft9257 Shetland Rd, Eden Prairie, MN 55347For SaleMLS ID #7104248, Josh Zuehlke + CO – Josh Zuehlke (502018890), Coldwell Banker Realty - Lakes. NorthstarMLS as distributed by MLS GRID
- $739,9005 bd4 ba5.2k sqft749 Ali Ln, Victoria, MN 55386For SaleMLS ID #7099209, Pam Howard, RE/MAX Results. NorthstarMLS as distributed by MLS GRID
- $1,100,0005 bd4 ba4.2k sqft7115 County Road 10, Chaska, MN 55318For SaleMLS ID #6818948, Emily Rome Welter, Coldwell Banker Realty. NorthstarMLS as distributed by MLS GRID
- $824,9004 bd4 ba2.4k sqft18677 Ponderosa Ct, Eden Prairie, MN 55347For SaleMLS ID #7073730, Lynette A Wheelock, Coldwell Banker Realty - Southwest Regional. NorthstarMLS as distributed by MLS GRID
- $799,9005 bd4 ba3.8k sqft10954 Yukon Ave S, Bloomington, MN 55438For SaleMLS ID #7083168, Gregory J Hammer, John Thomas Realty. NorthstarMLS as distributed by MLS GRID
- $1,175,0005 bd5 ba4.9k sqft3667 Lerive Way, Chaska, MN 55318For SaleMLS ID #7098675, Jim Schwarz, Lakes Sotheby's International. NorthstarMLS as distributed by MLS GRID
- $1,175,0004 bd4 ba4.4k sqft1676 Isabella Pkwy, Chaska, MN 55318For SaleMLS ID #7029497, Emily Rome Welter, Coldwell Banker Realty. NorthstarMLS as distributed by MLS GRID
- $799,9005 bd4 ba3.8k sqft830 Fox Path Ct, Medina, MN 55340For SaleMLS ID #7084654, Gregg J Larsen, Coldwell Banker Realty. NorthstarMLS as distributed by MLS GRID
