PRICED TO SELL. Nestled in a private, amenity filled community - Penn estates, this 3bd/2.5ba freshly remodeled bi-level home offers quality living as the home is set on a very quite street and is fully updated. Top level welcomes you with spacious and bright living room with wood burning fireplace for the cozy winter evenings, dining room and fully finished bonus space that could be anything - game room, your 4th bedroom or just a space for occasional guests. Kitchen with new stainless steel appliances and plenty of cabinet space for all your culinary needs. Large primary suit on this floor includes generous size walk in closet and tastefully updated private bath that features extra deep soaker tub. This floor also offers conveniently located half a bathroom. The other two bedrooms with oversized bathroom are on the lower level, as well as laundry room that offers ample space for storage. This home also features a two car garage that could be transformed into more living space if desired. This property is ideal for those seeking low maintenance landscaping, as your side yard is left wooded for the intimate 'camping' grilling and dining experience, and the backyard offers the 'cozy corner' for firepit evenings to enjoy smores and hot beverage. Community is STR friendly and great location for profitable Airbnb. This home is waiting for its new homeowner or investor to be enjoyed of.
Sold for $330,000
$330,000
1228 Woodland Dr, East Stroudsburg, PA 18301
3beds
1,800sqft
Single Family Residence
Built in 1996
0.28 Acres Lot
$337,200 Zestimate®
$183/sqft
$2,739 Estimated rent
Home value
$337,200
$280,000 - $405,000
$2,739/mo
Zestimate® history
Owner options
List your home for rent
$2,739/mo
Rent Zestimate®
Find your next renter with Zillow Rental Manager. Plus, with online applications, you can quickly screen prospective tenants – for free.
$2,739/mo
Rent Zestimate®
Refinance and save
$3,562/mo
Est. payment
Refinancing to a lower rate could help reduce your monthly payments and save thousands over the life of the loan.
$3,562/mo
Est. payment
Explore your selling options
Work with a Zillow partner agent
Leverage their expertise and Zillow's premium Showcase listings to get your home seen by more buyers.
Get startedList with your own agent
Get your home in front of millions of buyers by listing it on Zillow.
Learn how to do itSell it yourself
Take full control of how buyers see your home on Zillow by listing For Sale by Owner (FSBO).
List your homeWhat's special
Wood burning fireplaceFully finished bonus spaceExtra deep soaker tubLow maintenance landscapingTastefully updated private bathPlenty of cabinet spaceNew stainless steel appliances
Zillow last checked:
Listing updated:
Listed by:
Jolanta Gonzalez 631-377-9008,
The Collective Real Estate Agency
Bought with:
Alisha Hicks, RS378290
Iron Valley Real Estate of Lehigh Valley - Bethlehem
Source: PMAR,MLS#: PM-136391
Facts & features
Interior
Bedrooms & bathrooms
- Bedrooms: 3
- Bathrooms: 3
- Full bathrooms: 2
- 1/2 bathrooms: 1
Primary bedroom
- Level: Upper
- Area: 182
- Dimensions: 14 x 13
Bedroom 2
- Level: Lower
- Area: 120
- Dimensions: 12 x 10
Primary bathroom
- Level: Upper
- Area: 64
- Dimensions: 8 x 8
Bathroom 2
- Level: Upper
- Area: 15
- Dimensions: 5 x 3
Bathroom 3
- Level: Lower
- Area: 140
- Dimensions: 14 x 10
Bathroom 3
- Level: Lower
- Area: 56
- Dimensions: 8 x 7
Bonus room
- Level: Upper
- Area: 140
- Dimensions: 14 x 10
Dining room
- Level: Upper
- Area: 104
- Dimensions: 13 x 8
Kitchen
- Level: Upper
- Area: 80
- Dimensions: 10 x 8
Laundry
- Level: Lower
- Area: 24
- Dimensions: 6 x 4
Living room
- Level: Upper
- Area: 221
- Dimensions: 17 x 13
Heating
- Baseboard, Ductless, Fireplace(s), Electric, Wood
Cooling
- Ceiling Fan(s), Ductless
Appliances
- Included: Electric Oven, Electric Range, Refrigerator, Dishwasher, Range Hood, Stainless Steel Appliance(s)
- Laundry: Lower Level, Electric Dryer Hookup, Washer Hookup
Features
- Breakfast Bar, Pantry, Eat-in Kitchen, Soaking Tub, Walk-In Closet(s), Open Floorplan, Recessed Lighting, Ceiling Fan(s)
- Flooring: Luxury Vinyl, Plank, Tile
- Doors: Storm Door(s)
- Windows: Wood Frames, Insulated Windows
- Basement: Concrete
- Number of fireplaces: 1
- Fireplace features: Family Room, Wood Burning, Brick
- Common walls with other units/homes: No Common Walls
Interior area
- Total structure area: 1,800
- Total interior livable area: 1,800 sqft
- Finished area above ground: 1,040
- Finished area below ground: 760
Property
Parking
- Total spaces: 7
- Parking features: Association
- Attached garage spaces: 2
- Uncovered spaces: 5
Features
- Stories: 2
- Patio & porch: Deck
- Fencing: Wood
Lot
- Size: 0.28 Acres
- Features: Corner Lot, Many Trees, Wooded
Details
- Parcel number: 12.117305
- Zoning description: Residential
- Special conditions: Standard
Construction
Type & style
- Home type: SingleFamily
- Architectural style: Bi-Level
- Property subtype: Single Family Residence
Materials
- Vinyl Siding
- Foundation: Slab
- Roof: Asphalt,Shingle
Condition
- Year built: 1996
Utilities & green energy
- Electric: 200+ Amp Service, Circuit Breakers
- Sewer: Public Sewer
- Water: Public
Community & HOA
Community
- Security: Carbon Monoxide Detector(s), Smoke Detector(s)
- Subdivision: Penn Estates
HOA
- Has HOA: Yes
- Amenities included: Security, Gated, Clubhouse, Community Store, Dog Park, Party Room, Picnic Area, Playground, Parking, Recreation Room, Outdoor Pool, Children's Pool, Fitness Center, Tennis Court(s), Basketball Court
- Services included: Security, Maintenance Road
- HOA fee: $1,366 annually
Location
- Region: East Stroudsburg
Financial & listing details
- Price per square foot: $183/sqft
- Tax assessed value: $106,890
- Annual tax amount: $3,489
- Date on market: 10/9/2025
- Listing terms: Cash,Conventional,FHA
- Exclusions: washer/dryer
- Road surface type: Paved
Price history
| Date | Event | Price |
|---|---|---|
| 11/14/2025 | Sold | $330,000-1.5%$183/sqft |
Source: PMAR #PM-136391 Report a problem | ||
| 10/14/2025 | Pending sale | $335,000$186/sqft |
Source: PMAR #PM-136391 Report a problem | ||
| 10/9/2025 | Listed for sale | $335,000-1.4%$186/sqft |
Source: PMAR #PM-136391 Report a problem | ||
| 9/9/2025 | Listing removed | $339,900$189/sqft |
Source: PMAR #PM-131967 Report a problem | ||
| 8/20/2025 | Price change | $339,900-2.9%$189/sqft |
Source: PMAR #PM-131967 Report a problem | ||
| 7/24/2025 | Listed for sale | $349,9000%$194/sqft |
Source: PMAR #PM-131967 Report a problem | ||
| 7/16/2025 | Listing removed | $349,999$194/sqft |
Source: PMAR #PM-131967 Report a problem | ||
| 6/12/2025 | Price change | $349,999-2.8%$194/sqft |
Source: PMAR #PM-131967 Report a problem | ||
| 6/3/2025 | Price change | $360,000-1.4%$200/sqft |
Source: PMAR #PM-131967 Report a problem | ||
| 5/23/2025 | Price change | $365,122-2.7%$203/sqft |
Source: PMAR #PM-131967 Report a problem | ||
| 5/8/2025 | Listed for sale | $375,122+73.7%$208/sqft |
Source: PMAR #PM-131967 Report a problem | ||
| 1/15/2025 | Sold | $216,000+7.5%$120/sqft |
Source: PMAR #PM-119558 Report a problem | ||
| 7/8/2024 | Sold | $201,000+25.6%$112/sqft |
Source: Public Record Report a problem | ||
| 6/1/2005 | Sold | $160,000$89/sqft |
Source: Public Record Report a problem | ||
Public tax history
| Year | Property taxes | Tax assessment |
|---|---|---|
| 2026 | $3,485 +3% | $106,890 |
| 2025 | $3,382 +8.2% | $106,890 |
| 2024 | $3,125 +6.8% | $106,890 |
| 2023 | $2,926 +5.6% | $106,890 |
| 2022 | $2,772 +1% | $106,890 |
| 2021 | $2,743 +1% | $106,890 |
| 2020 | $2,716 -35.2% | $106,890 +343% |
| 2019 | $4,192 | $24,130 |
| 2018 | $4,192 | $24,130 |
| 2017 | $4,192 +351.9% | $24,130 |
| 2016 | $928 | $24,130 |
| 2015 | -- | $24,130 |
| 2014 | -- | $24,130 |
| 2013 | -- | $24,130 |
| 2012 | -- | $24,130 |
| 2011 | -- | $24,130 |
| 2010 | -- | $24,130 |
| 2008 | -- | $24,130 |
| 2007 | -- | $24,130 |
| 2006 | -- | $24,130 |
| 2005 | -- | $24,130 |
| 2004 | -- | $24,130 |
| 2003 | -- | $24,130 |
Find assessor info on the county website
Neighborhood: 18301
Nearby homes
- $345,0003 bd3 ba1.8k sqft1106 Hunters Woods Dr, East Stroudsburg, PA 18301Off Market
- $305,8003 bd2 ba1.7k sqft1226 Woodland Dr, East Stroudsburg, PA 18301Off Market
- $314,1003 bd2 ba1.3k sqft1108 Hunters Woods Dr, East Stroudsburg, PA 18301Off Market
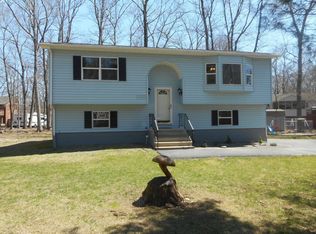
- $274,7003 bd2 ba1.3k sqft1235 Woodland Dr, East Stroudsburg, PA 18301Off Market
- $302,0003 bd2 ba1.5k sqft1231 Woodland Dr, East Stroudsburg, PA 18301Off Market
- $16,8000.35 acres1227 Woodland Dr, East Stroudsburg, PA 18301Off Market
- $297,5005 bd2 ba1.5k sqft1237 Woodland Dr, East Stroudsburg, PA 18301Off Market
- $318,0003 bd2 ba1.7k sqft1112 Hunters Woods Dr, East Stroudsburg, PA 18301Off Market
Nearby schools
GreatSchools rating
- 5/10Swiftwater Intermediate SchoolGrades: 4-6Distance: 5.8 mi
- 5/10Pocono Mountain East Junior High SchoolGrades: 7-8Distance: 5.7 mi
- 8/10Pocono Mountain East High SchoolGrades: 9-12Distance: 5.8 mi
Sell for more on Zillow
Get a Zillow Showcase℠ listing at no additional cost and you could sell for .
$337,200
2% more
+$6,744
With Zillow Showcase(estimated)
$343,944
Sell for more on Zillow
Get a Zillow Showcase℠ listing at no additional cost and you could sell for .
$337,200
2% more
+$6,744
With Zillow Showcase(estimated)
$343,944
- Pennsylvania
- Monroe County
- East Stroudsburg
- 18301
- 1228 Woodland Dr
Nearby cities
Nearby zip codes
Other East Stroudsburg Topics
- Apartments for Rent in 18301
- Houses for Sale in 18301
- Houses for Rent in 18301
- 18301 Real Estate
- East Stroudsburg Condos
- Houses for Sale in East Stroudsburg
- Newest Listings in East Stroudsburg
- East Stroudsburg Home Values
- East Stroudsburg Real Estate Agents
- East Stroudsburg Refinance
- East Stroudsburg Mortgage Rates
