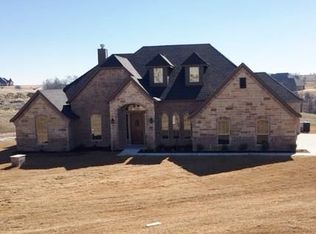
Located in the gated Bella Ranch community of Bella Flora, this exceptional home seamlessly combines elegance and functionality. The light-filled interior features wood floors, stunning lighting and fixtures, a formal dining room (currently styled as a sitting room), an office with dual closets, and a spacious main living area with a wall of windows showcasing breathtaking views of the pool and skyline. The fabulous kitchen boasts a large island, ss appliances, a walk-in pantry, and a casual dining area. The main-level primary suite serves as a tranquil retreat, complete with a private patio and spa-like bath. Two additional main-floor bedrooms share a Jack-and-Jill bathroom and are connected by a cozy sitting area or library.
Beyond a charming, covered walkway lies a private guest cottage, perfect for in-laws or extended stays, offering its own kitchen, dining, and living space, a bedroom, a full bath, and a walk-in closet with washer and dryer hookups.
The second floor of the main home includes two more bedrooms, a full bath, and a spacious game or media room, ideal for relaxation or entertainment. Step outside to a private backyard oasis with some of the best skyline views in the neighborhood. The spectacular pool features a spa and waterfall, complemented by a spacious patio with an outdoor kitchen and living area. A luxurious poolside cabana provides a covered seating area with a fireplace, a bathroom, and ample storage. This stunning property offers luxury living in a serene and private setting, just minutes from everyday conveniences.
Sold
Price Unknown
12280 Bella Dio Dr, Fort Worth, TX 76126
6beds
5,193sqft
Single Family Residence
Built in 2016
1.15 Acres Lot
$1,621,400 Zestimate®
$--/sqft
$6,897 Estimated rent
Home value
$1,621,400
$1.49M - $1.77M
$6,897/mo
Zestimate® history
Owner options
List your home for rent
$6,897/mo
Rent Zestimate®
Find your next renter with Zillow Rental Manager. Plus, with online applications, you can quickly screen prospective tenants – for free.
$6,897/mo
Rent Zestimate®
Refinance and save
$500/mo
Est. payment
Refinancing to a lower rate could help reduce your monthly payments and save thousands over the life of the loan.
$500/mo
Est. payment
Explore your selling options
Work with a Zillow partner agent
Leverage their expertise and Zillow's premium Showcase listings to get your home seen by more buyers.
Get startedList with your own agent
Get your home in front of millions of buyers by listing it on Zillow.
Learn how to do itSell it yourself
Take full control of how buyers see your home on Zillow by listing For Sale by Owner (FSBO).
List your homeWhat's special
Private patioPrivate backyard oasisWood floorsPrivate guest cottageFormal dining roomSpectacular poolSpacious patio
Zillow last checked:
Listing updated:
Listed by:
John Zimmerman 0437098 817-247-6464,
Compass RE Texas, LLC 214-814-8100,
Kourtney Riscky 0630161 817-296-6564,
Compass RE Texas, LLC
Bought with:
David Allen
Belle Sage
Source: NTREIS,MLS#: 20794118
Facts & features
Interior
Bedrooms & bathrooms
- Bedrooms: 6
- Bathrooms: 5
- Full bathrooms: 4
- 1/2 bathrooms: 1
Primary bedroom
- Features: Closet Cabinetry, En Suite Bathroom, Sitting Area in Primary, Walk-In Closet(s)
- Level: First
- Dimensions: 18 x 15
Bedroom
- Features: Closet Cabinetry, En Suite Bathroom, Walk-In Closet(s)
- Level: First
- Dimensions: 15 x 12
Bedroom
- Features: Closet Cabinetry, En Suite Bathroom, Walk-In Closet(s)
- Level: First
- Dimensions: 13 x 12
Bedroom
- Features: Closet Cabinetry, Walk-In Closet(s)
- Level: Second
- Dimensions: 14 x 10
Bedroom
- Features: Closet Cabinetry, Walk-In Closet(s)
- Level: Second
- Dimensions: 24 x 17
Bedroom
- Features: Built-in Features, Closet Cabinetry, En Suite Bathroom, Walk-In Closet(s)
- Level: First
- Dimensions: 18 x 13
Primary bathroom
- Features: Built-in Features, Closet Cabinetry, Dual Sinks, Double Vanity, En Suite Bathroom, Garden Tub/Roman Tub, Stone Counters, Separate Shower
- Level: First
- Dimensions: 16 x 13
Breakfast room nook
- Features: Eat-in Kitchen
- Level: First
- Dimensions: 14 x 13
Dining room
- Level: First
- Dimensions: 14 x 10
Dining room
- Level: First
- Dimensions: 15 x 9
Other
- Features: Built-in Features, Dual Sinks, En Suite Bathroom, Granite Counters
- Level: First
- Dimensions: 13 x 6
Game room
- Level: Second
- Dimensions: 24 x 12
Half bath
- Features: Granite Counters
- Level: First
- Dimensions: 6 x 5
Kitchen
- Features: Built-in Features, Eat-in Kitchen, Kitchen Island, Stone Counters, Walk-In Pantry
- Level: First
- Dimensions: 22 x 17
Kitchen
- Features: Built-in Features, Eat-in Kitchen, Granite Counters, Kitchen Island
- Level: First
- Dimensions: 13 x 11
Library
- Features: Built-in Features
- Level: First
- Dimensions: 15 x 11
Living room
- Features: Fireplace
- Level: First
- Dimensions: 23 x 22
Living room
- Level: First
- Dimensions: 13 x 11
Office
- Level: First
- Dimensions: 13 x 12
Utility room
- Features: Built-in Features, Utility Room, Utility Sink
- Level: First
- Dimensions: 12 x 8
Heating
- Central, Electric, Zoned
Cooling
- Central Air, Electric, Zoned
Appliances
- Included: Some Gas Appliances, Built-In Refrigerator, Convection Oven, Double Oven, Dishwasher, Electric Oven, Electric Range, Gas Cooktop, Disposal, Gas Water Heater, Microwave, Plumbed For Gas, Water Softener, Tankless Water Heater, Vented Exhaust Fan, Water Purifier, Wine Cooler
- Laundry: Washer Hookup, Electric Dryer Hookup, Laundry in Utility Room
Features
- Built-in Features, Chandelier, Decorative/Designer Lighting Fixtures, Double Vanity, Eat-in Kitchen, Granite Counters, High Speed Internet, In-Law Floorplan, Kitchen Island, Open Floorplan, Pantry, Smart Home, Vaulted Ceiling(s), Walk-In Closet(s), Wired for Sound
- Flooring: Carpet, Hardwood, Tile
- Windows: Window Coverings
- Has basement: No
- Number of fireplaces: 2
- Fireplace features: Gas, Gas Log, Gas Starter, Living Room, Outside, Wood Burning
Interior area
- Total interior livable area: 5,193 sqft
Property
Parking
- Total spaces: 3
- Parking features: Additional Parking, Circular Driveway, Concrete, Driveway, Garage, Garage Door Opener, Inside Entrance, Kitchen Level, Lighted, Oversized, Private, Garage Faces Side
- Attached garage spaces: 3
- Has uncovered spaces: Yes
Features
- Levels: Two
- Stories: 2
- Patio & porch: Rear Porch, Front Porch, Patio, Side Porch, Covered
- Exterior features: Lighting, Outdoor Grill, Outdoor Kitchen, Outdoor Living Area, Rain Gutters
- Has private pool: Yes
- Pool features: Cabana, Fenced, Gunite, Heated, In Ground, Outdoor Pool, Pool, Private, Pool/Spa Combo, Waterfall, Water Feature
- Has spa: Yes
- Spa features: Hot Tub
- Fencing: Back Yard,Wrought Iron
Lot
- Size: 1.15 Acres
- Features: Acreage, Back Yard, Corner Lot, Cul-De-Sac, Lawn, Landscaped, Subdivision, Sprinkler System, Few Trees
Details
- Additional structures: Cabana, Guest House, Outdoor Kitchen
- Parcel number: 41716302
Construction
Type & style
- Home type: SingleFamily
- Architectural style: Traditional,Detached
- Property subtype: Single Family Residence
Materials
- Brick
- Foundation: Slab
- Roof: Composition
Condition
- Year built: 2016
Utilities & green energy
- Sewer: Aerobic Septic, Septic Tank
- Water: Well
- Utilities for property: Cable Available, Electricity Available, Electricity Connected, Septic Available, Underground Utilities, Water Available
Green energy
- Energy efficient items: Doors, Insulation, Thermostat, Water Heater
Community & neighborhood
Security
- Security features: Security System, Gated Community, Smoke Detector(s)
Community
- Community features: Fenced Yard, Trails/Paths, Gated
Location
- Region: Fort Worth
- Subdivision: Bella Flora
HOA & financial
HOA
- Has HOA: Yes
- HOA fee: $500 annually
- Services included: Association Management
- Association name: Bella Ranch HOA
- Association phone: 817-741-0827
Other
Other facts
- Listing terms: Cash,Conventional,VA Loan
Price history
| Date | Event | Price |
|---|---|---|
| 1/24/2025 | Sold | -- |
Source: NTREIS #20794118 Report a problem | ||
| 1/10/2025 | Pending sale | $1,675,000$323/sqft |
Source: NTREIS #20794118 Report a problem | ||
| 1/2/2025 | Contingent | $1,675,000$323/sqft |
Source: NTREIS #20794118 Report a problem | ||
| 12/12/2024 | Listed for sale | $1,675,000$323/sqft |
Source: NTREIS #20794118 Report a problem | ||
Public tax history
| Year | Property taxes | Tax assessment |
|---|---|---|
| 2025 | $5,054 -0.6% | $1,086,923 |
| 2024 | $5,083 +4.8% | $1,086,923 +17% |
| 2023 | $4,848 -10.7% | $929,000 +8.6% |
| 2022 | $5,431 +13.2% | $855,046 +18.6% |
| 2021 | $4,799 +8.2% | $721,060 +9% |
| 2020 | $4,435 +6.4% | $661,443 +4.4% |
| 2019 | $4,167 +8.9% | $633,447 +12.1% |
| 2018 | $3,825 -69.4% | $565,000 |
| 2017 | $12,517 +1828.2% | $565,000 +527.8% |
| 2016 | $649 | $90,000 +121.1% |
| 2015 | -- | $40,700 |
Find assessor info on the county website
Neighborhood: 76126


Nearby schools
GreatSchools rating
- 10/10Vandagriff Elementary SchoolGrades: K-5Distance: 5.1 mi
- 8/10Don R Daniel Ninth Grade CampusGrades: 9Distance: 7 mi
- 8/10Aledo High SchoolGrades: 10-12Distance: 7.1 mi
Schools provided by the listing agent
- Elementary: Vandagriff
- Middle: Aledo
- High: Aledo
- District: Aledo ISD
Source: NTREIS. This data may not be complete. We recommend contacting the local school district to confirm school assignments for this home.
Get a cash offer in 3 minutes
Find out how much your home could sell for in as little as 3 minutes with a no-obligation cash offer.
Estimated market value
$1,621,400
Get a cash offer in 3 minutes
Find out how much your home could sell for in as little as 3 minutes with a no-obligation cash offer.
Estimated market value
$1,621,400
- Texas
- Tarrant County
- Fort Worth
- 76126
- 12280 Bella Dio Dr
Nearby cities
Nearby neighborhoods
Nearby zip codes
Other Fort Worth Topics
